


419 Kingsley CtPleasant Hill, CA 94523
Mortgage Calculator
Monthly Payment (Est.)
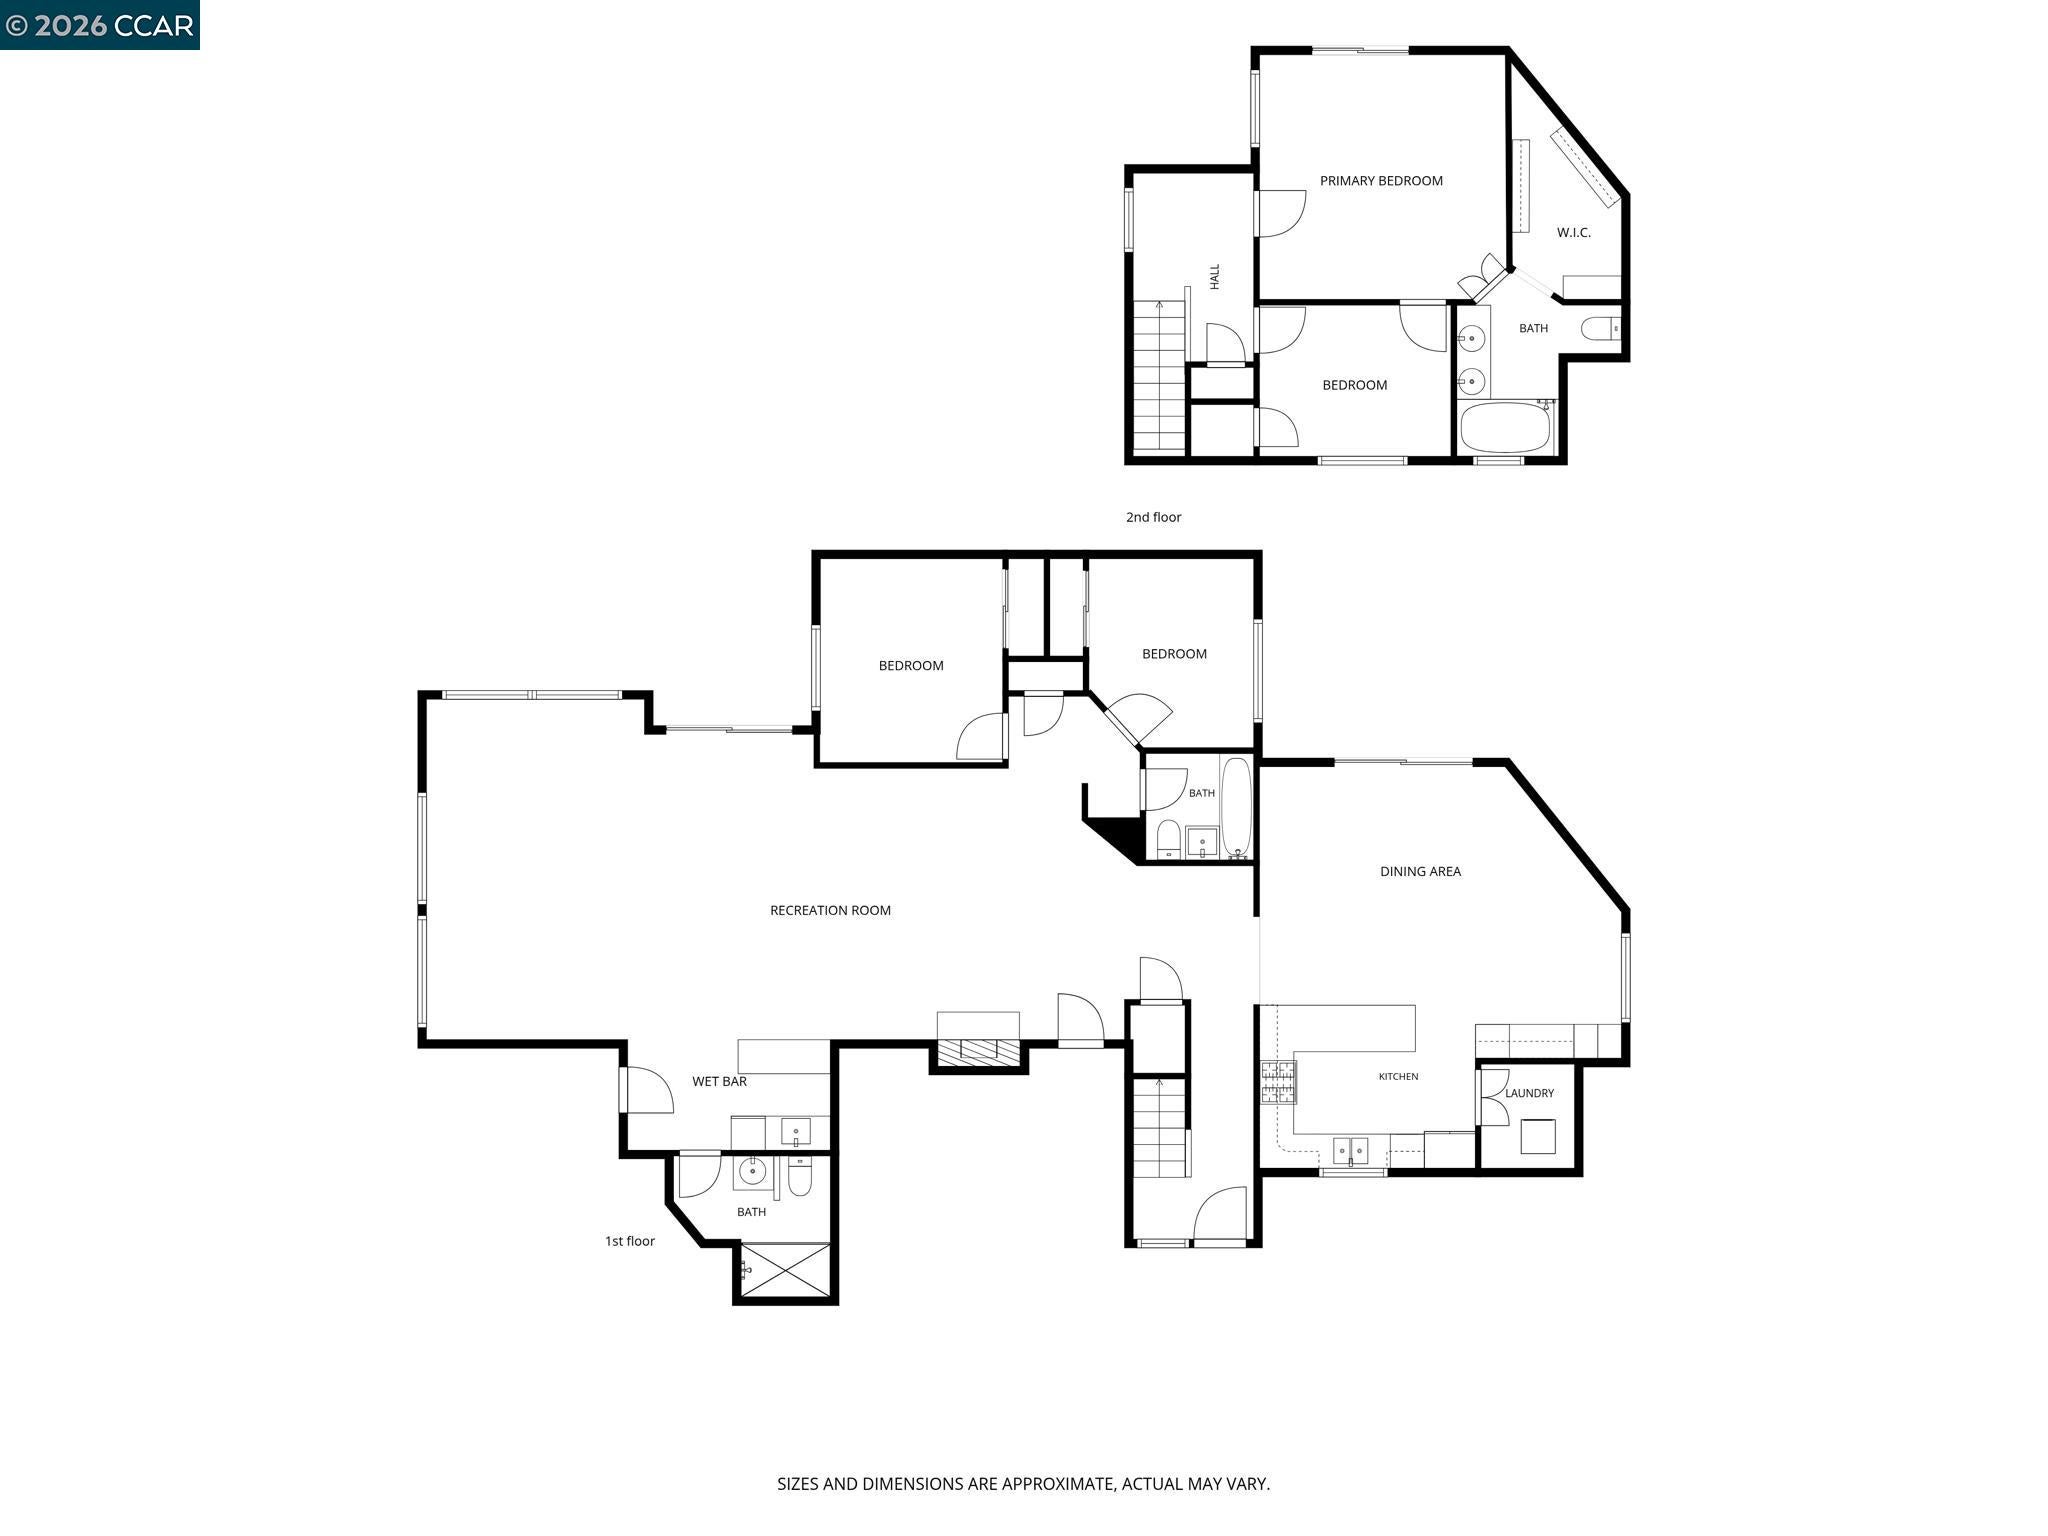
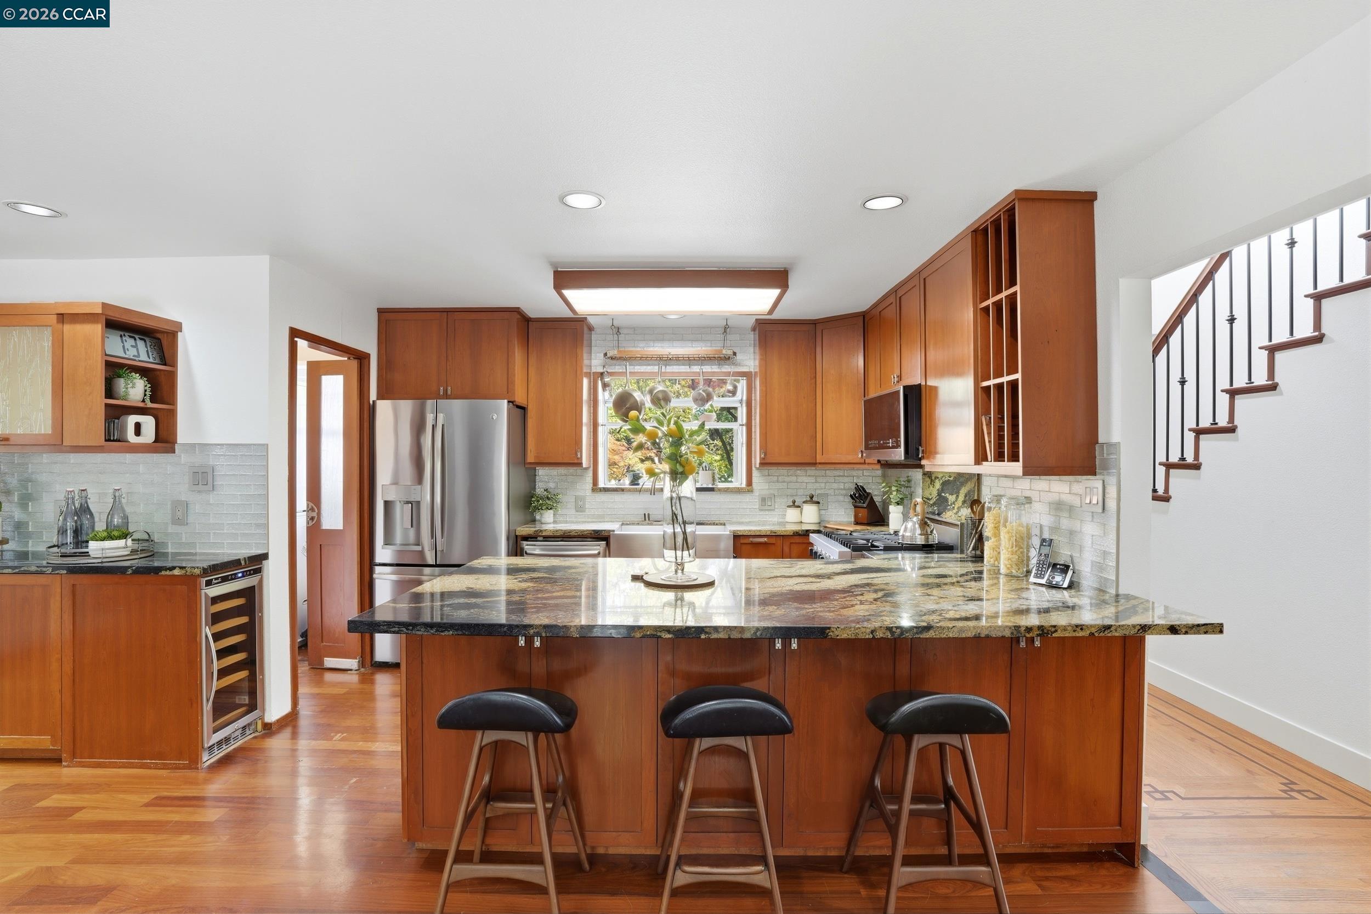
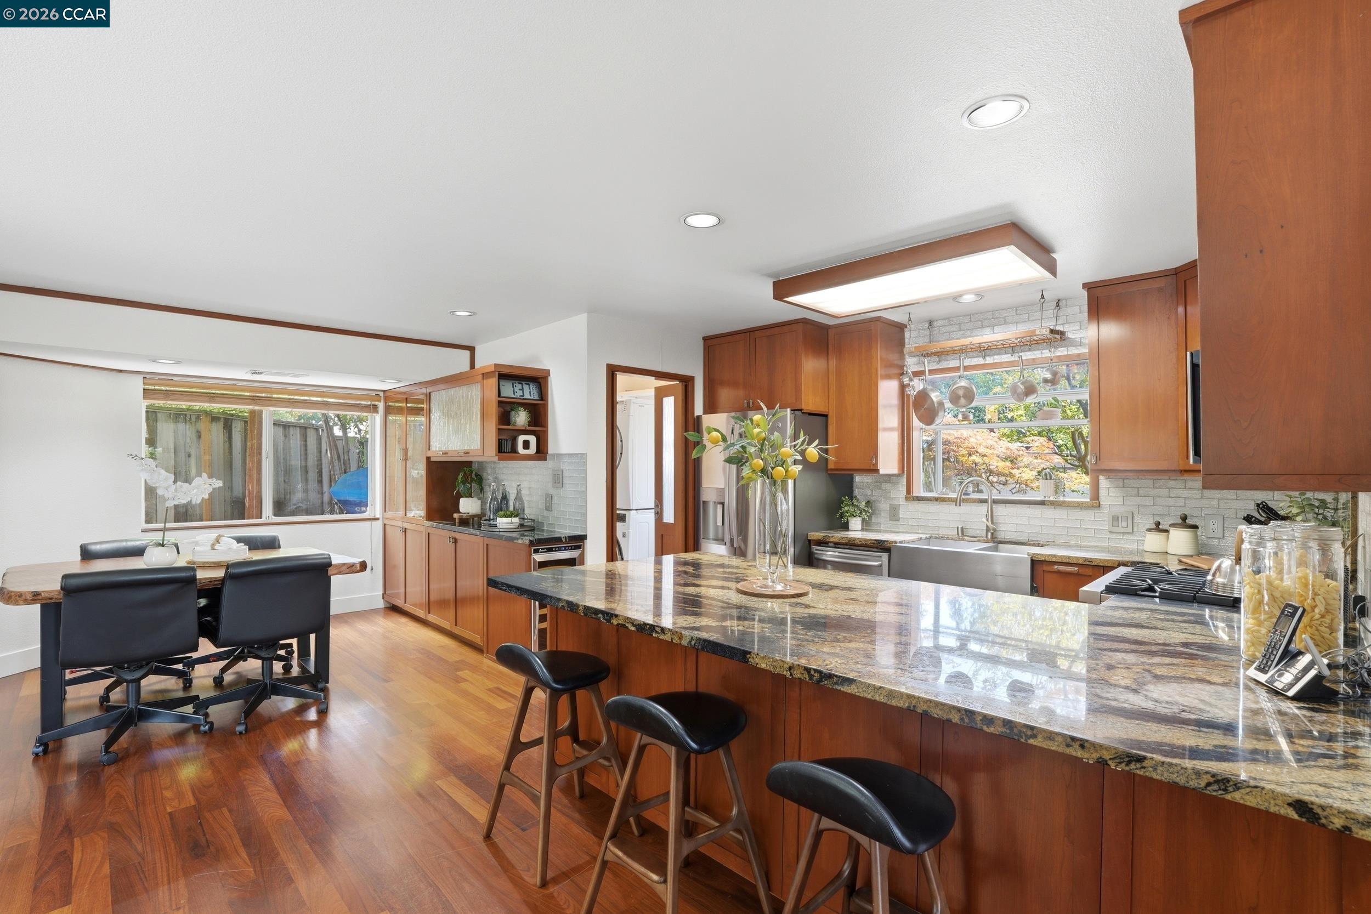
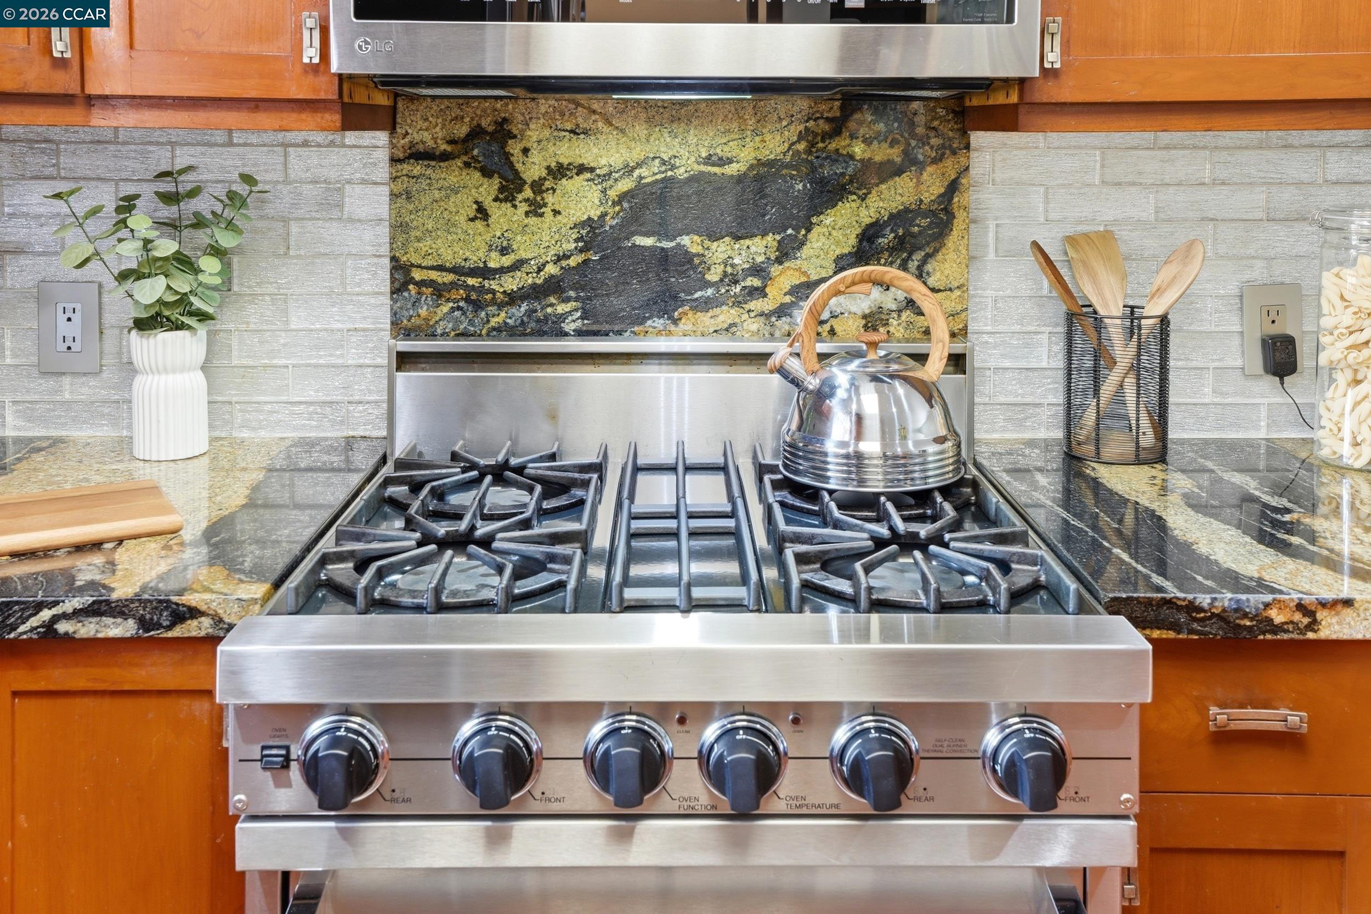
Enter an interest rate to see your estimated monthly payment.BEST VALUE IN PLEASANT HILL! OVER 2500 SF FOR UNDER $1.3 Additional Seller concessions considered. Impeccably expanded semi-custom home tucked away on a tranquil lane, yet just minutes from everything Pleasant Hill has to offer. With over 2,500 sq. ft., this thoughtfully designed home offers the perfect blend of luxury, versatility, and functionality. Featuring 2 bedrooms and 2 full baths on the main level plus 2 additional bedrooms and a full bath upstairs, it’s ideal for multigenerational living, working from home professionals, or anyone seeking spacious open-concept living. Bring your cars, RV, boat, and big ideas! The oversized 3-car garage includes a separate third bay with an extra-high door, dedicated workshop space, abundant storage, plus RV and boat parking. Car enthusiasts, collectors and hobbyists will appreciate the endless possibilities. Looking for even more space? The third garage and attic room above offer exciting ADU potential (buyer to verify). From the moment you step inside, you’ll know this is no ordinary home. Soaring 16-foot ceilings, solid oak floors, and walls of windows create an inviting atmosphere filled with natural light. The chef’s kitchen is the heart of the home, featuring custom cherry cabinetry, Blue Barracuda granite countertops, Viking gas range, convection microwave/air fryer, built-in coffee station, and generous seating for gathering with family and friends. Host memorable dinners in the stunning dining room featuring a wood-burning fireplace and an extraordinary 1,000-year-old floating redwood mantel. Anderson sliding doors create seamless indoor-outdoor living, while the custom dual workstation is perfect for today’s remote lifestyle. The luxurious primary suite captures breathtaking Mt. Diablo views from both the bedroom and private balcony. Relax in the spa-inspired bath with a six-foot soaking tub, waterfall faucet, spacious walk-in closet, and convenient laundry chute. An adjacent bedroom provides flexibility as a nursery, office, fitness room, or private retreat. Outside, enjoy peaceful serenity & over 800 sq. ft. of decking framed by soaring Redwoods, perfect for entertaining or relaxing. Well positioned for an easy commute. Highly rated Pleasant Hill schools including Strandwood Elementary. Prime location, exceptional craftsmanship, custom finishes, and upgrades throughout! This one-of-a-kind home is not to be missed.
| a month ago | Listing updated with changes from the MLS® | |
| a month ago | Status changed to Pending | |
| 3 months ago | Price changed to $1,295,000 | |
| 3 months ago | Listing first seen on site |

CCAR Copyright 2026. Bay East Copyright 2026. bridgeMLS Copyright 2026. Information Deemed Reliable But Not Guaranteed. This information is being provided by the CCAR MLS, or Bay East MLS, or bridgeMLS. The listings presented here may or may not be listed by the Broker/Agent operating this website. This information is intended for the personal use of consumers and may not be used for any purpose other than to identify prospective properties consumers may be interested in purchasing.
Last checked: 2026-10-13 02:52 PM UTC