


Save
Ask
Tour
Hide
$1,985,000
80 Days On Site
210 Courtney LnOrinda, CA 94563
Single Family Residence|Pending
4
Beds
3
Total Baths
2
Full Baths
1
Partial Bath
2,424
SqFt
$819
/SqFt
1973
Built
Subdivision:
Del Rey
County:
Contra Costa
Listing courtesy of Chris Swim of Compass (925) 766-1447
Save
Ask
Tour
Hide
Mortgage Calculator
Monthly Payment (Est.)
Enter an interest rate to see your estimated monthly payment.Calculator powered by Showcase IDX, a Constellation1 Company. Copyright ©2026 Information is deemed reliable but not guaranteed.
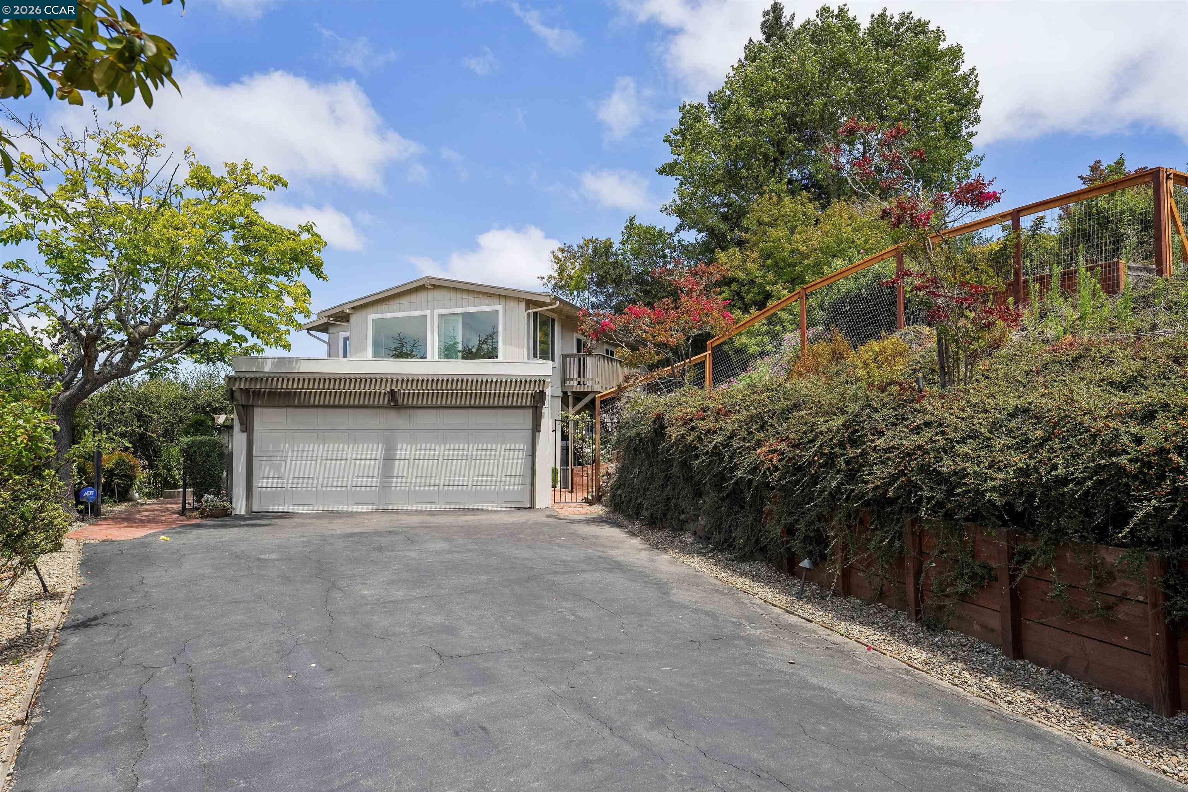
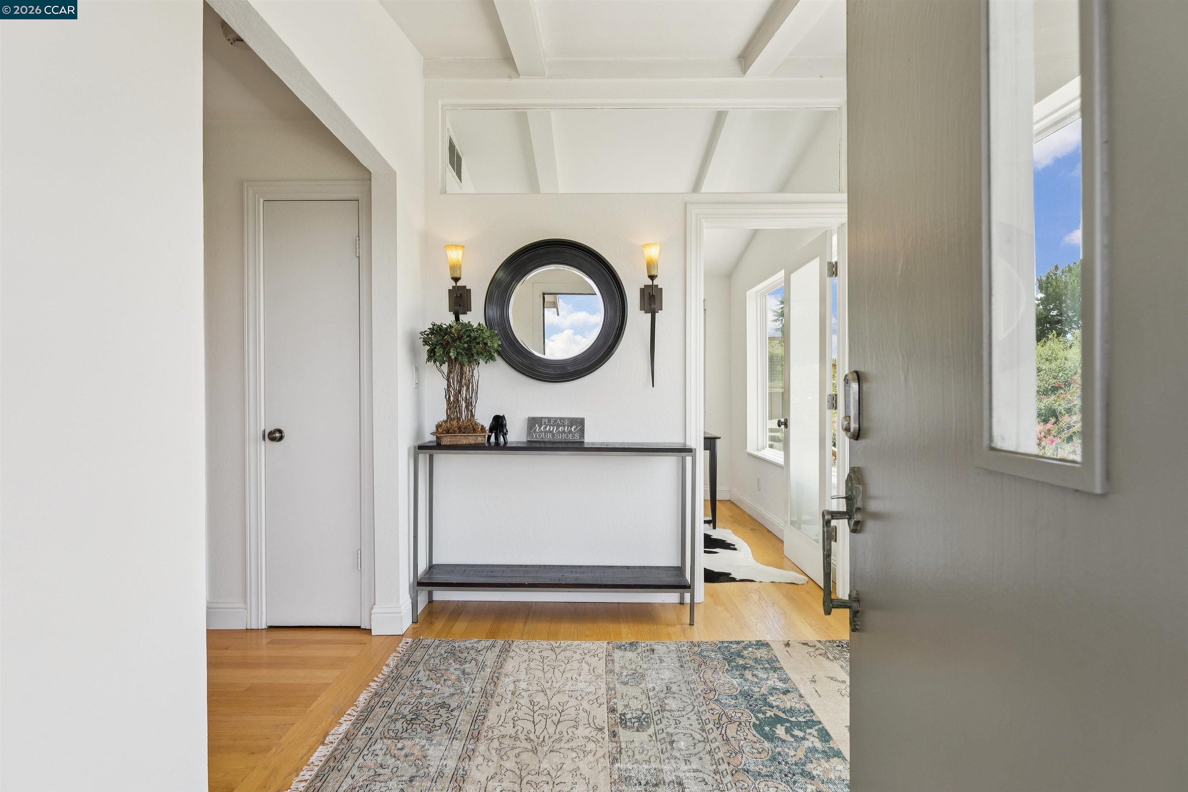
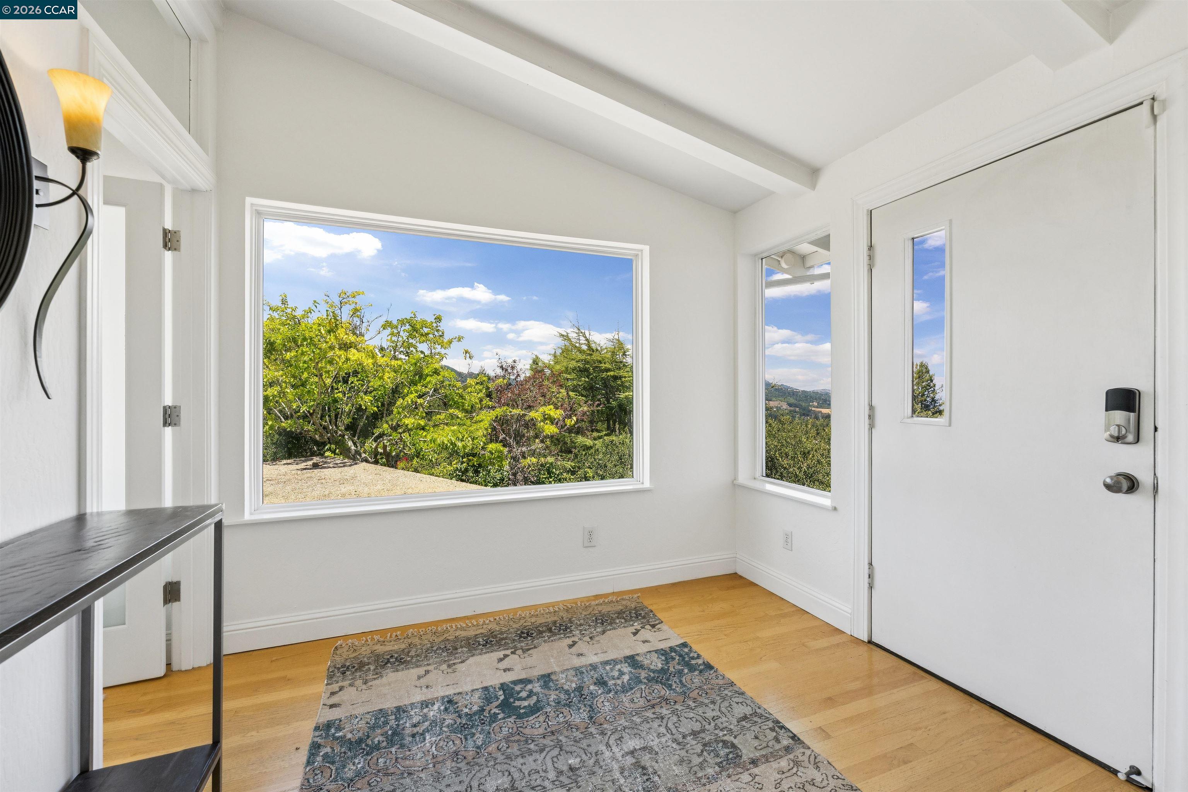
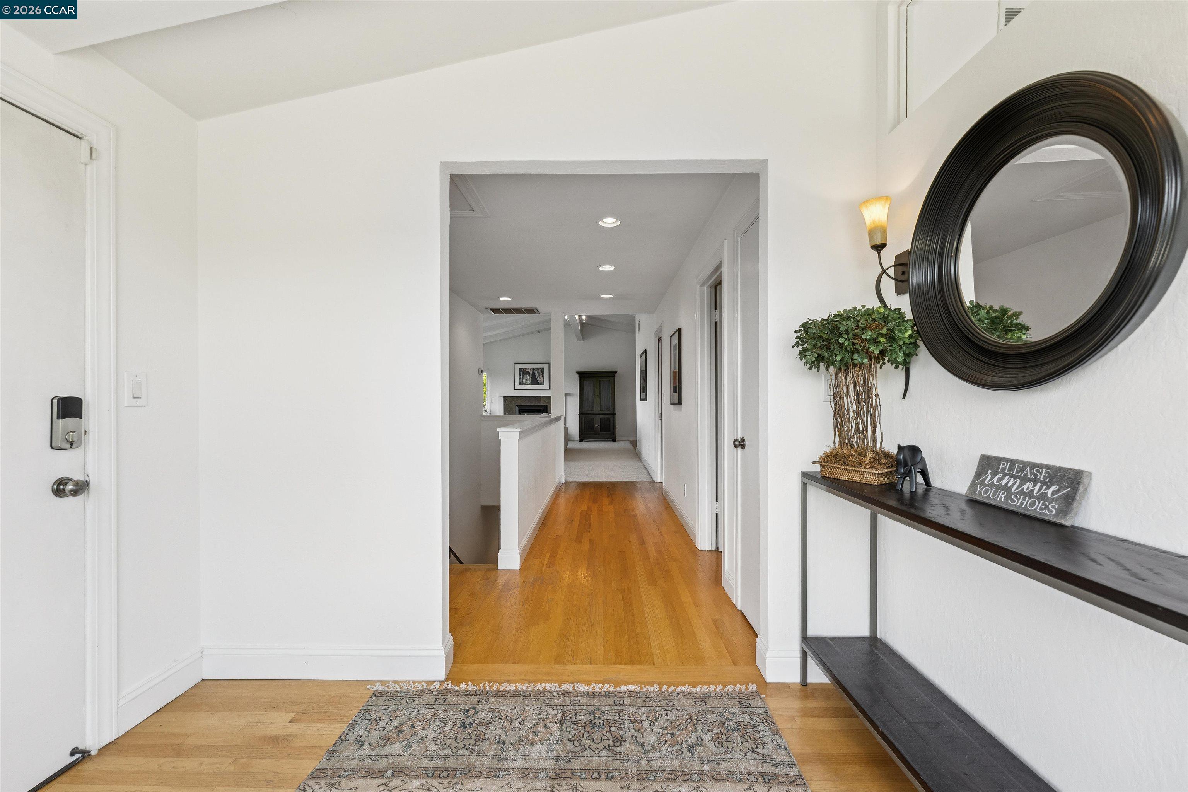
Who wouldn’t want a sophisticated, super cool and modern house with incredible natural light filing a beautiful, serene, easy living floor plan with views forever? With four bedrooms, two and one half bathrooms, and a separate home office . . . everything you could want or need . . . is here! A perfect cul-de-sac location and a private 0.5± acre lot with a fabulous level backyard is the ideal setting for this stunning home. Nothing not to love here!
Save
Ask
Tour
Hide
Listing Snapshot
Price
$1,985,000
Days On Site
80 Days
Bedrooms
4
Inside Area (SqFt)
2,424 sqft
Total Baths
3
Full Baths
2
Partial Baths
1
Lot Size
0.53 Acres
Year Built
1973
MLS® Number
41142752
Status
Pending
Property Tax
N/A
HOA/Condo/Coop Fees
$87.5 monthly
Sq Ft Source
N/A
Friends & Family
Recent Activity
| 4 weeks ago | Listing updated with changes from the MLS® | |
| 4 weeks ago | Status changed to Pending | |
| 3 months ago | Listing first seen on site |
General Features
Acres
0.53
Attached Garage
Yes
Cross Street
Donald Drive
Disclosures
Disclosure Package AvailDisclosure Statement
Foundation
Concrete Perimeter
Garage
Yes
Garage Spaces
2
Parking
AttachedOff StreetWorkshop in GarageParking LotGarage Faces FrontGarage Door Opener
Property Sub Type
Single Family Residence
Sewer
Public Sewer
Special Circumstances
Standard
SqFt Total
2424
Style
Modern/High Tech
Utilities
Cable AvailableCable ConnectedNatural Gas AvailableNatural Gas Connected
Water Source
Public
Interior Features
Appliances
RangeDishwasherMicrowaveRefrigeratorGas RangeFree-Standing RangeGas Water Heater
Cooling
Central Air
Fireplace
Yes
Fireplace Features
InsertLiving Room
Fireplaces
1
Flooring
HardwoodTileCarpet
Heating
Fireplace InsertZoned
Interior
Pantry
Laundry Features
Laundry Room
Save
Ask
Tour
Hide
Exterior Features
Construction Details
Wood Siding
Exterior
GardenPrivate Entrance
Fencing
FencedFull
Lot Features
Cul-De-SacLevelRectangular LotSecludedBack YardFront YardLandscaped
Roof
Tar/Gravel
View
HillsPanoramicValleyTrees/Woods
Waterview
HillsPanoramicValleyTrees/Woods
Community Features
Association Amenities
Picnic Area
Association Fee
$1050.0
Association Fee Frequency
Annually
MLS Area
Listing
School District
Acalanes (925) 280-3900
Schools
School District
Acalanes (925) 280-3900
Elementary School
Unknown
Middle School
Unknown
High School
Unknown
Listing courtesy of Chris Swim of Compass (925) 766-1447

CCAR Copyright 2026. Bay East Copyright 2026. bridgeMLS Copyright 2026. Information Deemed Reliable But Not Guaranteed. This information is being provided by the CCAR MLS, or Bay East MLS, or bridgeMLS. The listings presented here may or may not be listed by the Broker/Agent operating this website. This information is intended for the personal use of consumers and may not be used for any purpose other than to identify prospective properties consumers may be interested in purchasing.
Last checked: 2026-10-13 01:55 PM UTC
CCAR Copyright 2026. Bay East Copyright 2026. bridgeMLS Copyright 2026. Information Deemed Reliable But Not Guaranteed. This information is being provided by the CCAR MLS, or Bay East MLS, or bridgeMLS. The listings presented here may or may not be listed by the Broker/Agent operating this website. This information is intended for the personal use of consumers and may not be used for any purpose other than to identify prospective properties consumers may be interested in purchasing.
Last checked: 2026-10-13 01:55 PM UTC
Neighborhood & Commute
Source: Walkscore
Save
Ask
Tour
Hide