


5811 Cattleya DrSan Ramon, CA 94582
Mortgage Calculator
Monthly Payment (Est.)
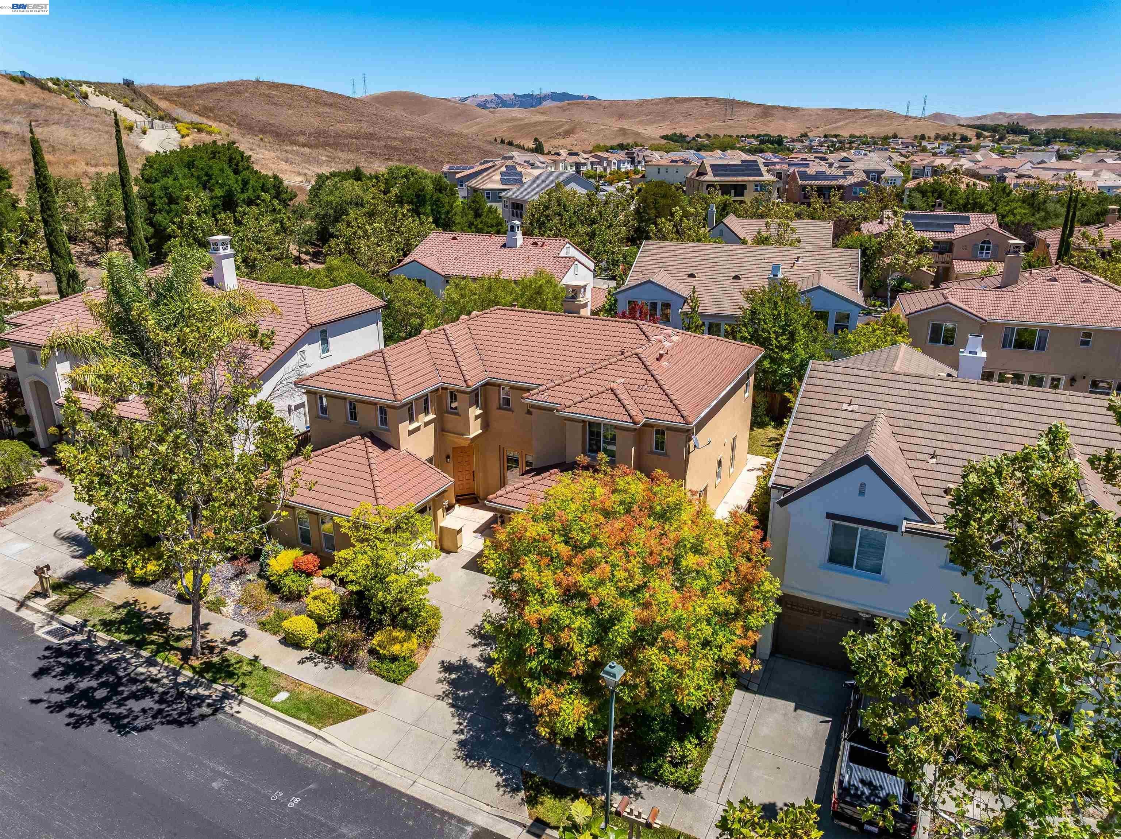
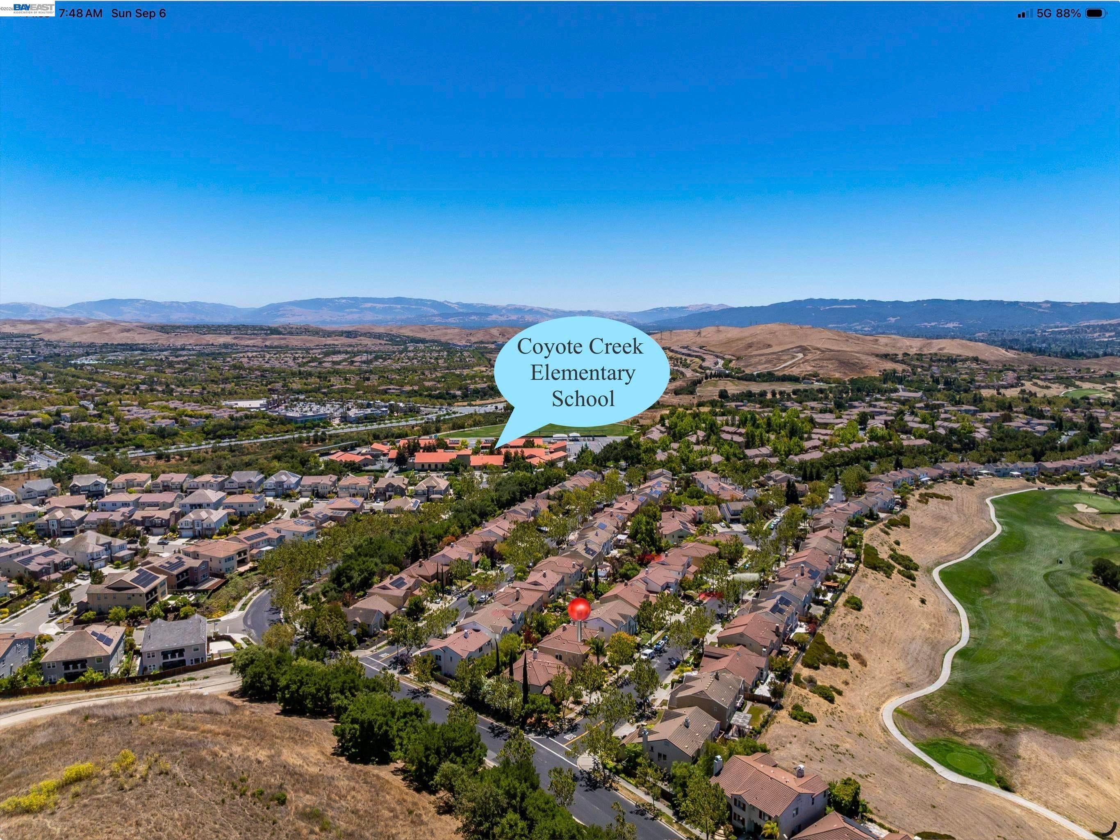
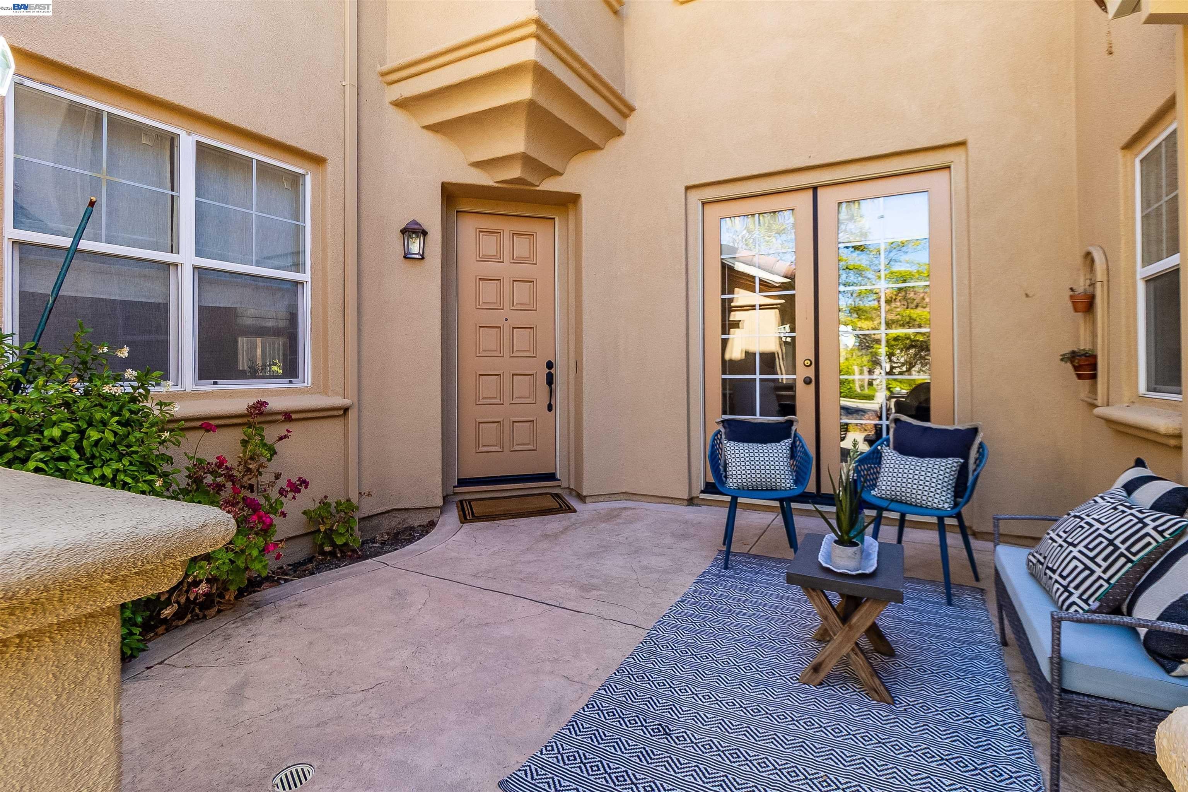
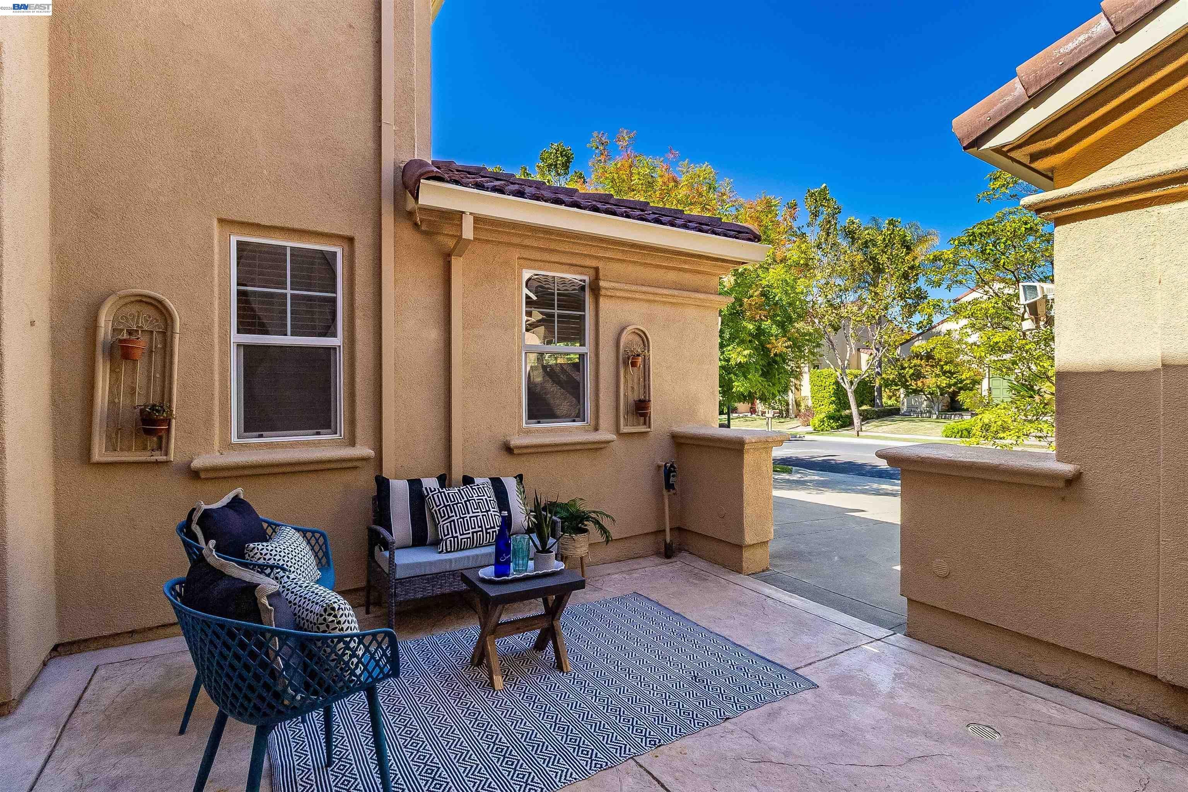
Enter an interest rate to see your estimated monthly payment.5811 Cattleya Dr, San Ramon, CA 94582 — Gale Ranch / The Bridges Set in the heart of Gale Ranch, this 2,792 sq ft home offers 4 bedrooms and 3 bathrooms in one of San Ramon's most established golf course communities. Built in 2000 by Shapell Industries as part of The Bridges at Gale Ranch, the home sits within a master-planned neighborhood wrapped around The Bridges Golf Club, an 18-hole public course spanning 618 rolling acres, with design consulting from Johnny Miller. Inside, high ceilings and abundant natural light set the tone, with fresh interior paint throughout. The formal dining room opens through French doors to a front courtyard, while a large kitchen with oak cabinetry flows into an adjacent family room finished in luxury tile. A downstairs bedroom with its own private bath offers flexibility for guests or multigenerational living. Upstairs, hardwood floors carry from the staircase into a spacious primary suite and a second family room, previously used as a piano room. Two additional bedrooms share a Jack-and-Jill bathroom, completing a thoughtful floor plan built for everyday living. The current family has called this home theirs since 2014, building over a decade of memories within a community defined by its rolling hills and championship fairways. Just off Bollinger Canyon Rd, the home is about 5 minutes from Bishop Ranch and the City Center Bishop Ranch shopping and dining district, luxury cinema and Equinox, with retail from Anthropologie to Williams Sonoma and dining from The Slanted Door to LB Steak. Also minutes from the historical Balckhawk shopping center. The home falls within the San Ramon Valley Unified School District's Coyote Creek Elementary, Gale Ranch Middle, and Dougherty Valley High attendance area, one of the region's top-rated districts. Location offers easy reach across the East Bay: Danville is roughly 5-6 minutes away, Alamo about 6 miles, Pleasanton around 10 miles, with San Francisco accessible in 45-55 minutes via I-680/I-580 outside peak hours. After more than a decade, this home is ready to welcome its next chapter in the Gale Ranch story.
| 6 days ago | Listing updated with changes from the MLS® | |
| a week ago | Status changed to Pending | |
| 4 weeks ago | Price changed to $1,995,000 | |
| 2 months ago | Listing first seen on site |

CCAR Copyright 2026. Bay East Copyright 2026. bridgeMLS Copyright 2026. Information Deemed Reliable But Not Guaranteed. This information is being provided by the CCAR MLS, or Bay East MLS, or bridgeMLS. The listings presented here may or may not be listed by the Broker/Agent operating this website. This information is intended for the personal use of consumers and may not be used for any purpose other than to identify prospective properties consumers may be interested in purchasing.
Last checked: 2026-10-13 03:11 PM UTC