


2149 Morello AvePleasant Hill, CA 94523
Mortgage Calculator
Monthly Payment (Est.)
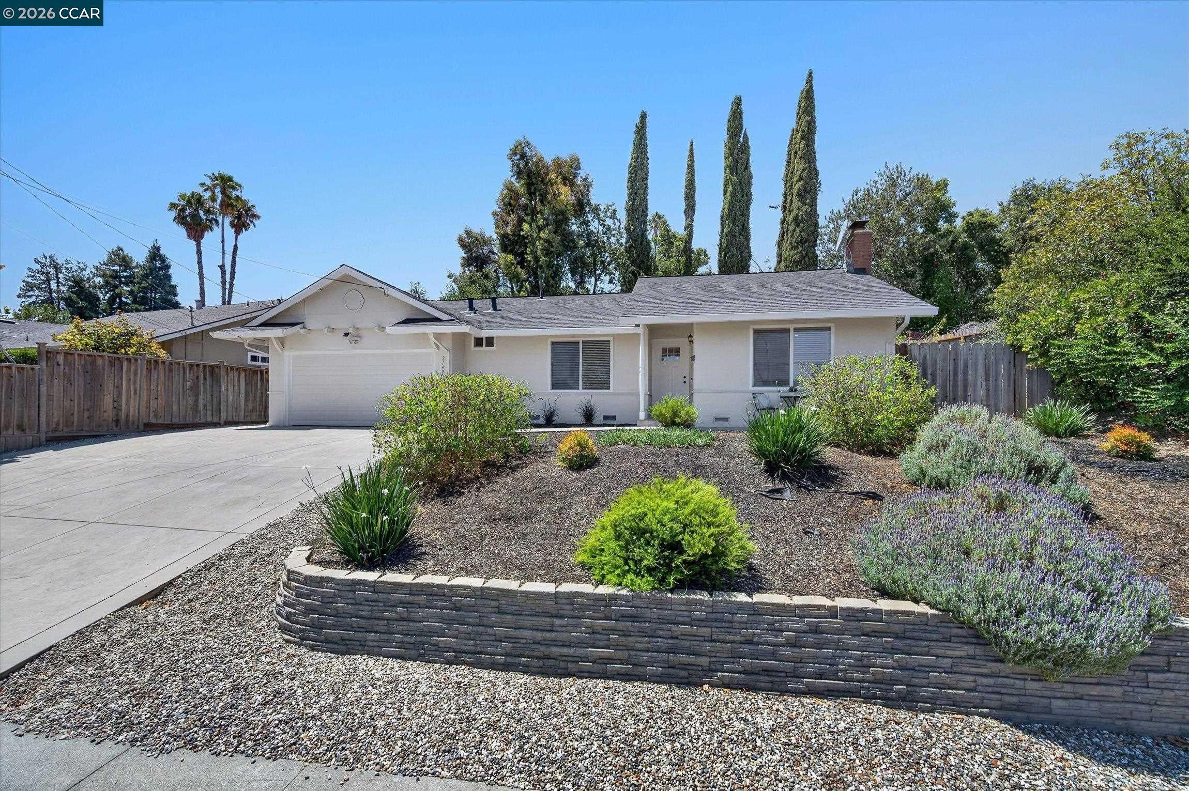
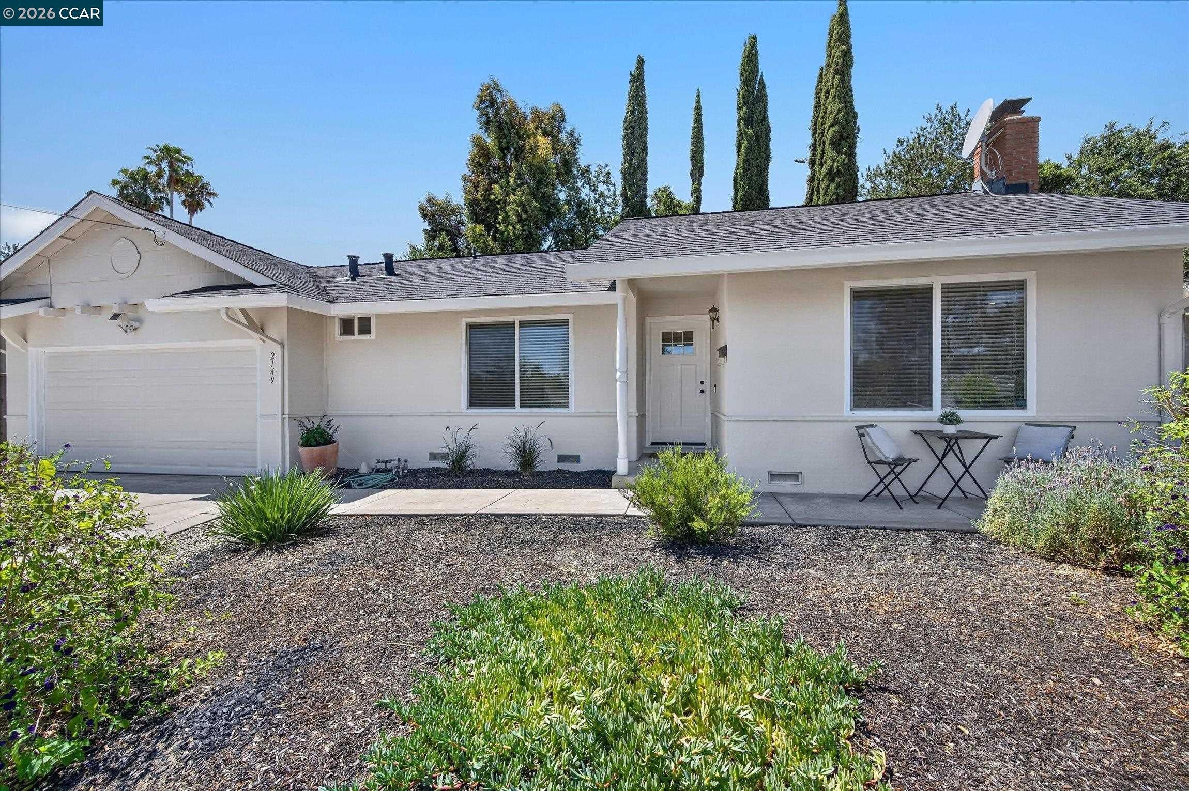
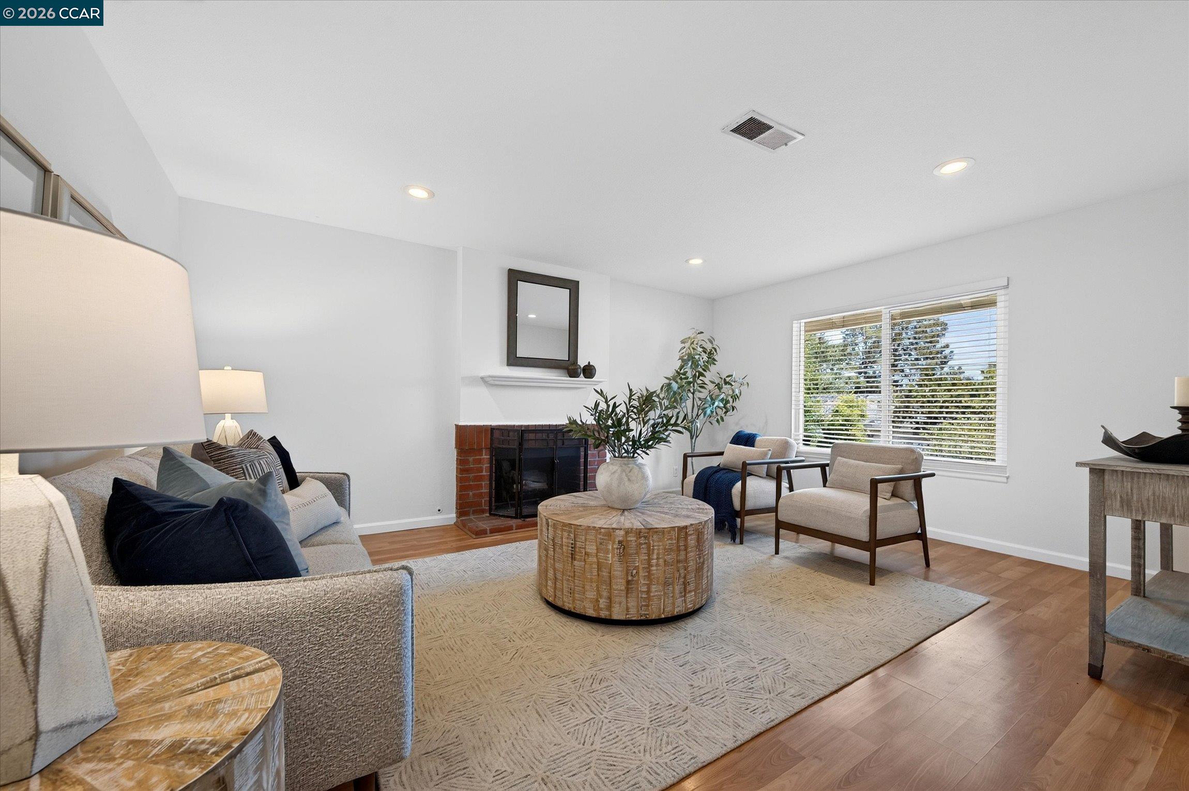
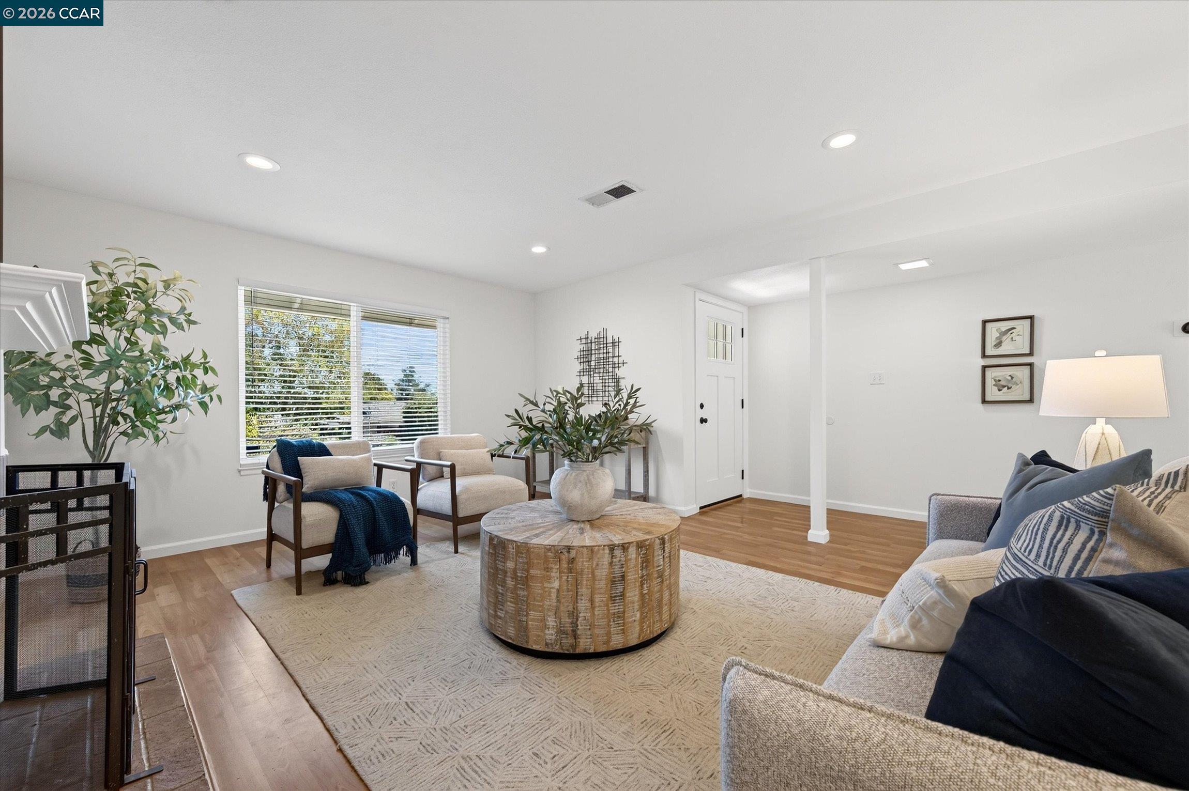
Enter an interest rate to see your estimated monthly payment.Set near Pleasant Hill’s vibrant town center, transportation options and highly rated schools, 2149 Morello Avenue offers light-filled living and a wonderfully practical single-level layout. Three skylights and abundant recessed lighting brighten the interior, complementing an updated kitchen with solid-surface counters, stainless appliances, and newer cabinetry that opens directly to the formal dining area. The living room features wood-grain flooring and a brick-hearth fireplace that adds inviting character. This four-bedroom home includes new carpet and baseboards, along with two well-appointed bathrooms. Dual-pane windows, central air, and a dedicated laundry/utility room support everyday comfort, while the attached garage provides convenient storage and parking. Out back, the secluded, level fenced yard offers flexible space for outdoor dining and entertaining, gardening, or play—an easy-care setting that expands how you enjoy the home. With its bright interior, thoughtful updates, and Pleasant Hill location, this property delivers a balanced blend of comfort, convenience, and neighborhood appeal.
| 2 weeks ago | Listing updated with changes from the MLS® | |
| 2 weeks ago | Status changed to Pending | |
| 2 months ago | Listing first seen on site |

CCAR Copyright 2026. Bay East Copyright 2026. bridgeMLS Copyright 2026. Information Deemed Reliable But Not Guaranteed. This information is being provided by the CCAR MLS, or Bay East MLS, or bridgeMLS. The listings presented here may or may not be listed by the Broker/Agent operating this website. This information is intended for the personal use of consumers and may not be used for any purpose other than to identify prospective properties consumers may be interested in purchasing.
Last checked: 2026-10-13 02:03 PM UTC