Save
Ask
Tour
Hide
Share
$1,495,000
67 Days On Site

235 Appalachian Dr
Martinez, CA 94553

For Sale|Single Family Residence|Active
5
Beds
3
Total Baths
2
Full Baths
1
Partial Bath
2,538
SqFt
$589
/SqFt
1969
Built
Subdivision:
Virginia Hills
County:
Contra Costa
Listing courtesy of Debbi Snyder of Snyder Real Estate Group (925) 518-6461
235 Appalachian Dr235 Appalachian Dr235 Appalachian Dr235 Appalachian Dr
Save
Ask
Tour
Hide
Share

Mortgage Calculator

Monthly Payment (Est.)

Enter an interest rate to see your estimated monthly payment.
Calculator powered by Showcase IDX, a Constellation1 Company. Copyright ©2026 Information is deemed reliable but not guaranteed.

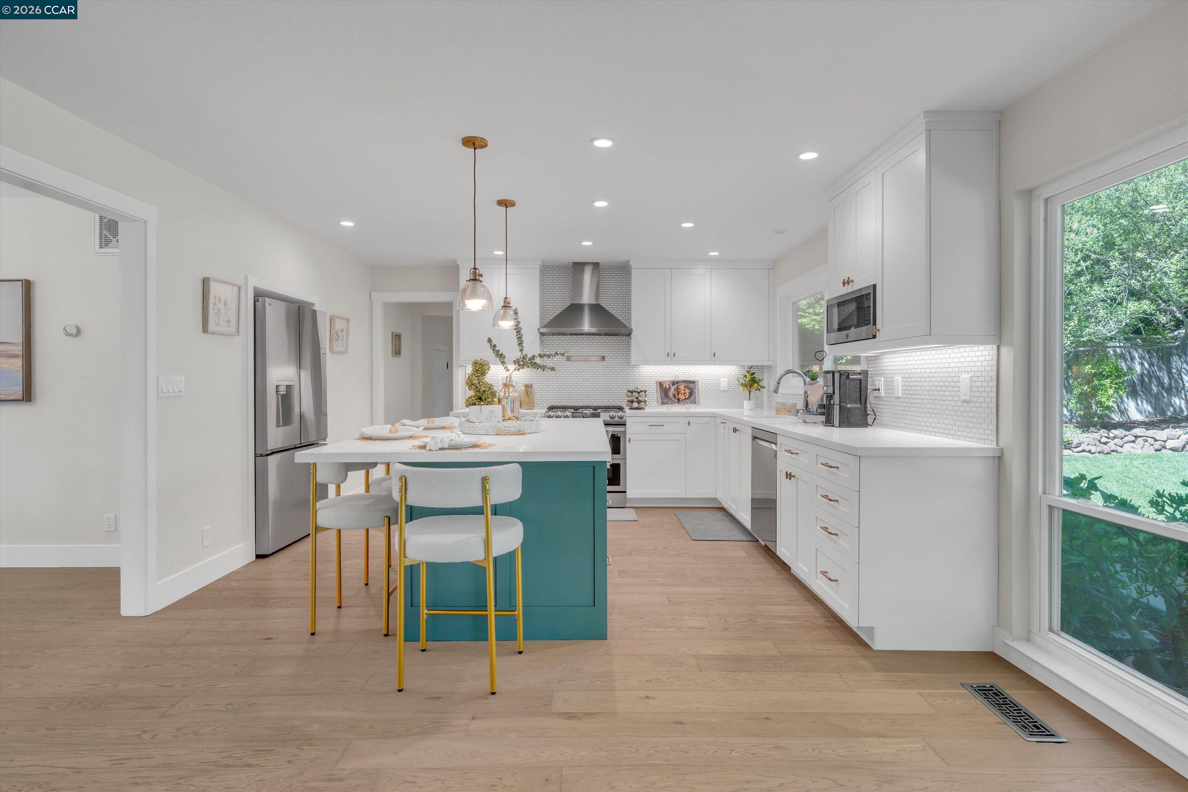
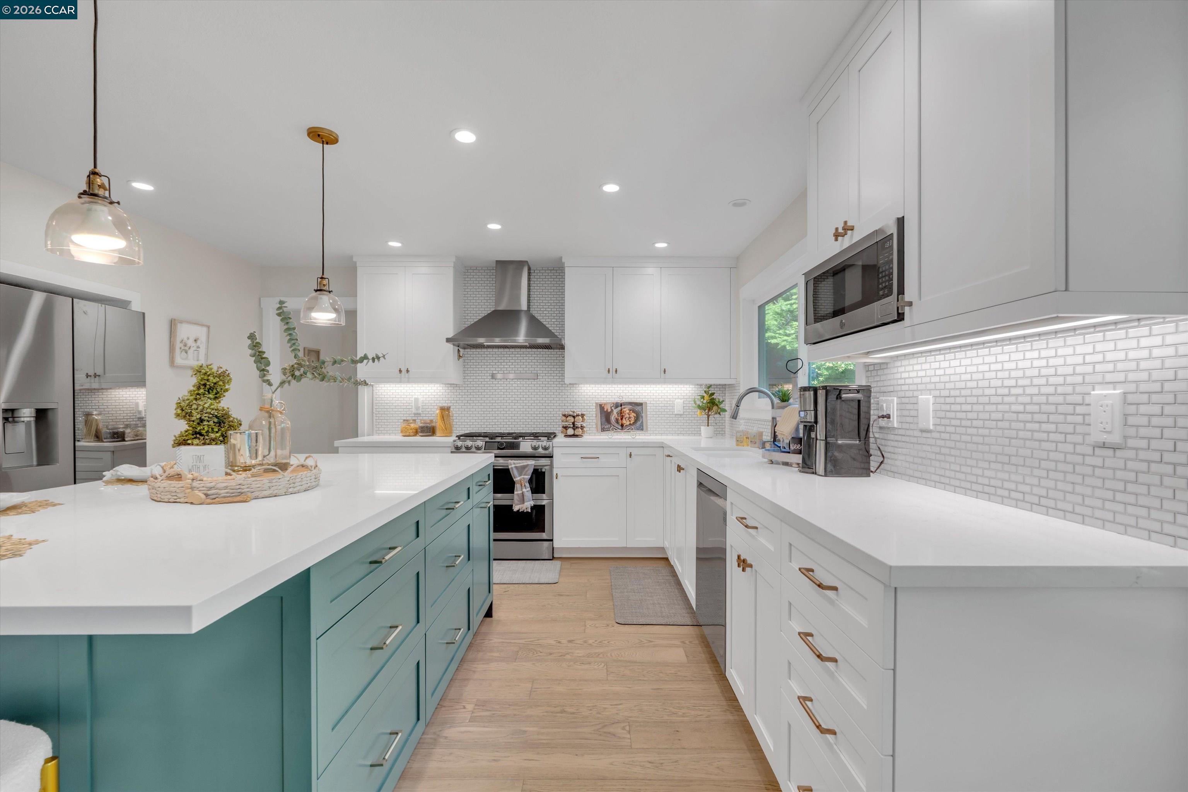
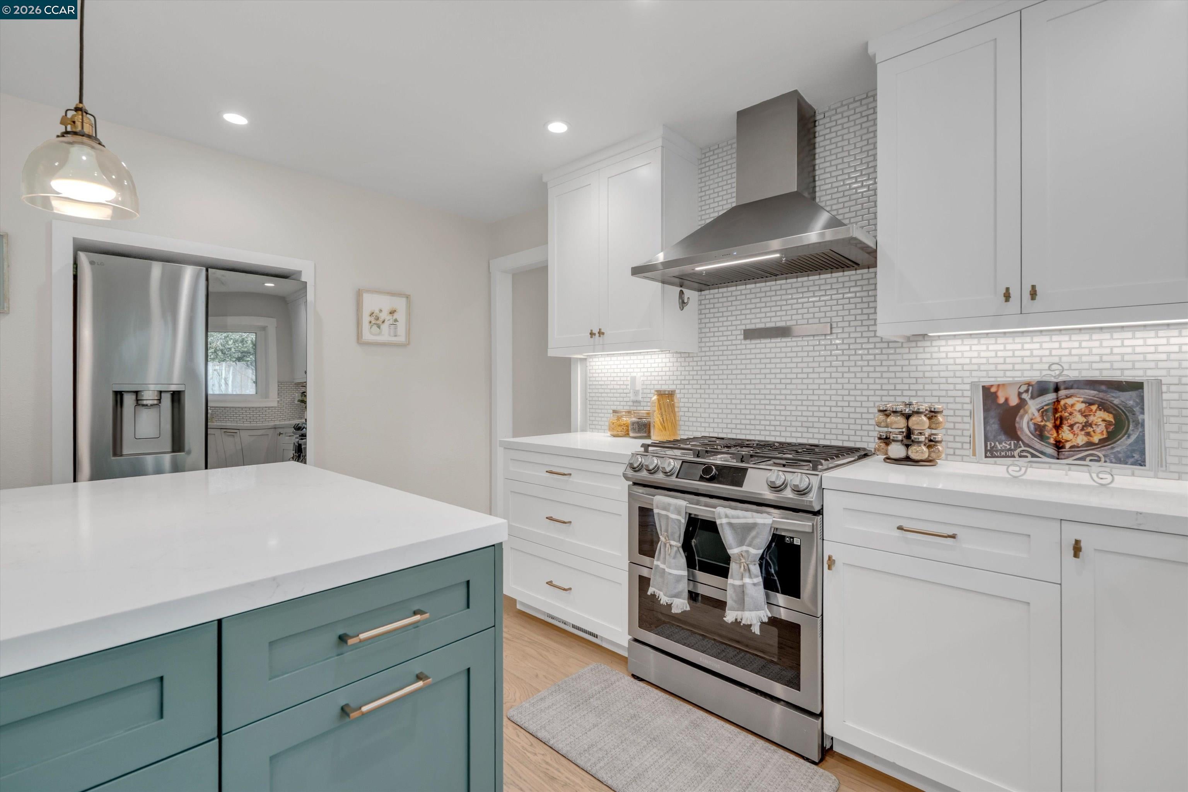
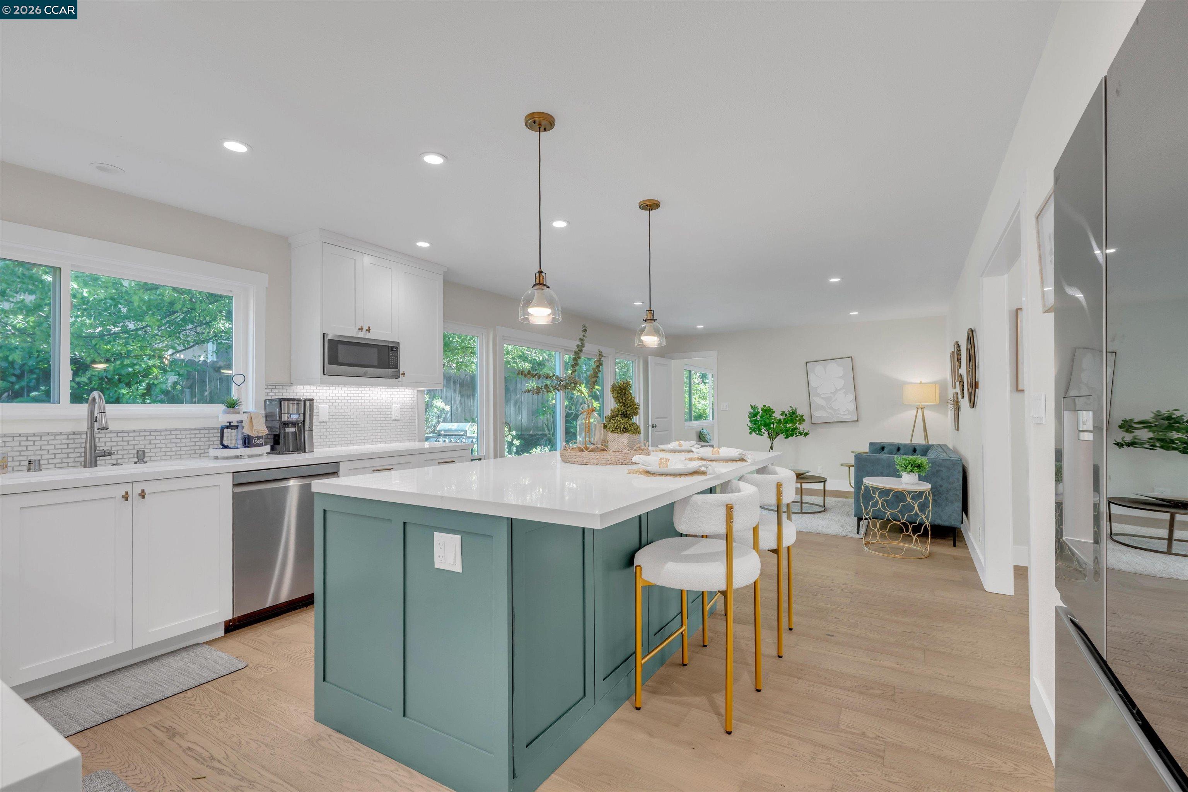
Designed for modern living, the open & inviting floor plan centers around a stunning, oversized quartz kitchen island—the true heart of the home—offering abundant seating & the perfect gathering space for everyday living & entertaining alike. Ideally located on the Pleasant Hill border in the sought-after Virginia Hills neighborhood & served by well-regarded Pleasant Hill schools, this beautifully updated home offers the perfect blend of space, style, & location. The remodeled kitchen also features soft-close cabinetry, a classic subway tile backsplash, stainless steel appliances, & seamless flow into the family room & backyard. Step outside to a private outdoor retreat with a patio, lush lawn, and vibrant garden spaces—ideal for hosting or unwinding. Inside, the living & formal dining areas are enhanced by stylish LVP flooring, creating a warm yet sophisticated atmosphere. Upstairs, the spacious primary suite is a true sanctuary w/ a fireplace, scenic hill views, & a tranquil feel. Four additional bedrooms & an updated bath provide flexibility for family, guests, or work-from-home needs, w/ balcony access adding to the charm. All of this, just moments from Pleasant Hill amenities—enjoy convenient access to neighborhood parks, Briones Regional Park, shopping, dining & commuting.

Save
Ask
Tour
Hide
Share
Listing Snapshot
Price 
$1,495,000
Days On Site 
67 Days
Bedrooms 
5
Inside Area (SqFt) 
2,538 sqft
Total Baths 
3
Full Baths 
2
Partial Baths 
1
Lot Size 
0.19 Acres
Year Built 
1969
MLS® Number 
41144345
Status 
Active
Property Tax 
N/A
HOA/Condo/Coop Fees 
N/A
Sq Ft Source 
N/A
Friends & Family
Recent Activity
2 weeks agoListing updated with changes from the MLS®
2 months agoListing first seen on site
General Features
Acres 
0.19
Attached Garage 
Yes
Cross Street 
Devon
Disclosures 
Home Warranty PlanMello-Roos DistrictDisclosure Package Avail
Garage 
Yes
Garage Spaces 
2
Parking 
AttachedGarage Faces FrontGarage Door Opener
Property Sub Type 
Single Family Residence
Sewer 
Public Sewer
Special Circumstances 
Standard
SqFt Total 
2538
Style 
Contemporary
Water Source 
Public
Interior Features
Appliances 
RangeDryerDishwasherMicrowaveRefrigeratorPlumbed For Ice MakerFree-Standing RangeWasherGas Water Heater
Cooling 
Central Air
Electric 
Photovoltaics Third-Party Owned
Fireplace 
Yes
Fireplace Features 
Wood Burning
Fireplaces 
2
Flooring 
LaminateCarpet
Heating 
Forced AirFireplace(s)
Interior 
Kitchen Island
Laundry Features 
Laundry Room
Window Features 
Window Coverings
Save
Ask
Tour
Hide
Share
Exterior Features
Construction Details 
Stucco
Fencing 
Fenced
Lot Features 
Level
Pool Features 
None
Roof 
Composition
View 
Hills
Waterview 
Hills
Windows/Doors 
Window Coverings
Community Features
MLS Area 
Listing
School District 
Mount Diablo (925) 682-8000
Schools
School District
Mount Diablo (925) 682-8000
Elementary School
Unknown
Middle School
Unknown
High School
Unknown
Listing courtesy of Debbi Snyder of Snyder Real Estate Group (925) 518-6461


CCAR Copyright 2026. Bay East Copyright 2026. bridgeMLS Copyright 2026. Information Deemed Reliable But Not Guaranteed. This information is being provided by the CCAR MLS, or Bay East MLS, or bridgeMLS. The listings presented here may or may not be listed by the Broker/Agent operating this website. This information is intended for the personal use of consumers and may not be used for any purpose other than to identify prospective properties consumers may be interested in purchasing.
Last checked: 2026-10-14 01:50 PM UTC

Neighborhood & Commute
Source: Walkscore
Save
Ask
Tour
Hide
Share