Save
Ask
Tour
Hide
Share
$1,650,000
63 Days On Site

1174 Central Ave
Livermore, CA 94551

For Sale|Single Family Residence|Active
5
Beds
3
Total Baths
3
Full Baths
2,774
SqFt
$595
/SqFt
1997
Built
Subdivision:
Springtown
County:
Alameda
Listing courtesy of Yasmine Austere of The Agency (925) 998-9747
1174 Central Ave1174 Central Ave1174 Central Ave1174 Central Ave
Save
Ask
Tour
Hide
Share

Mortgage Calculator

Monthly Payment (Est.)

Enter an interest rate to see your estimated monthly payment.
Calculator powered by Showcase IDX, a Constellation1 Company. Copyright ©2026 Information is deemed reliable but not guaranteed.

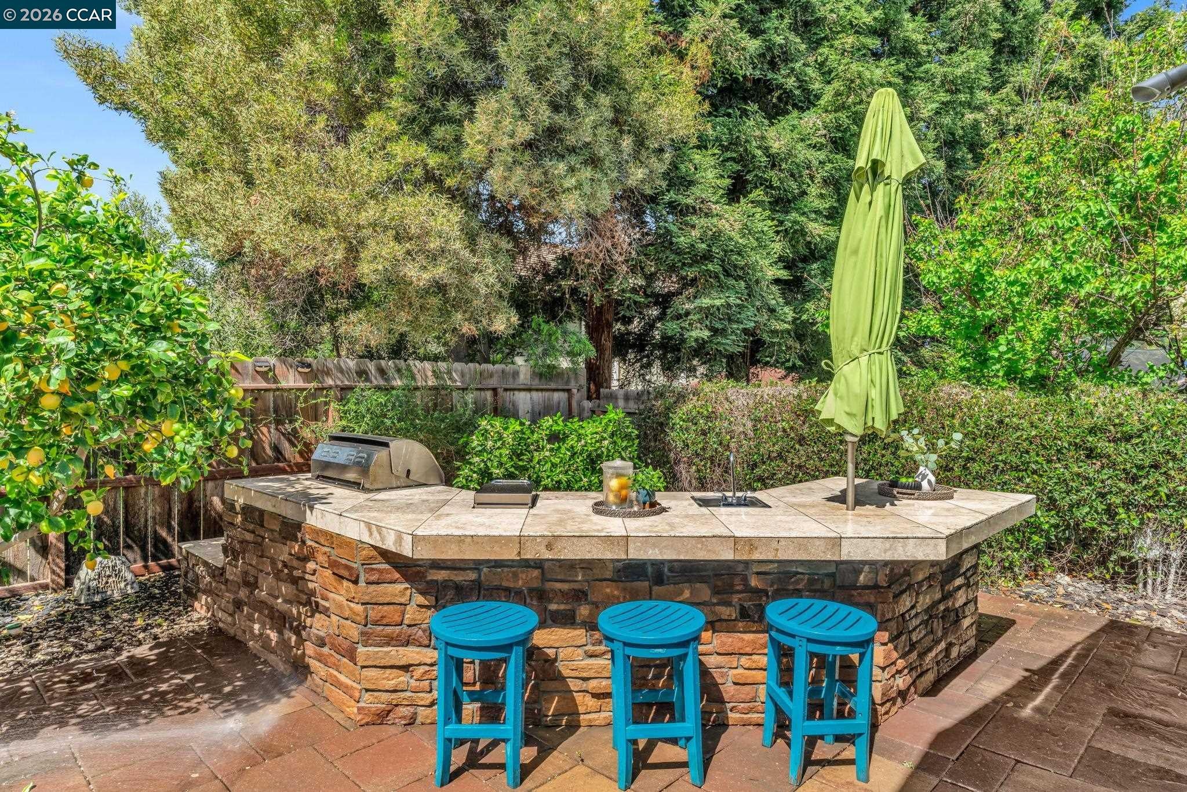
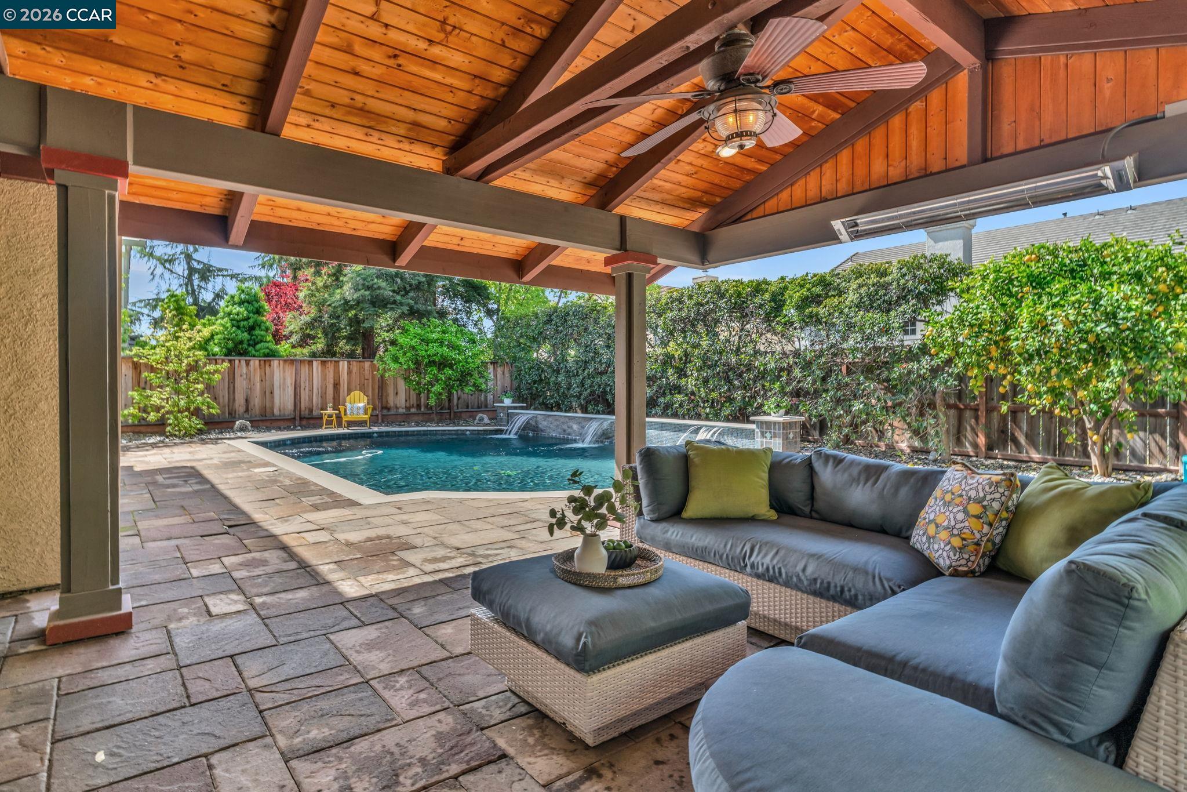
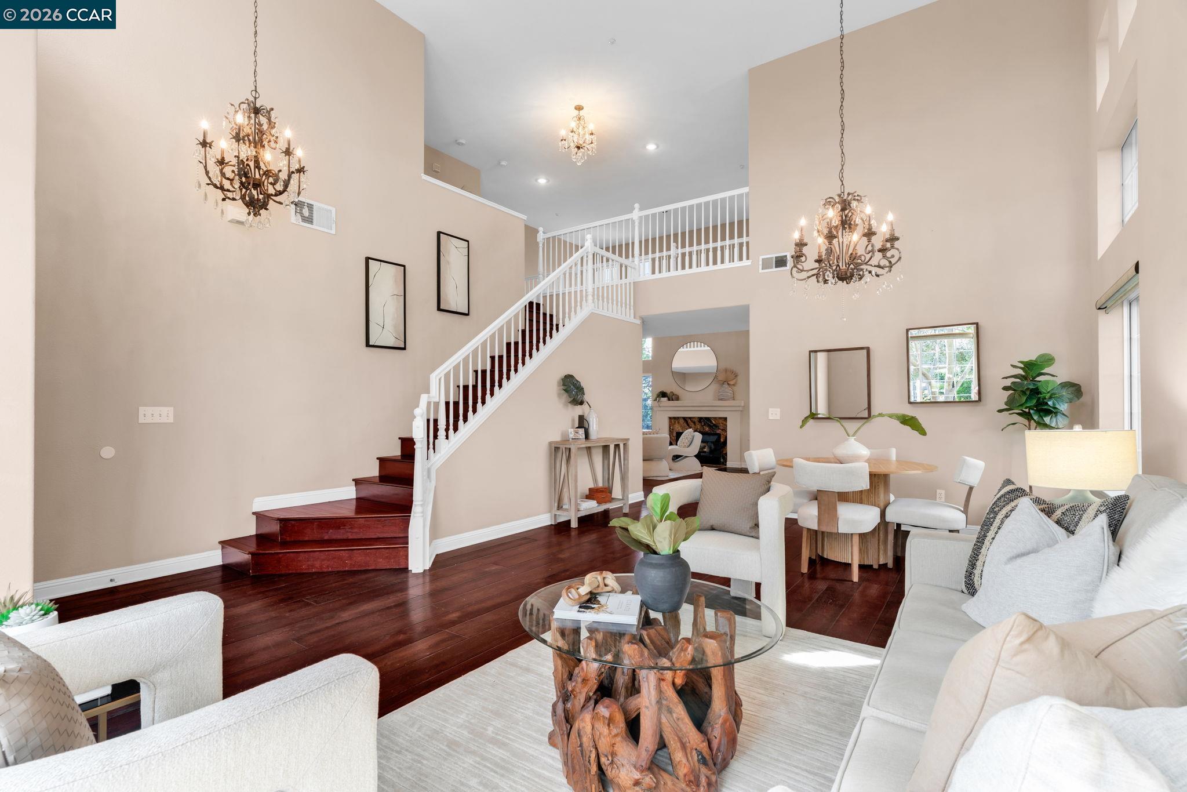
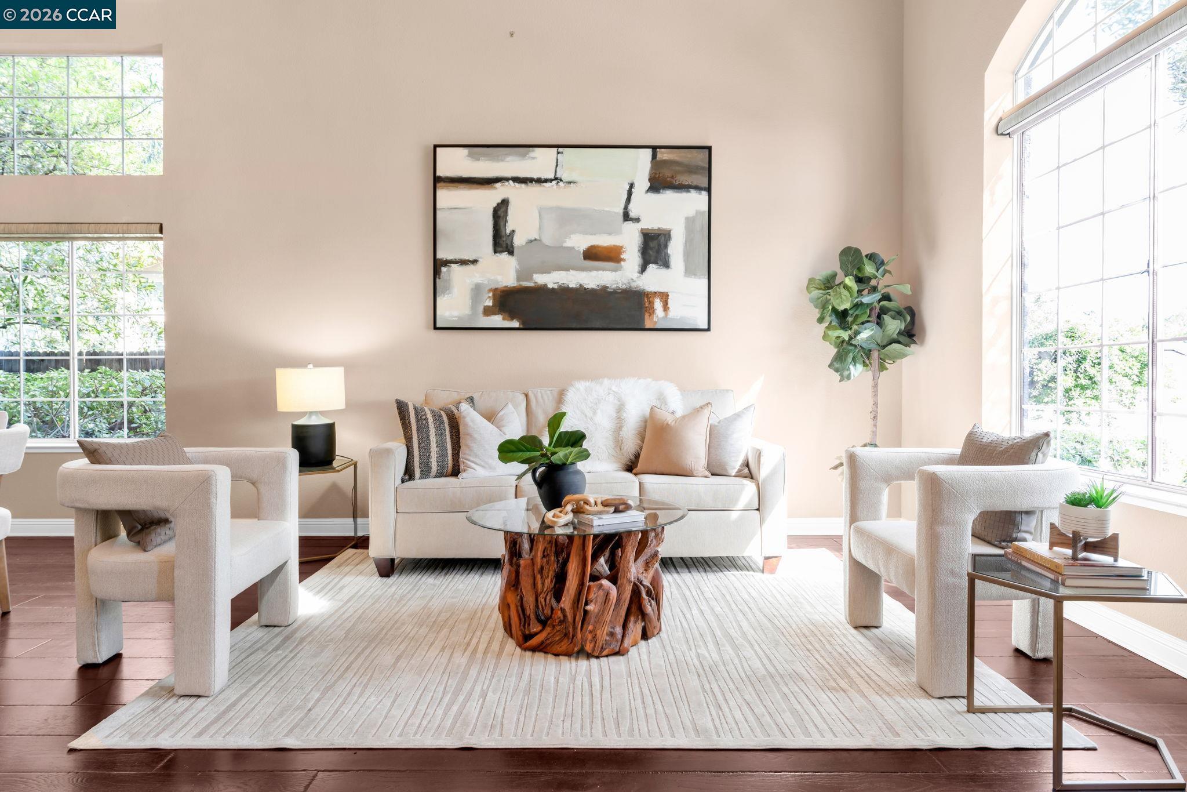
Set in a desirable Livermore location, this elegant two-story home, built in 1997, offers approximately 2,774 sq ft of thoughtfully designed living space, featuring 5 bedrooms and 3 bathrooms. A main-level bedroom and full bath provide exceptional flexibility for guests, extended family, or a private home office. At the center of the home is a well-appointed kitchen with a center island, flowing seamlessly into living spaces designed for everyday comfort and effortless entertaining. Upstairs, spacious secondary bedrooms provide room to spread out, while the primary suite creates a private and inviting retreat. The approximately 7,446 sq ft backyard delivers true resort-style living, featuring a saltwater pool with waterfall, separate oversized hot tub, outdoor kitchen with BBQ, outdoor speaker system, and a stunning heated gazebo. Additional highlights include a LENOX heat/AC pump, smart outdoor, kitchen and hallway lighting, smart garage door opener, Ring security system, smart sprinklers in the front and back, and smart window coverings in the formal living room. A 3-car garage completes this exceptional property.

Save
Ask
Tour
Hide
Share
Listing Snapshot
Price 
$1,650,000
Days On Site 
63 Days
Bedrooms 
5
Inside Area (SqFt) 
2,774 sqft
Total Baths 
3
Full Baths 
3
Partial Baths 
N/A
Lot Size 
0.17 Acres
Year Built 
1997
MLS® Number 
41144622
Status 
Active
Property Tax 
N/A
HOA/Condo/Coop Fees 
N/A
Sq Ft Source 
N/A
Friends & Family
Recent Activity
2 months agoListing updated with changes from the MLS®
2 months agoListing first seen on site
General Features
Acres 
0.17
Attached Garage 
Yes
Cross Street 
Scenic
Direction Faces 
East
Disclosures 
Nat Hazard DisclosureDisclosure Package Avail
Foundation 
Slab
Garage 
Yes
Garage Spaces 
3
Parking 
AttachedGarage Door Opener
Property Sub Type 
Single Family Residence
Sewer 
Public Sewer
Special Circumstances 
Standard
SqFt Total 
2774
Style 
Traditional
Water Source 
Public
Interior Features
Appliances 
DishwasherRefrigeratorDryerWasherElectric Water Heater
Cooling 
Ceiling Fan(s)Central Air
Electric 
Photovoltaics Third-Party Owned
Fireplace 
Yes
Fireplace Features 
Family Room
Fireplaces 
1
Flooring 
HardwoodCarpet
Heating 
Forced Air
Interior 
Breakfast BarKitchen IslandWalk-In Closet(s)
Laundry Features 
Laundry Room
Spa 
Yes
Save
Ask
Tour
Hide
Share
Exterior Features
Construction Details 
Stucco
Fencing 
FencedWood
Lot Features 
LevelFront YardLandscapedSprinklers In RearSprinklers In Front
Pool Features 
In GroundOutdoor PoolPrivate
Private Pool 
Yes
Roof 
Tile
Spa 
Yes
Spa Features 
Heated
Community Features
MLS Area 
Listing
Listing courtesy of Yasmine Austere of The Agency (925) 998-9747


CCAR Copyright 2026. Bay East Copyright 2026. bridgeMLS Copyright 2026. Information Deemed Reliable But Not Guaranteed. This information is being provided by the CCAR MLS, or Bay East MLS, or bridgeMLS. The listings presented here may or may not be listed by the Broker/Agent operating this website. This information is intended for the personal use of consumers and may not be used for any purpose other than to identify prospective properties consumers may be interested in purchasing.
Last checked: 2026-10-14 04:50 PM UTC

Neighborhood & Commute
Source: Walkscore
Save
Ask
Tour
Hide
Share