


1615 Lawrence RdDanville, CA 94506
Mortgage Calculator
Monthly Payment (Est.)
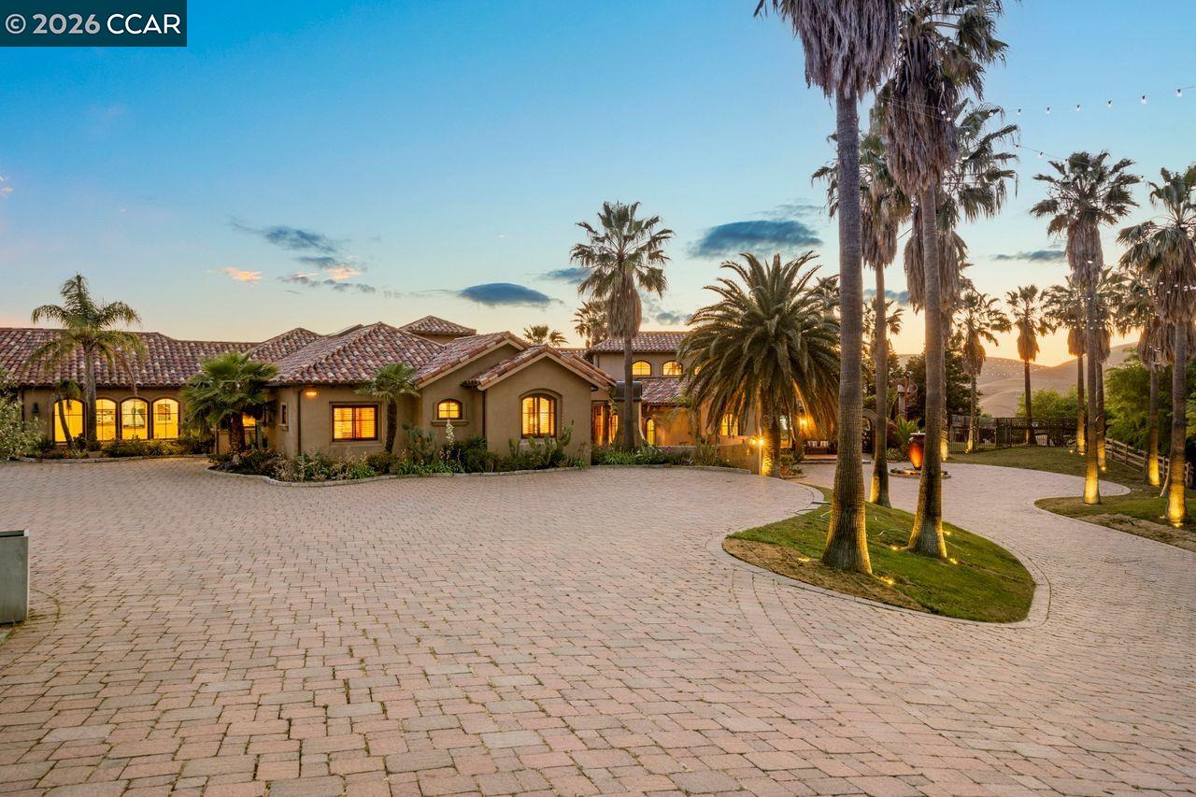
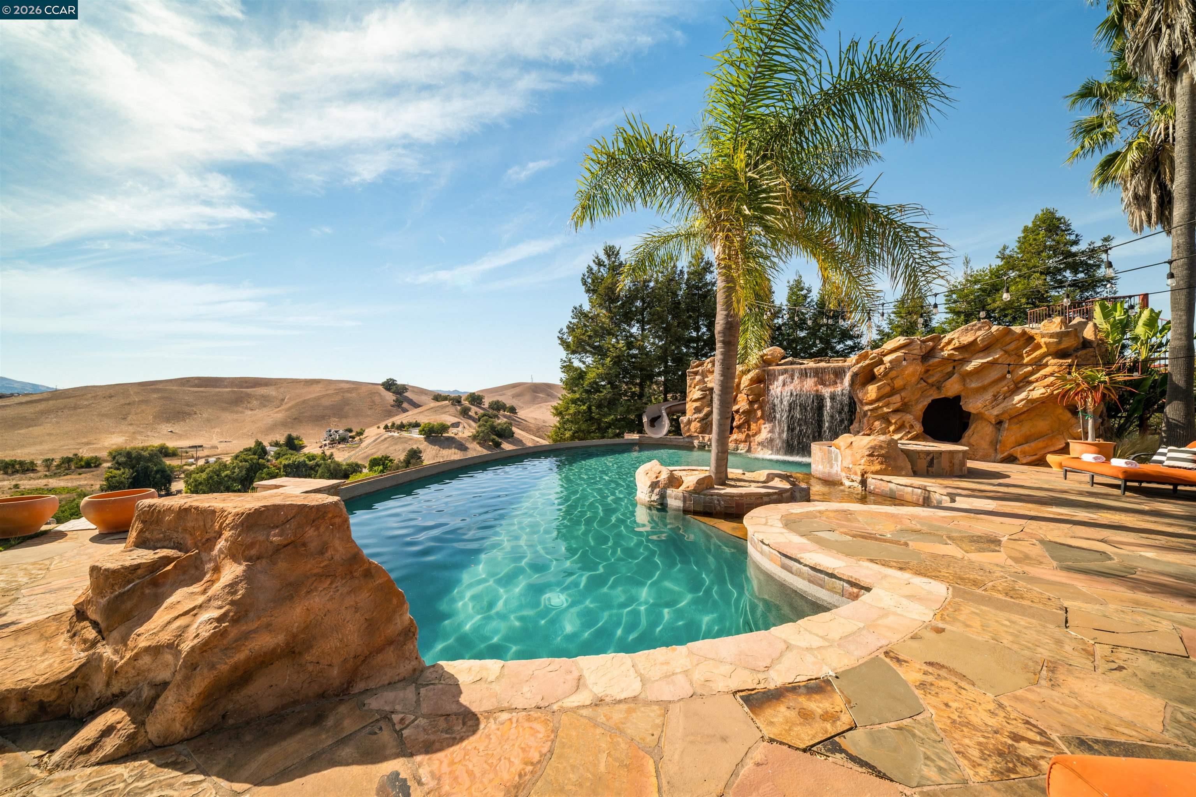
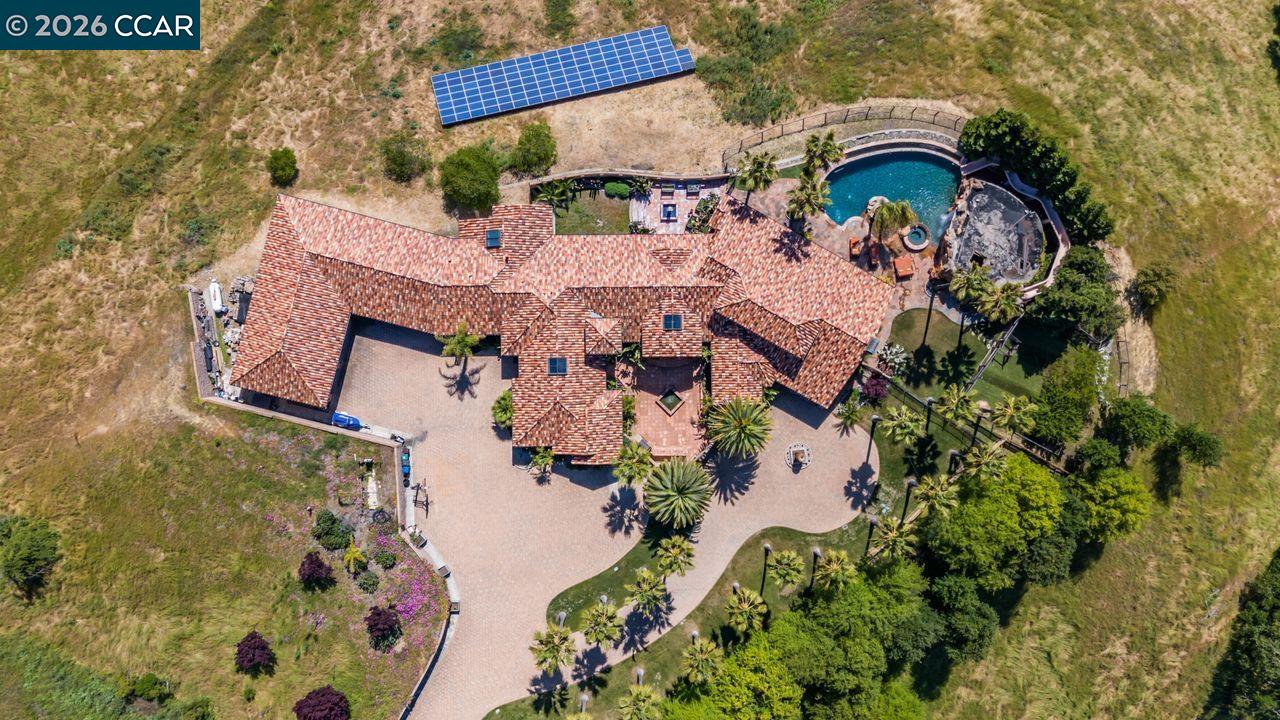
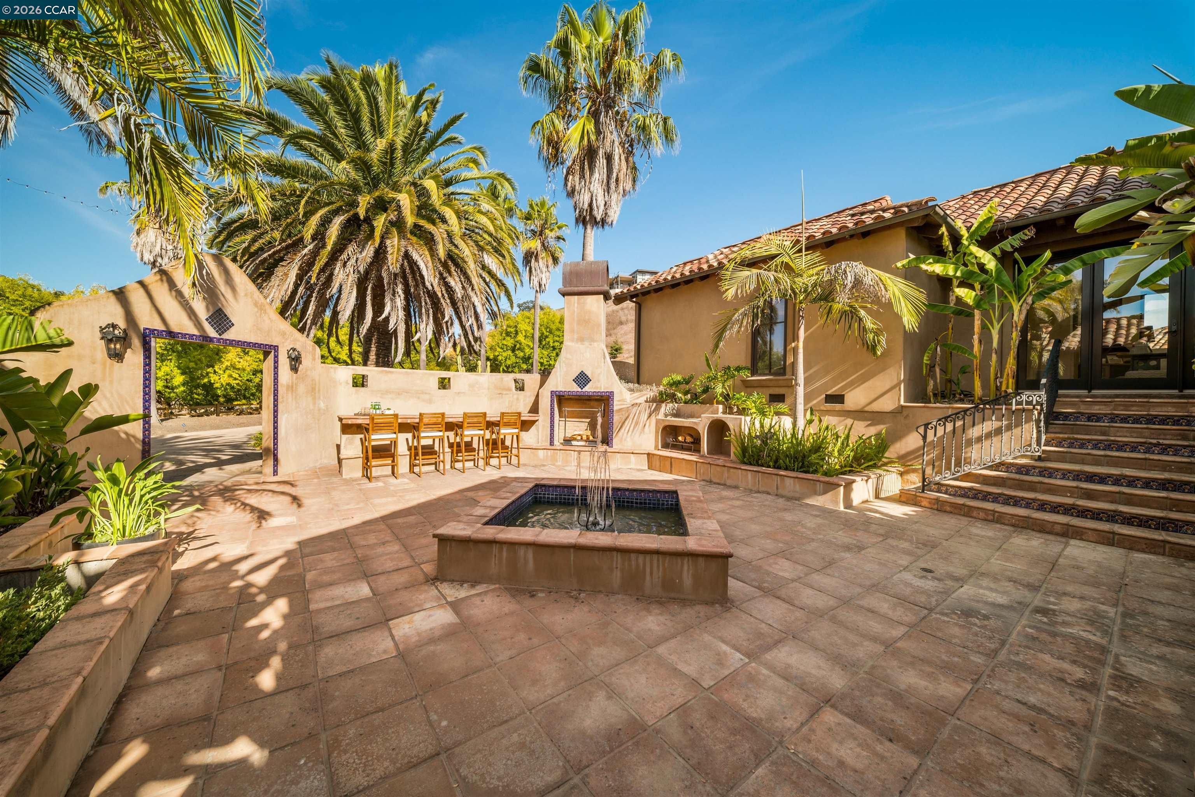
Enter an interest rate to see your estimated monthly payment.NEW PRICE! Santa Barbara Architecture meets Danville! If you want to feel like you are living at a luxury hotel in Santa Barbara year-round, this is the home for you! For those seeking elevated exclusivity, this custom estate is strategically positioned on 11.6 sprawling acres to maximize both privacy, the natural beauty of the land and the VIEWS! This signature property was built to capture the warmth and wealth of Mediterranean design meeting California's effortless indoor/outdoor lifestyle. The breathtaking, sweeping valley views enhance the desirable al fresco lifestyle of Danville. Beyond the exclusive gated entry, an impressive expanse of artisan pavers leads to a grand motorcourt and an extraordinary oversized 8+ car garage—a premier destination for the collector. The single-story residence features 25' vaulted ceilings with wood-wrapped steel beams and expansive walls of glass that frame rolling hills by day and sparkling lights by night. Designed for grand-scale entertaining, the heart of the interior features a massive great room with disappearing walls of glass that highlight the seamless indoor-outdoor living, gourmet kitchen with large center island, custom bar and built-in 500 gallon aquarium. The owner’s suite is a sanctuary of luxury, boasting walls of glass that disappear, a coved ceiling with wood beams, a fireplace, heated floors, sauna, retreat area and private skylight. The crowning jewel is a signature bell tower with an authentic curated bell, perfect for gathering guests. The grounds emulate a true resort, adorned with 30 mature palms, three tranquil courtyards with fountains, built-in BBQ, an infinity-edge pool and spa featuring a dramatic grotto, swim-up bar, water slide and waterfall. Uniquely positioned with public utilities, the land offers potential for an additional ADU (Accessory Dwelling Unit) to be built to create a prestigious, unprecedented family compound. You can also bring your horses and build a stable! This legacy property is a serene sanctuary, yet so close to everything living in the town of Danville offers! This is luxury redefined, above it all! Offering close proximity to all twelve years of award-winning Danville schools, upscale shopping, unique dining, pastoral hiking and recreation, this is quintessential exclusive living. This is a rare opportunity to purchase a legacy property in the heart of Danville that will be cherished for generations to come! Solar and Tesla Powerwall, too! MUST SEE!
| 3 weeks ago | Listing updated with changes from the MLS® | |
| a month ago | Price changed to $6,295,000 | |
| 2 months ago | Listing first seen on site |

CCAR Copyright 2026. Bay East Copyright 2026. bridgeMLS Copyright 2026. Information Deemed Reliable But Not Guaranteed. This information is being provided by the CCAR MLS, or Bay East MLS, or bridgeMLS. The listings presented here may or may not be listed by the Broker/Agent operating this website. This information is intended for the personal use of consumers and may not be used for any purpose other than to identify prospective properties consumers may be interested in purchasing.
Last checked: 2026-10-13 02:09 PM UTC