Save
Ask
Tour
Hide
Share
$1,899,950
61 Days On Site

3019 Sweetviolet Dr
San Ramon, CA 94582

For Sale|Single Family Residence|Active
5
Beds
5
Total Baths
4
Full Baths
1
Partial Bath
3,319
SqFt
$572
/SqFt
2009
Built
Subdivision:
Gale Ranch
County:
Contra Costa
Listing courtesy of Bob Pace of Vetted Real Estate (510) 301-5925
3019 Sweetviolet Dr3019 Sweetviolet Dr3019 Sweetviolet Dr3019 Sweetviolet Dr
Save
Ask
Tour
Hide
Share

Mortgage Calculator

Monthly Payment (Est.)

Enter an interest rate to see your estimated monthly payment.
Calculator powered by Showcase IDX, a Constellation1 Company. Copyright ©2026 Information is deemed reliable but not guaranteed.

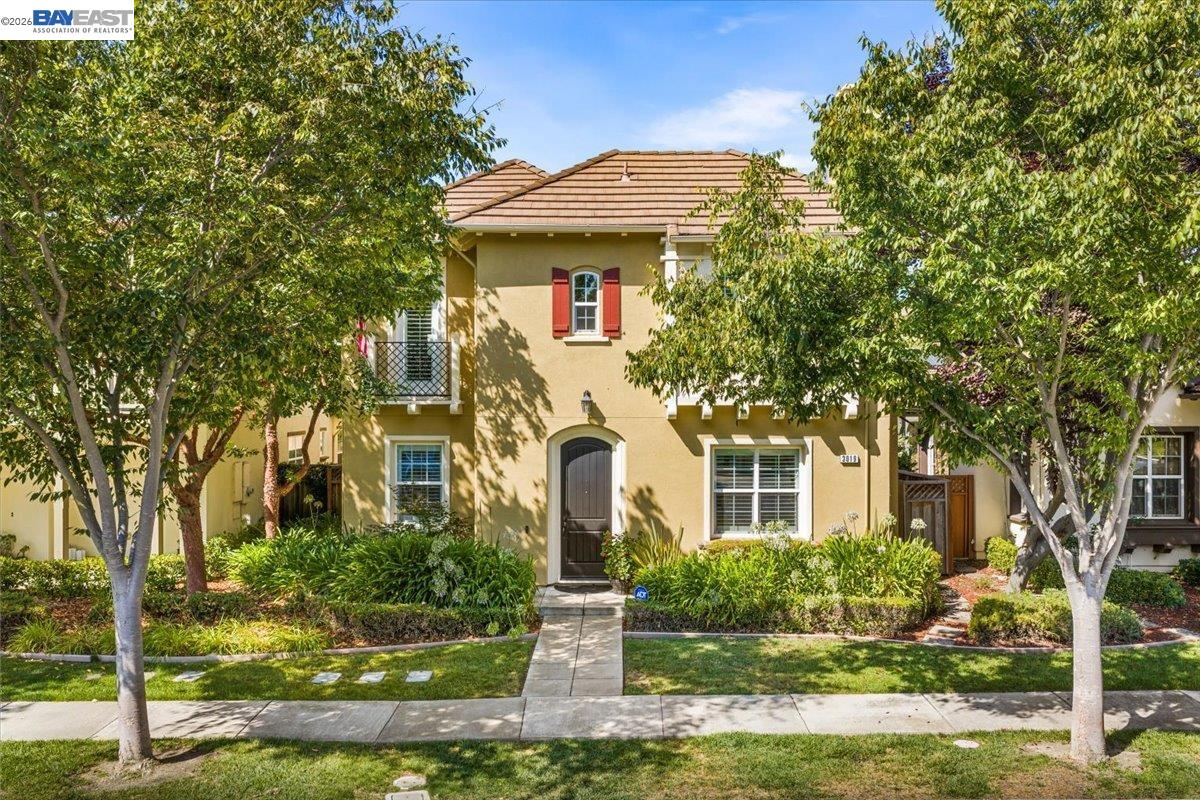
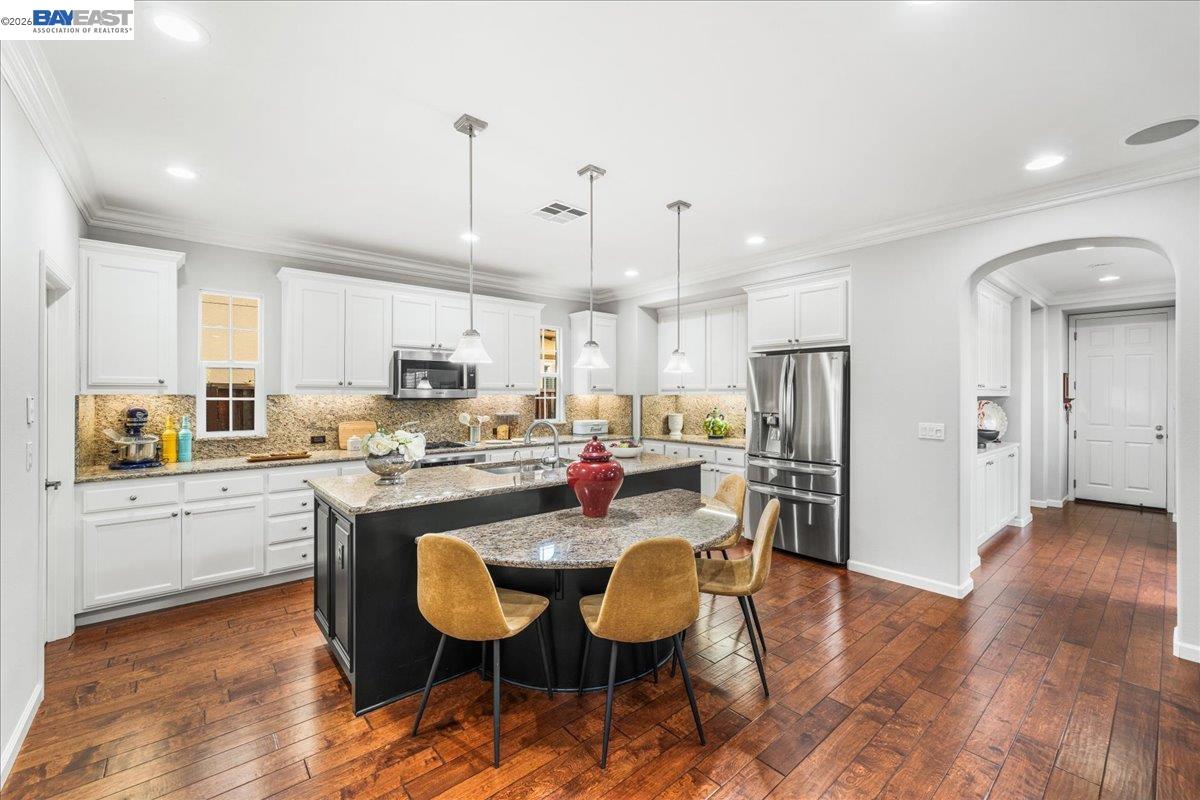
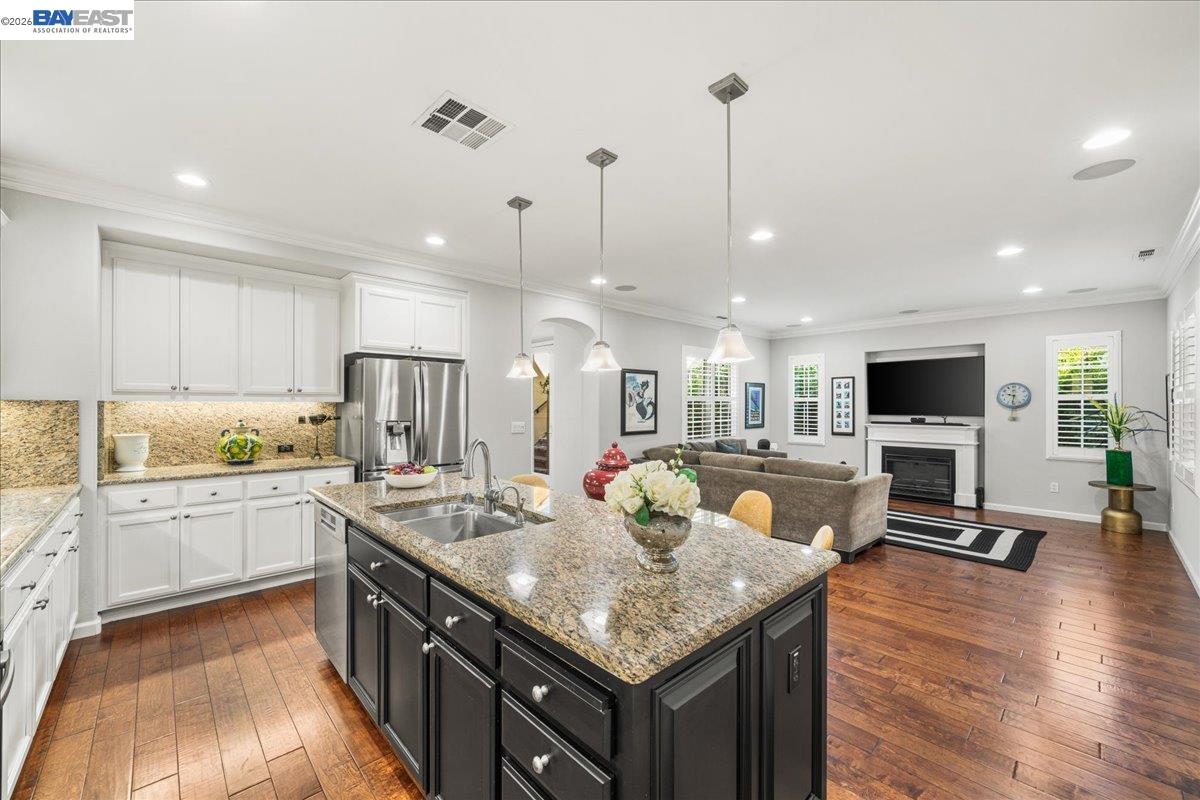
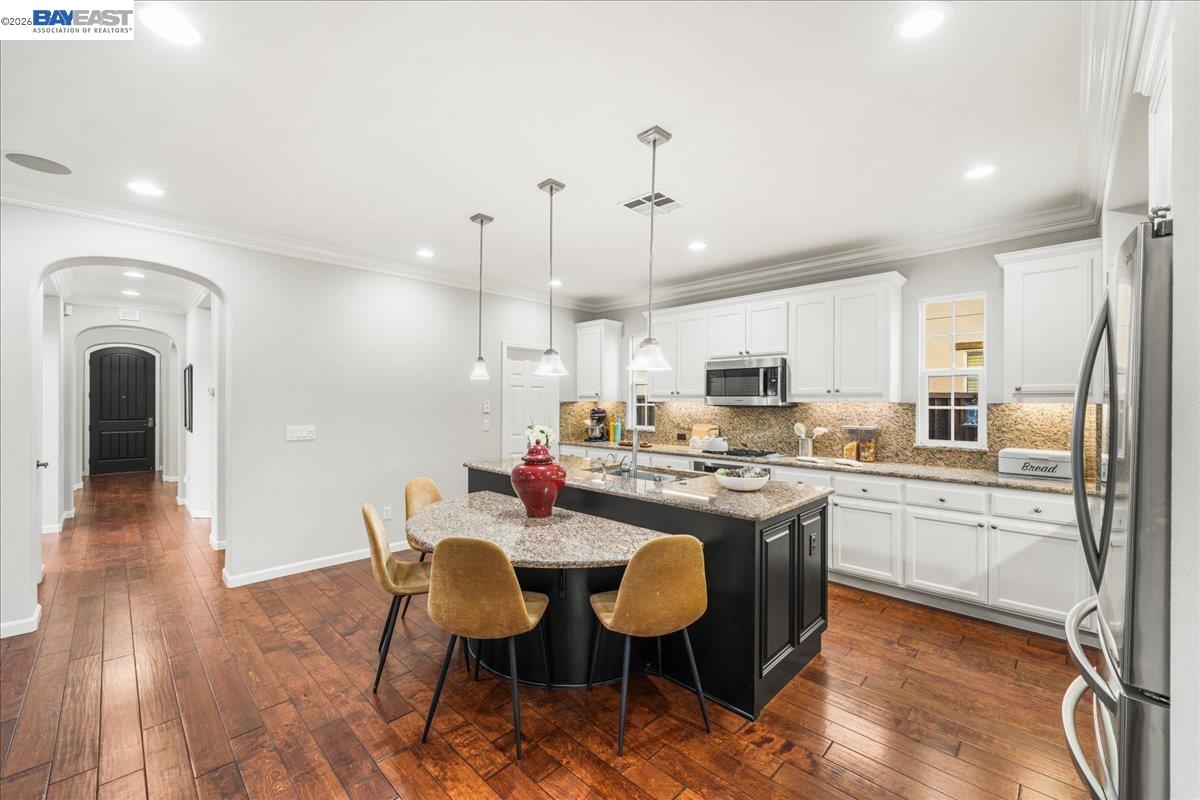
Welcome to 3019 Sweet Violet Drive, an exceptional 5-bedroom, 4.5-bath home offering approximately 3,319 sq. ft. of total living space, including a highly desirable 1-bedroom, 1-bath ADU, all located in the sought-after Mosaic at Gale Ranch community of San Ramon. Built in 2009, the main residence features 4 spacious bedrooms and 3.5 bathrooms, a well-designed floor plan, and a 3-car garage providing plenty of parking and custom buit cabinetry. Generously sized bedrooms and comfortable living spaces offer the flexibility today’s buyers are looking for. A standout feature of the property is the private 1-bedroom, 1-bath accessory dwelling unit. Ideal for multigenerational living, extended family, an au pair, guests, a private workspace, or potential rental income, the ADU provides a level of versatility that’s difficult to find. Located in desirable Gale Ranch, residents enjoy access to a community pool and a wonderful neighborhood setting. With 3,319 sq. ft. of total living space, 5 bedrooms, 4.5 bathrooms, a 3-car garage, owned solar and a coveted ADU, this home offers an outstanding combination of space, flexibility, and location in one of San Ramon’s most desirable communities.

Save
Ask
Tour
Hide
Share
Listing Snapshot
Price 
$1,899,950
Days On Site 
61 Days
Bedrooms 
5
Inside Area (SqFt) 
3,319 sqft
Total Baths 
5
Full Baths 
4
Partial Baths 
1
Lot Size 
0.1 Acres
Year Built 
2009
MLS® Number 
41144730
Status 
Active
Property Tax 
N/A
HOA/Condo/Coop Fees 
$150 monthly
Sq Ft Source 
N/A
Friends & Family
Recent Activity
2 weeks agoListing updated with changes from the MLS®
3 weeks agoPrice changed to $1,899,950
2 months agoListing first seen on site
General Features
Acres 
0.1
Attached Garage 
Yes
Cross Street 
Stoneleaf
Disclosures 
Disclosure Package Avail
Foundation 
Slab
Garage 
Yes
Garage Spaces 
3
Parking 
AttachedGarage Door Opener
Property Sub Type 
Single Family Residence
Sewer 
Public Sewer
Special Circumstances 
Standard
SqFt Total 
3319
Style 
Contemporary
Water Source 
Public
Interior Features
Appliances 
DishwasherMicrowaveOvenRangeRefrigeratorGas RangeDryerWasherGas Water HeaterWater Softener
Cooling 
Ceiling Fan(s)Central Air
Electric 
Photovoltaics Seller Owned
Fireplace 
Yes
Fireplace Features 
Gas StarterLiving Room
Fireplaces 
2
Flooring 
TileCarpet
Heating 
Zoned
Interior 
Breakfast BarKitchen IslandPantryIn-Law Floorplan
Laundry Features 
Laundry RoomUpper Level
Save
Ask
Tour
Hide
Share
Exterior Features
Construction Details 
Stucco
Fencing 
Fenced
Lot Features 
Front Yard
Pool Features 
NoneCommunity
Roof 
Tile
Community Features
Association Amenities 
PlaygroundPool
Association Fee 
$150.0
Association Fee Frequency 
Monthly
Community Features 
Pool
MLS Area 
Listing
Listing courtesy of Bob Pace of Vetted Real Estate (510) 301-5925


CCAR Copyright 2026. Bay East Copyright 2026. bridgeMLS Copyright 2026. Information Deemed Reliable But Not Guaranteed. This information is being provided by the CCAR MLS, or Bay East MLS, or bridgeMLS. The listings presented here may or may not be listed by the Broker/Agent operating this website. This information is intended for the personal use of consumers and may not be used for any purpose other than to identify prospective properties consumers may be interested in purchasing.
Last checked: 2026-10-13 01:28 PM UTC

Neighborhood & Commute
Source: Walkscore
Save
Ask
Tour
Hide
Share