Save
Ask
Tour
Hide
Share
$1,862,150
55 Days On Site

3837 Shorthorn Street
Dublin, CA 94568

For Sale|Single Family Residence|Active
4
Beds
3
Total Baths
3
Full Baths
2,625
SqFt
$709
/SqFt
2026
Built
Subdivision:
Dublin
County:
Alameda
Listing courtesy of Sandy Richert of Trumark Construction (408) 594-2950
3837 Shorthorn Street3837 Shorthorn Street3837 Shorthorn Street3837 Shorthorn Street
Save
Ask
Tour
Hide
Share

Mortgage Calculator

Monthly Payment (Est.)

Enter an interest rate to see your estimated monthly payment.
Calculator powered by Showcase IDX, a Constellation1 Company. Copyright ©2026 Information is deemed reliable but not guaranteed.

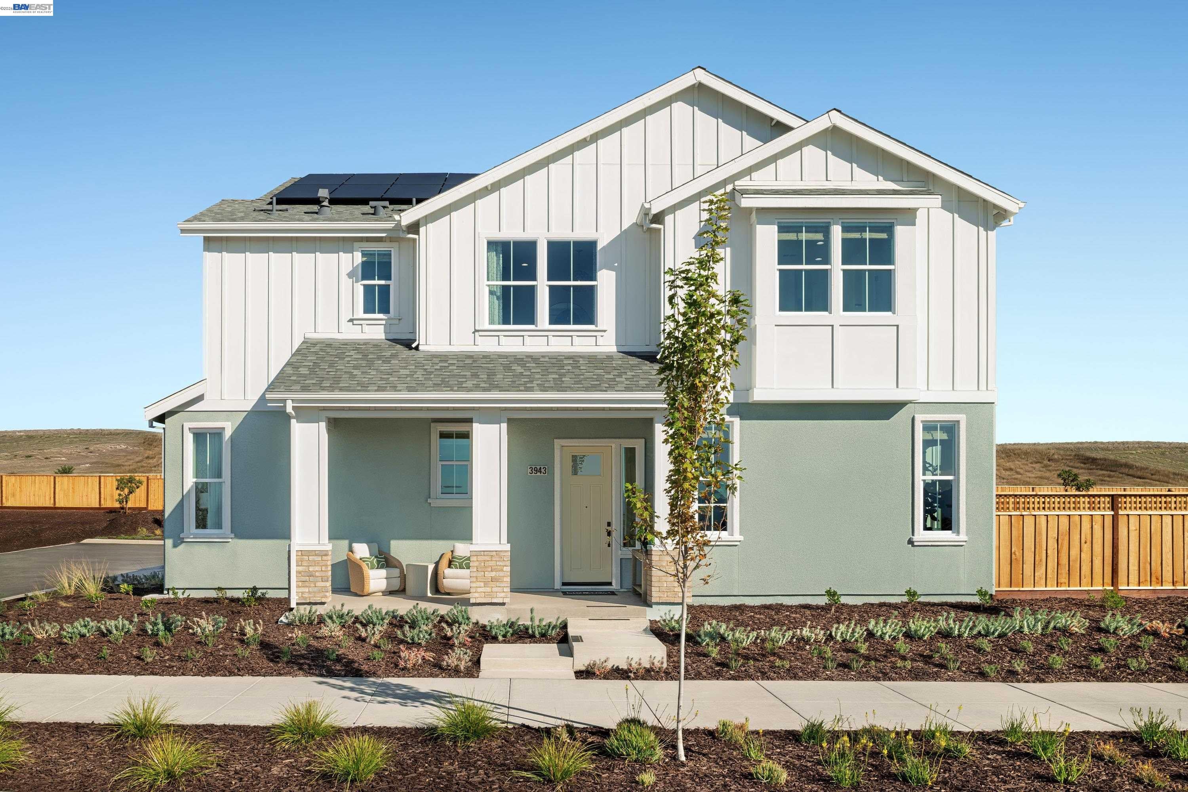
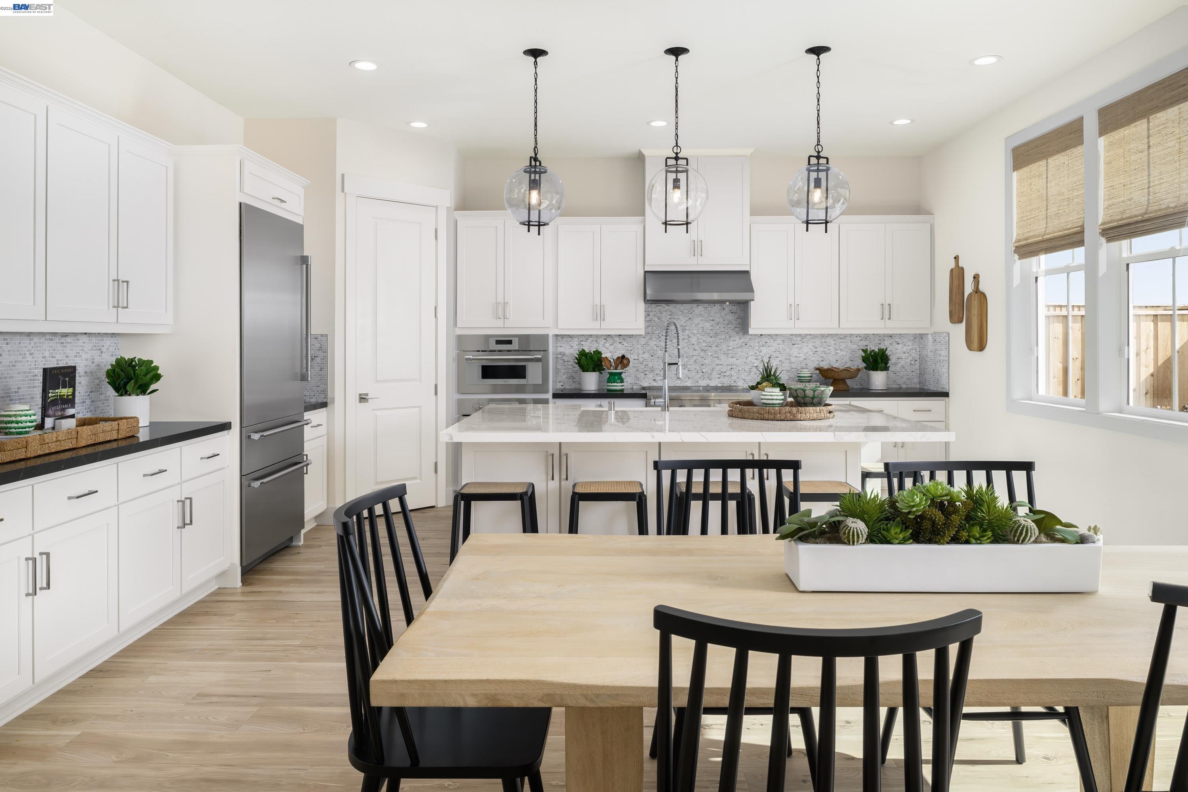
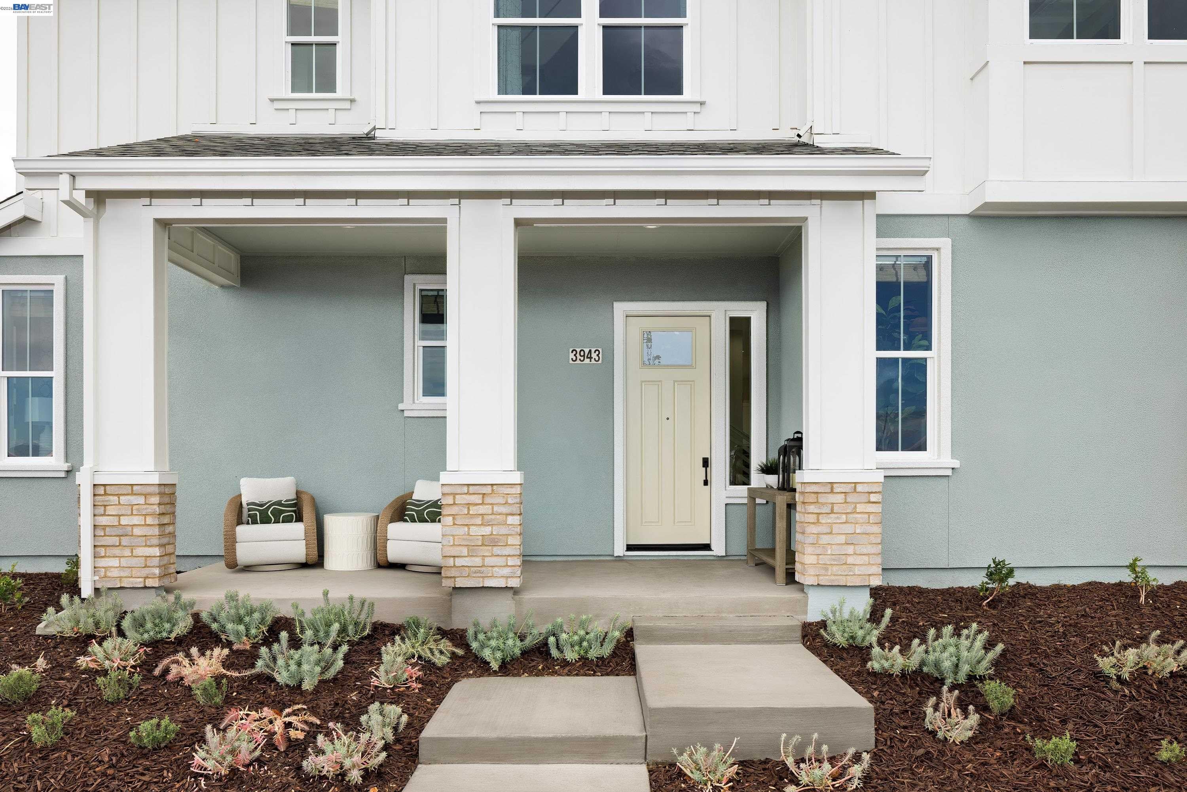
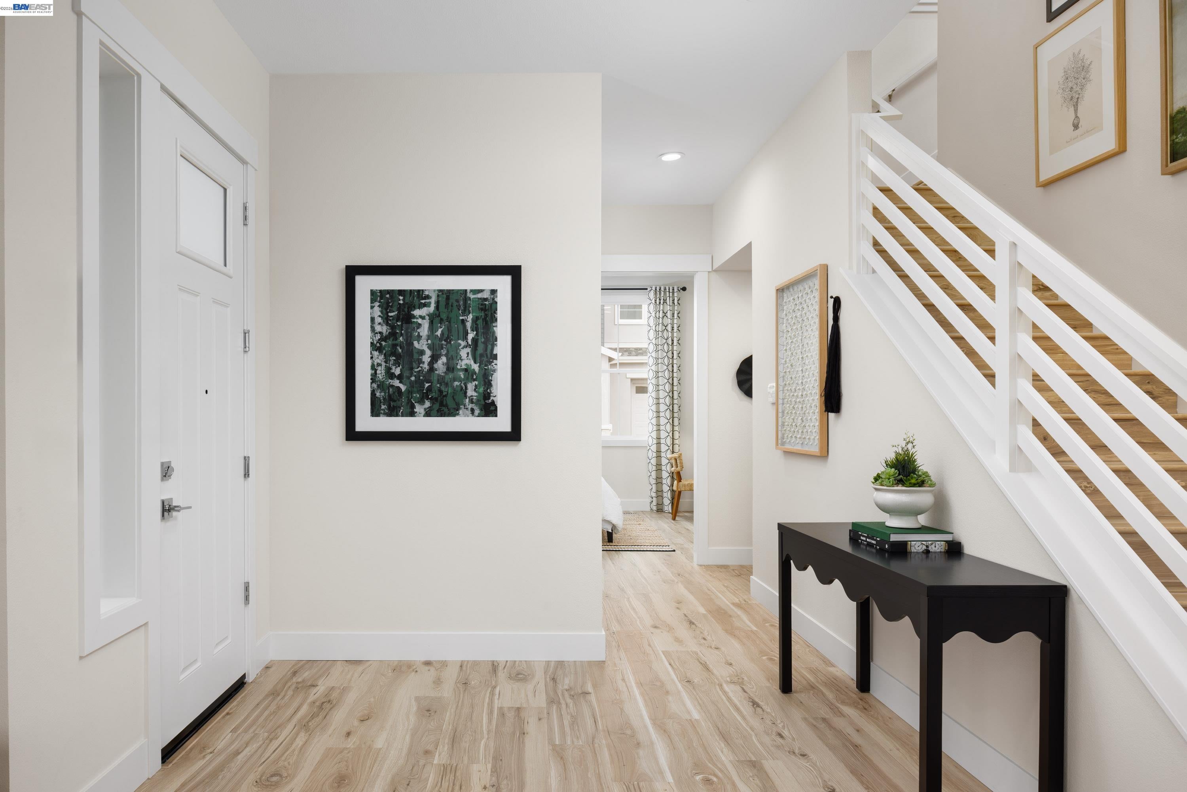
Welcome to Homesite 30 at Marigold at Francis Ranch, a well-balanced two-story home that will be move-in ready by October! This home features 10-ft. ceilings at the entry and first floor, 9-ft. ceilings upstairs, elegant white cabinetry with satin nickel hardware, and an enhanced electrical package with recessed can lighting and pre-wiring for pendant lights and ceiling fans. A welcoming front porch leads into an open-concept great room, dining area, and kitchen featuring a walk-in pantry and ample storage. A first-floor bedroom and full bath offer added flexibility. Upstairs, the primary suite includes a walk-in closet and spa-inspired bath, while two additional bedrooms, a full bath, loft, and convenient laundry room complete the second floor. Representative photos added.

Save
Ask
Tour
Hide
Share
Listing Snapshot
Price 
$1,862,150
Days On Site 
55 Days
Bedrooms 
4
Inside Area (SqFt) 
2,625 sqft
Total Baths 
3
Full Baths 
3
Partial Baths 
N/A
Lot Size 
0.0867 Acres
Year Built 
2026
MLS® Number 
41145360
Status 
Active
Property Tax 
N/A
HOA/Condo/Coop Fees 
$544 monthly
Sq Ft Source 
N/A
Friends & Family
Recent Activity
3 weeks agoListing updated with changes from the MLS®
2 months agoListing first seen on site
General Features
Acres 
0.0867
Attached Garage 
Yes
Cross Street 
Bryne &Humphreys
Disclosures 
Fire Hazard AreaHome Warranty PlanMello-Roos DistrictNat Hazard DisclosureShopping Cntr NearbyRestaurant Nearby
Garage 
Yes
Garage Spaces 
2
Parking 
AttachedGarage Faces FrontGarage Faces SideSide By SideGarage Door Opener
Pets 
YesNumber Limit
Property Condition 
New Construction
Property Sub Type 
Single Family Residence
Sewer 
Public Sewer
Special Circumstances 
Standard
SqFt Total 
2625
Style 
ContemporaryCottage
Utilities 
Cable Available
Water Source 
Public
Interior Features
Appliances 
DishwasherMicrowaveElectric Water Heater
Cooling 
Central AirWall/Window Unit(s)Heat Pump
Electric 
220 Volts in Kitchen
Fireplace Features 
None
Flooring 
LaminateTileCarpet
Heating 
ElectricForced AirZonedCentral
Interior 
Kitchen Island
Laundry Features 
Laundry RoomUpper Level
Window Features 
Double Pane WindowsScreens
Save
Ask
Tour
Hide
Share
Exterior Features
Construction Details 
Shingle SidingStoneCement SidingLap SidingFrame
Exterior 
Private Entrance
Fencing 
FencedWood
Lot Features 
Sloped UpBack YardFront YardLandscapedPavedSprinklers In Front
Pool Features 
None
Roof 
Composition
Windows/Doors 
Double Pane WindowsScreens
Community Features
Association Amenities 
Other
Association Fee 
$544.0
Association Fee Frequency 
Monthly
MLS Area 
Listing
Listing courtesy of Sandy Richert of Trumark Construction (408) 594-2950


CCAR Copyright 2026. Bay East Copyright 2026. bridgeMLS Copyright 2026. Information Deemed Reliable But Not Guaranteed. This information is being provided by the CCAR MLS, or Bay East MLS, or bridgeMLS. The listings presented here may or may not be listed by the Broker/Agent operating this website. This information is intended for the personal use of consumers and may not be used for any purpose other than to identify prospective properties consumers may be interested in purchasing.
Last checked: 2026-10-13 01:28 PM UTC

Neighborhood & Commute
Source: Walkscore
Save
Ask
Tour
Hide
Share