


Save
Ask
Tour
Hide
$1,549,000
46 Days On Site
416 Verbena CourtPleasant Hill, CA 94523
For Sale|Single Family Residence|Active
4
Beds
3
Total Baths
3
Full Baths
2,104
SqFt
$736
/SqFt
1988
Built
Subdivision:
New Valley High
County:
Contra Costa
Listing courtesy of Ronald Spitz of Excel Realty (925) 200-9697
Save
Ask
Tour
Hide
Mortgage Calculator
Monthly Payment (Est.)
Enter an interest rate to see your estimated monthly payment.Calculator powered by Showcase IDX, a Constellation1 Company. Copyright ©2026 Information is deemed reliable but not guaranteed.
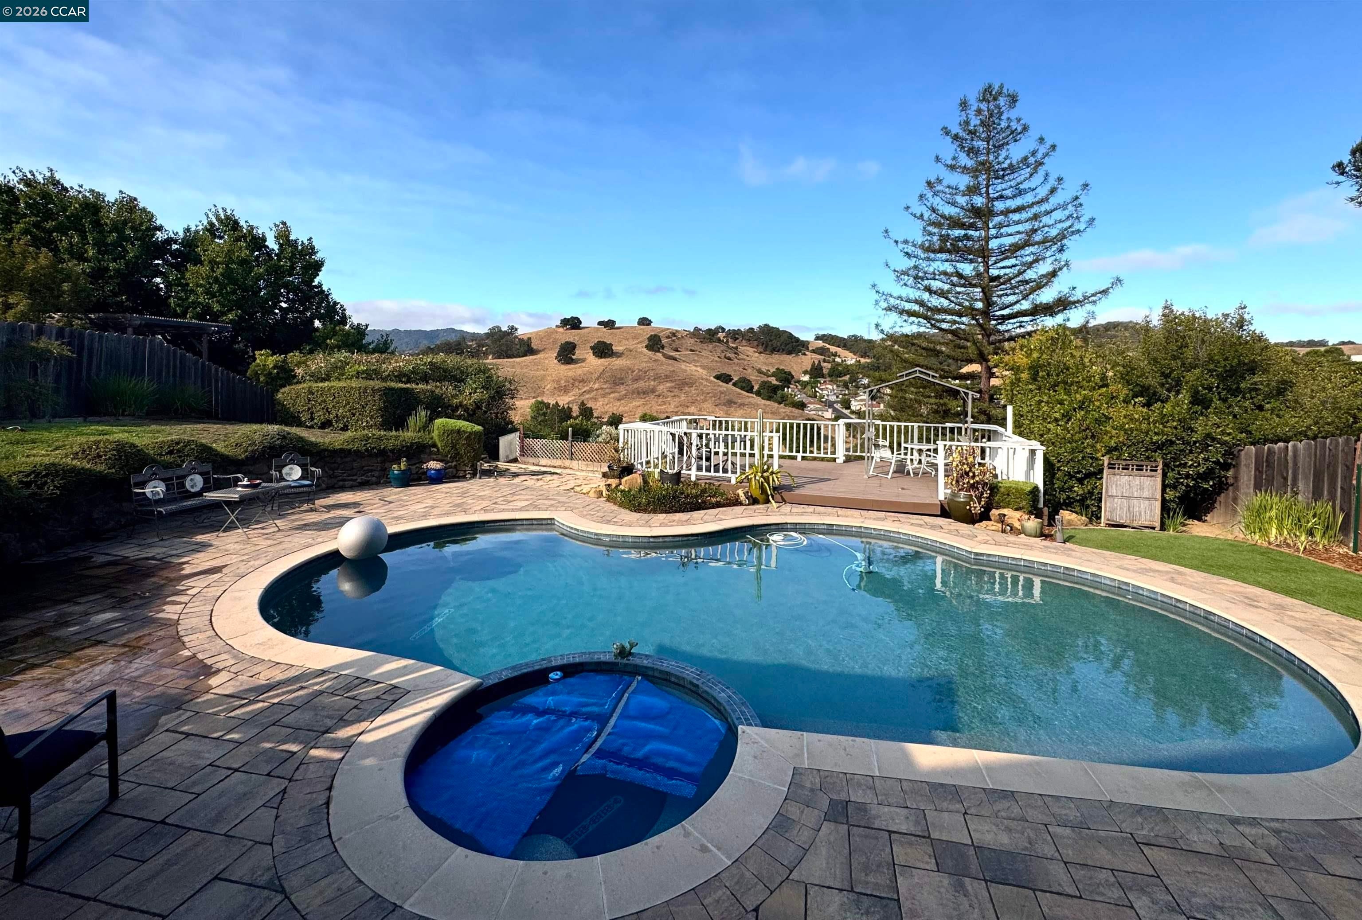
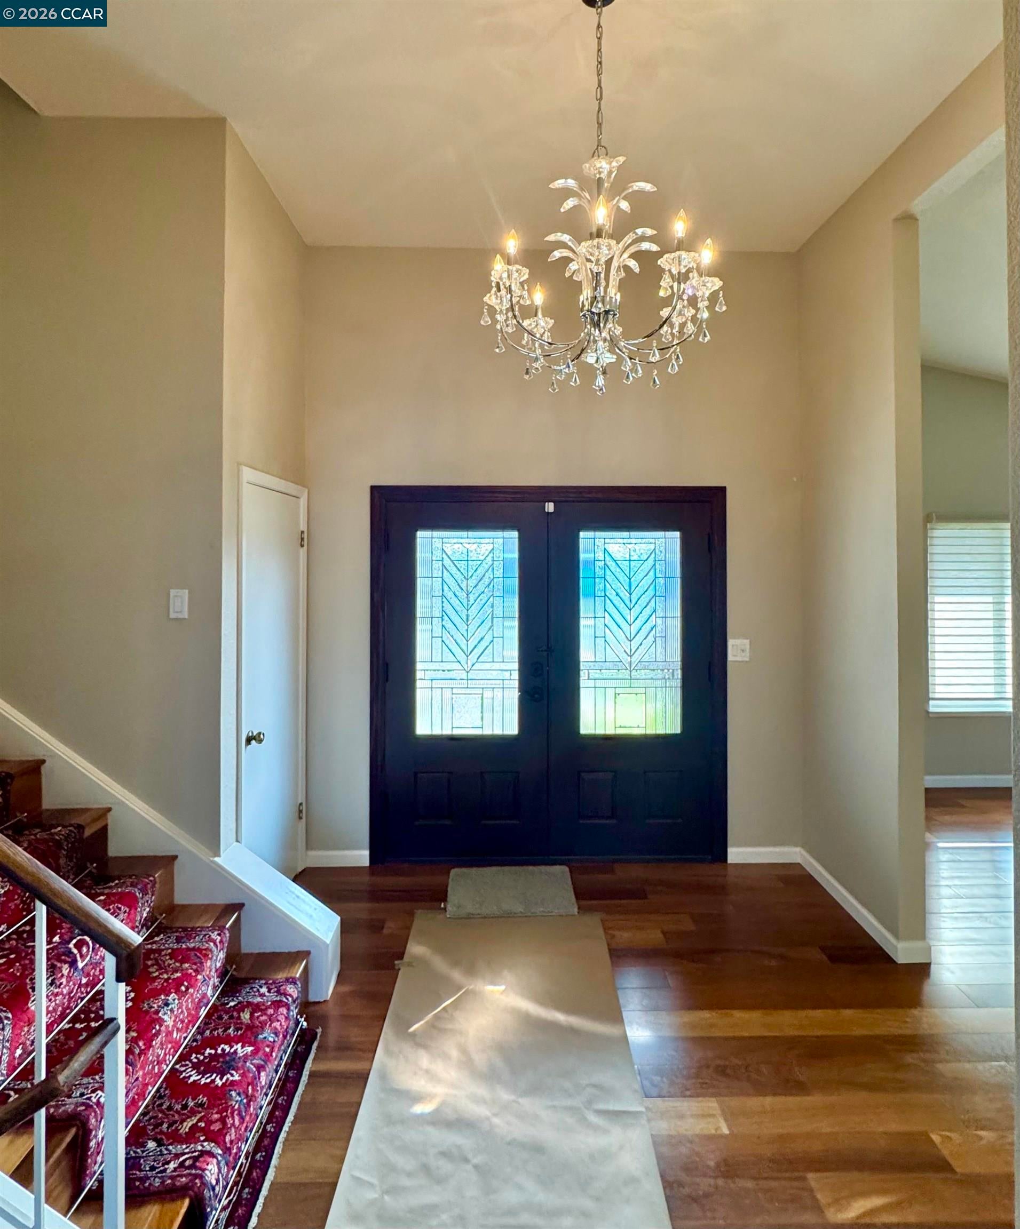
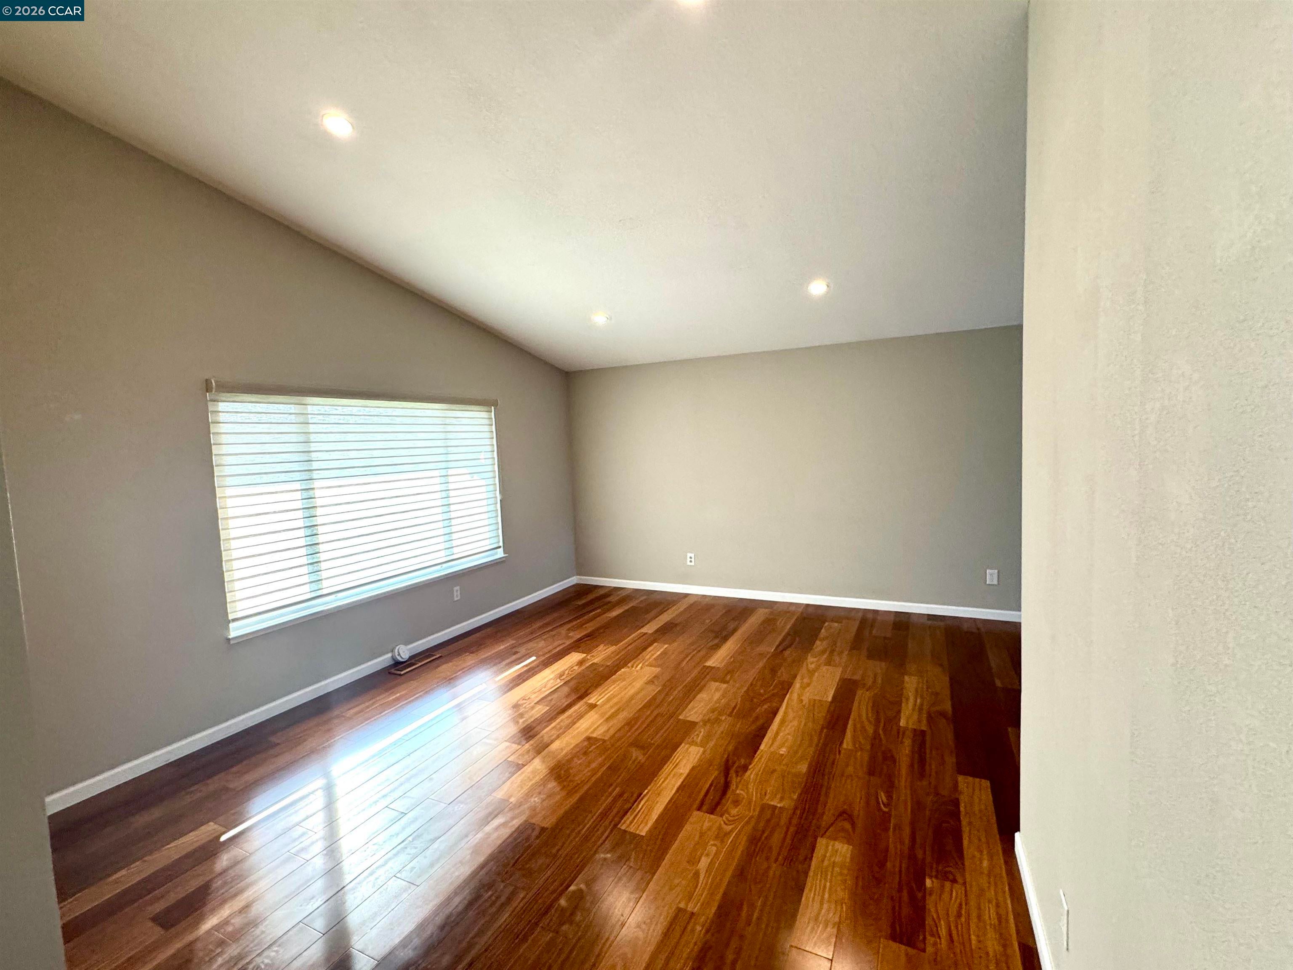
Gorgeous trilevel home on a wonderful court at the top of the Hill. Million dollar views from a spectacular backyard that includes a refinished inground pool with spa and paver decking with 3 decks. The home is highly upgraded with a newer cherry wood kitchen and updated baths The home has hardwood flooring throughout with luxury vinyl and tile in bathrooms. The family room has a quartz fireplace with an insert and built-in cabinets. Two skylights add extra light in the home. There are 2 extra rooms for added storage+++ along with a 3 car garage ( with more storage!) 21 Owned SOLAR panels! A LOT of storage with 2 bonus rooms! Convenient access to 3 freeways .BART, and shopping and Lastly, great Pleasant Hill schools
Save
Ask
Tour
Hide
Listing Snapshot
Price
$1,549,000
Days On Site
46 Days
Bedrooms
4
Inside Area (SqFt)
2,104 sqft
Total Baths
3
Full Baths
3
Partial Baths
N/A
Lot Size
0.26 Acres
Year Built
1988
MLS® Number
41146438
Status
Active
Property Tax
N/A
HOA/Condo/Coop Fees
N/A
Sq Ft Source
N/A
Friends & Family
Recent Activity
| a week ago | Listing updated with changes from the MLS® | |
| 2 weeks ago | Price changed to $1,549,000 | |
| a month ago | Status changed to Active | |
| 2 months ago | Listing first seen on site |
General Features
Acres
0.26
Attached Garage
Yes
Cross Street
Fieldcrest Dr
Disclosures
Home Warranty PlanNat Hazard DisclosureOwner is Lic Real Est AgtSpecial Assmt/Bonds
Garage
Yes
Garage Spaces
3
Parking
AttachedGarageGuestGarage Door Opener
Property Sub Type
Single Family Residence
Sewer
Public Sewer
Special Circumstances
Standard
SqFt Total
2104
Style
Contemporary
Interior Features
Appliances
OvenDishwasherDouble OvenMicrowaveRefrigeratorGas RangeSelf Cleaning OvenGas Water Heater
Cooling
Central Air
Electric
Photovoltaics Seller Owned
Fireplace
Yes
Fireplace Features
Family RoomInsert
Fireplaces
1
Flooring
HardwoodTileVinylCarpet
Heating
Fireplace InsertForced Air
Interior
Storage
Laundry Features
Laundry Room
Spa
Yes
Window Features
Double Pane Windows
Save
Ask
Tour
Hide
Exterior Features
Construction Details
Wood Siding
Exterior
Storage
Fencing
Fenced
Lot Features
Cul-De-SacRectangular LotSprinklers In RearSprinklers In Front
Other Structures
Shed(s)
Pool Features
Gas HeatIn GroundPool SweepPool/Spa ComboPrivate
Private Pool
Yes
Roof
Composition
Spa
Yes
Spa Features
Heated
Windows/Doors
Double Pane Windows
Community Features
MLS Area
Listing
Listing courtesy of Ronald Spitz of Excel Realty (925) 200-9697

CCAR Copyright 2026. Bay East Copyright 2026. bridgeMLS Copyright 2026. Information Deemed Reliable But Not Guaranteed. This information is being provided by the CCAR MLS, or Bay East MLS, or bridgeMLS. The listings presented here may or may not be listed by the Broker/Agent operating this website. This information is intended for the personal use of consumers and may not be used for any purpose other than to identify prospective properties consumers may be interested in purchasing.
Last checked: 2026-10-13 02:52 PM UTC
CCAR Copyright 2026. Bay East Copyright 2026. bridgeMLS Copyright 2026. Information Deemed Reliable But Not Guaranteed. This information is being provided by the CCAR MLS, or Bay East MLS, or bridgeMLS. The listings presented here may or may not be listed by the Broker/Agent operating this website. This information is intended for the personal use of consumers and may not be used for any purpose other than to identify prospective properties consumers may be interested in purchasing.
Last checked: 2026-10-13 02:52 PM UTC
Neighborhood & Commute
Source: Walkscore
Save
Ask
Tour
Hide