Save
Ask
Tour
Hide
Share
$1,285,000
45 Days On Site

61 St. Thomas Ln
Pleasant Hill, CA 94523

Single Family Residence|Pending
3
Beds
3
Total Baths
2
Full Baths
1
Partial Bath
2,108
SqFt
$610
/SqFt
1980
Built
Subdivision:
Diablo Vally Est
County:
Contra Costa
Listing courtesy of Lucia Blanco of Compass (925) 575-0162
61 St. Thomas Ln61 St. Thomas Ln61 St. Thomas Ln61 St. Thomas Ln
Save
Ask
Tour
Hide
Share

Mortgage Calculator

Monthly Payment (Est.)

Enter an interest rate to see your estimated monthly payment.
Calculator powered by Showcase IDX, a Constellation1 Company. Copyright ©2026 Information is deemed reliable but not guaranteed.

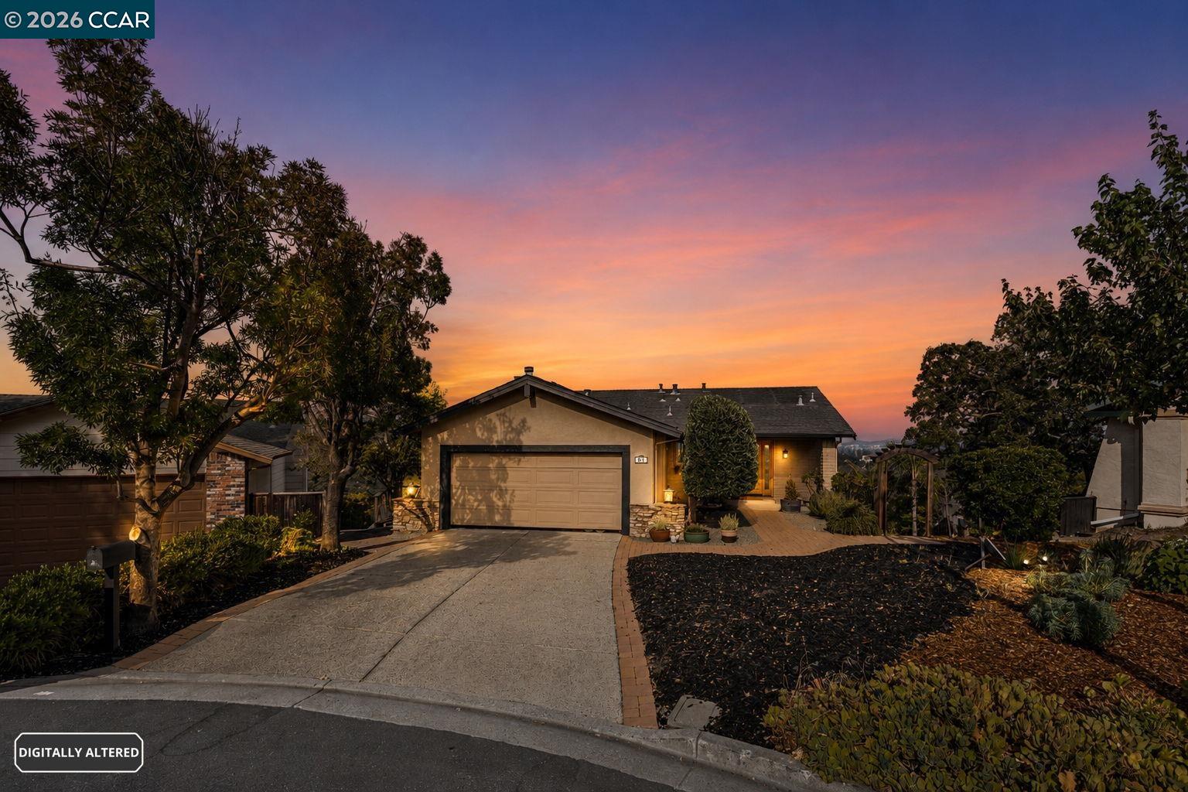
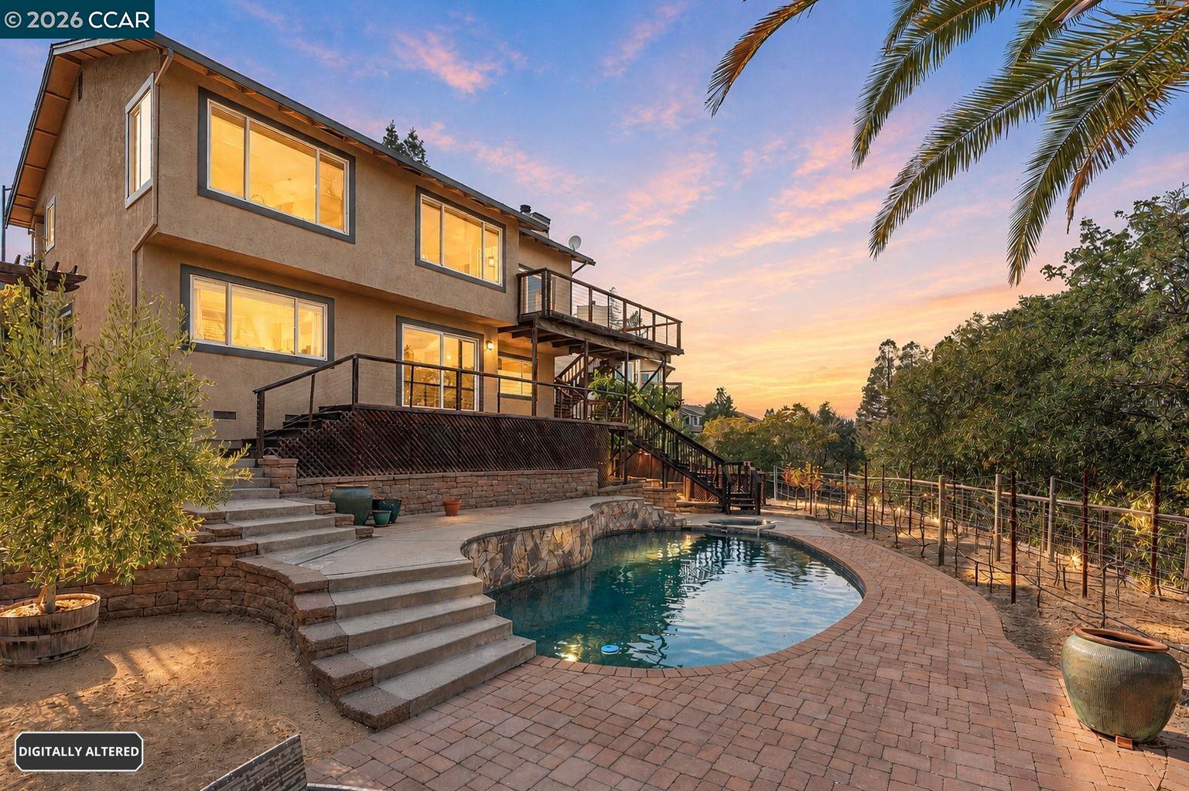
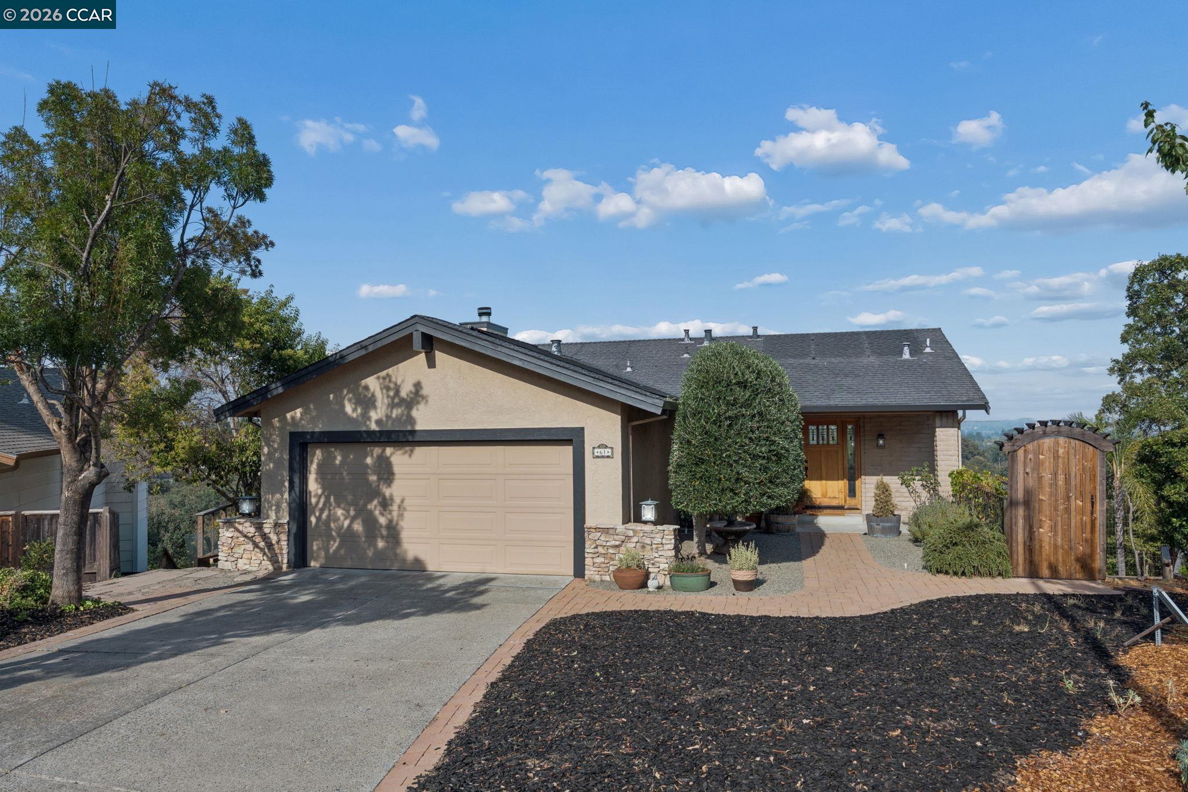
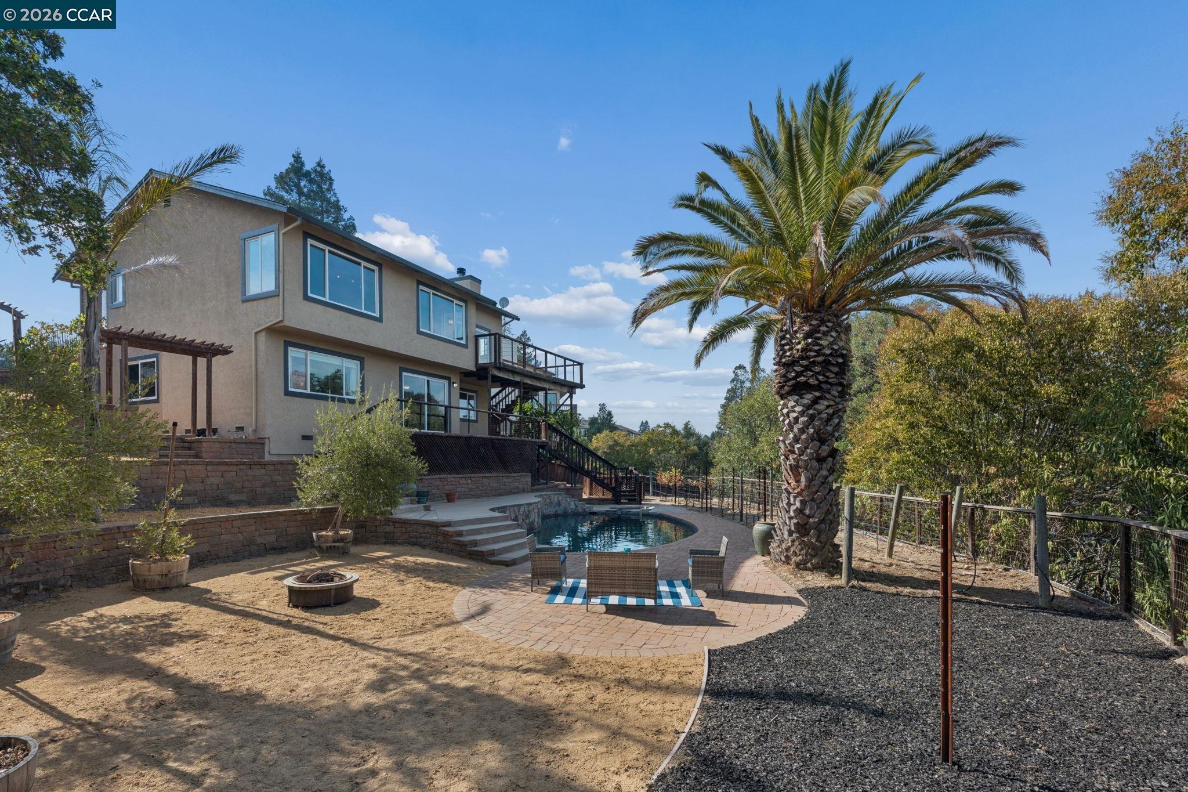
Diablo Valley Estates At Its Finest! Huge Lot, Court Location, Fantastic Panoramic Views & Pool, Spa & State of the Art Wine Room/Cellar, Enjoy Gorgeous Sunsets, Unobstructed Views of Mt Diablo, Walking Distance to Hidden Lake Park, Next to Contra Costa Country Club, Spacious & Open Floor Plan With Abundant Lighting, Views From Every Window, Spacious Living Room, Dining Room, Family Room and Kitchen an Open Concept, Perfect For Entertaining, Fabulous Custom Gourmet Kitchen Featuring Granite Counters, 2 Separate Sinks, 6 Burner Viking Range, Pantry, Custom Wine Cellar Temperature Controlled, Hardwood & Laminated Flooring Throughout, Large Primary Bedroom With Separate Retreat/Den Includes Desk/Bookcase Opens to Large Deck That Overlooks Pool, Primary Bedroom Includes Huge Walk-In Closet, Oversized Primary Bathroom With Custom Marble Finishes Upper & Lower Decks Lead To Huge Backyard With Pool and Spa, Offering Wonderful Views, Low Maintenance Landscaping, Large Flower or Vegetable/Fruit Beds, Plumbed & Irrigated For 3-4 Rows of Grape Vines, Ample Storage With Storage Room and More...! A Must See!

Save
Ask
Tour
Hide
Share
Listing Snapshot
Price 
$1,285,000
Days On Site 
45 Days
Bedrooms 
3
Inside Area (SqFt) 
2,108 sqft
Total Baths 
3
Full Baths 
2
Partial Baths 
1
Lot Size 
0.24 Acres
Year Built 
1980
MLS® Number 
41146619
Status 
Pending
Property Tax 
N/A
HOA/Condo/Coop Fees 
$30 monthly
Sq Ft Source 
N/A
Friends & Family
Recent Activity
2 weeks agoListing updated with changes from the MLS®
2 weeks agoStatus changed to Pending
a month agoListing first seen on site
General Features
Acres 
0.24
Attached Garage 
Yes
Cross Street 
St. Germain
Disclosures 
None
Garage 
Yes
Garage Spaces 
2
Parking 
AttachedWorkshop in GarageEnclosedGarage Door Opener
Property Sub Type 
Single Family Residence
Sewer 
Public Sewer
Special Circumstances 
Standard
SqFt Total 
2108
Style 
ContemporaryRanch
Water Source 
Public
Interior Features
Appliances 
RangeOvenDishwasherMicrowaveRefrigeratorGas RangePlumbed For Ice MakerFree-Standing RangeSelf Cleaning Oven
Cooling 
Central Air
Electric 
220 Volts in Kitchen
Fireplace 
Yes
Fireplace Features 
Family RoomWood Burning
Fireplaces 
1
Flooring 
HardwoodLaminateCarpet
Heating 
Forced Air
Interior 
Breakfast BarPantryStorage
Laundry Features 
In Garage
Spa 
Yes
Save
Ask
Tour
Hide
Share
Exterior Features
Construction Details 
Stucco
Exterior 
StorageGarden
Fencing 
FencedFullWood
Lot Features 
Cul-De-SacSloped DownLevelBack YardFront YardLandscapedPaved
Other Structures 
WorkshopShed(s)
Pool Features 
Black BottomGuniteIn GroundPool SweepPool/Spa ComboOutdoor PoolPrivate
Private Pool 
Yes
Roof 
Composition
Spa 
Yes
Spa Features 
Heated
View 
City LightsGolf CoursePark/GreenbeltHillsMountain(s)PanoramicCity
Waterview 
City LightsGolf CoursePark/GreenbeltHillsMountain(s)PanoramicCity
Community Features
Association Fee 
$360.0
Association Fee Frequency 
Annually
MLS Area 
Listing
Listing courtesy of Lucia Blanco of Compass (925) 575-0162


CCAR Copyright 2026. Bay East Copyright 2026. bridgeMLS Copyright 2026. Information Deemed Reliable But Not Guaranteed. This information is being provided by the CCAR MLS, or Bay East MLS, or bridgeMLS. The listings presented here may or may not be listed by the Broker/Agent operating this website. This information is intended for the personal use of consumers and may not be used for any purpose other than to identify prospective properties consumers may be interested in purchasing.
Last checked: 2026-10-13 02:03 PM UTC

Neighborhood & Commute
Source: Walkscore
Save
Ask
Tour
Hide
Share