Save
Ask
Tour
Hide
Share
$1,099,000
42 Days On Site

21 Eric Ct
Pleasant Hill, CA 94523

For Sale|Single Family Residence|Active
3
Beds
2
Total Baths
2
Full Baths
1,756
SqFt
$626
/SqFt
1963
Built
Subdivision:
Not Listed
County:
Contra Costa
Listing courtesy of Jill Norris of BHHS Drysdale Properties (925) 708-3263
Upcoming Open Houses
Sat, Oct 17, 1:00 PM - 3:00 PM
21 Eric Ct21 Eric Ct21 Eric Ct21 Eric Ct
Save
Ask
Tour
Hide
Share

Mortgage Calculator

Monthly Payment (Est.)

Enter an interest rate to see your estimated monthly payment.
Calculator powered by Showcase IDX, a Constellation1 Company. Copyright ©2026 Information is deemed reliable but not guaranteed.

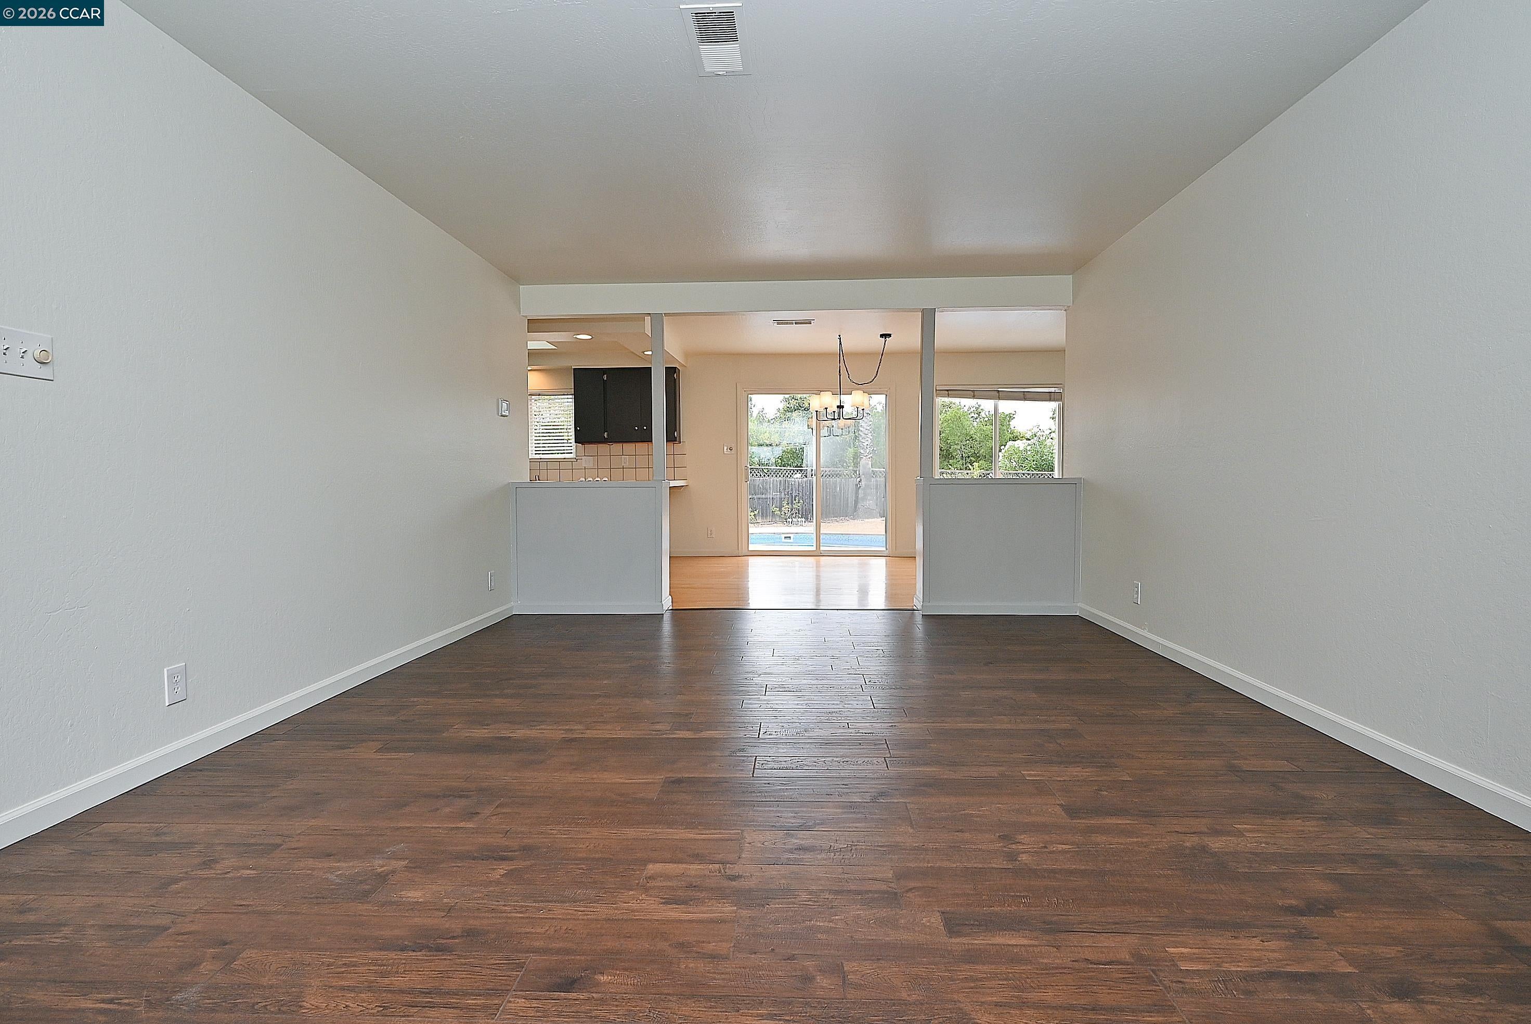
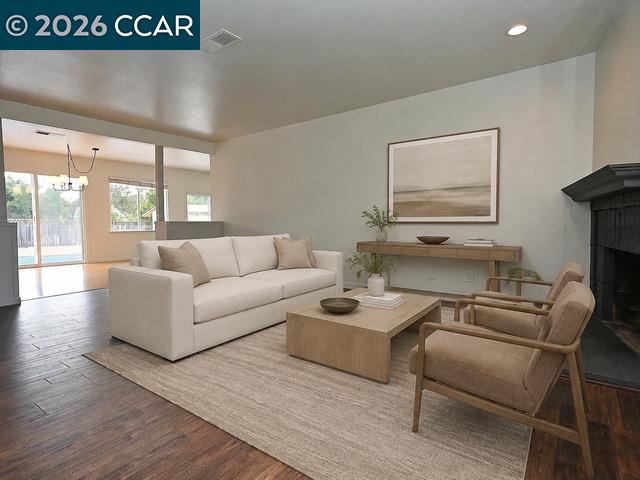
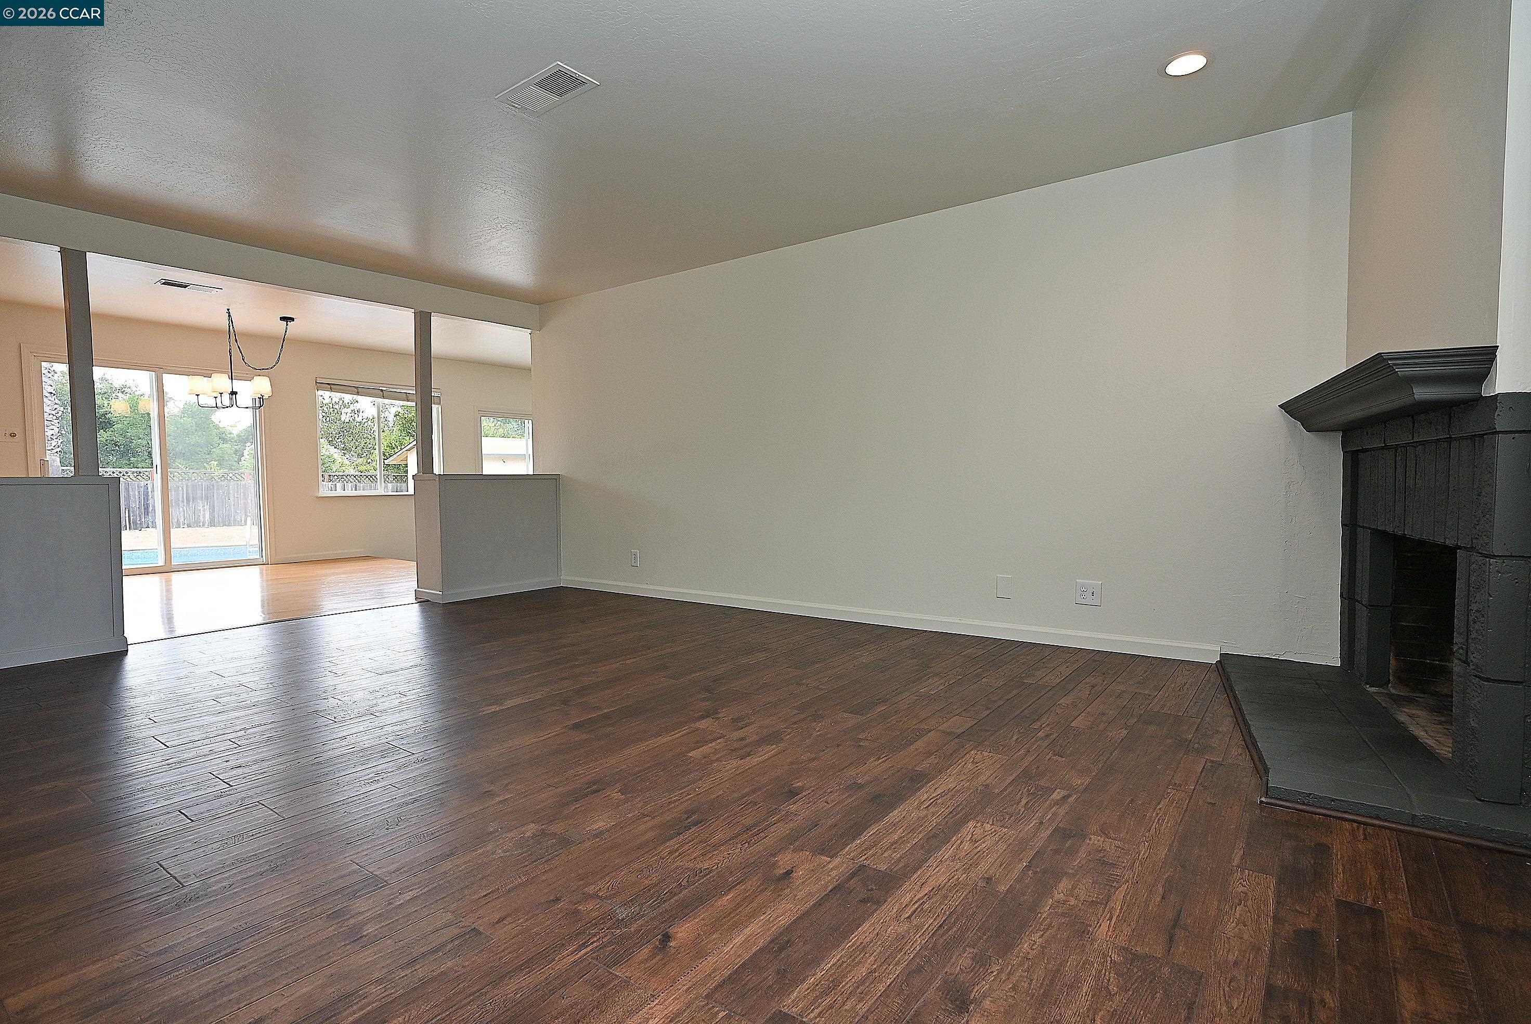
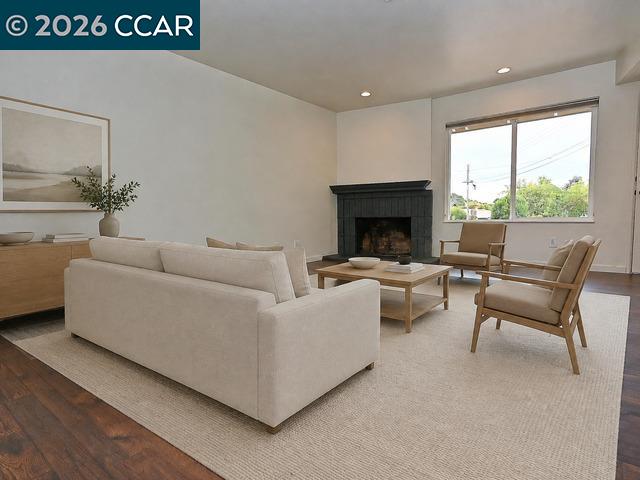
**Check out the new price!!** Open Saturday 1-3pm. Light-filled, single-level home tucked away on a desirable Pleasant Hill court. Offering 3 bedrooms, 2 updated baths and 1,756 square feet, the home features a spacious living room with a fireplace, an open dining area, comfortable family room and a bright kitchen with a breakfast bar and new dishwasher. Skylights, large windows and sliding doors create an easy connection to the private backyard retreat with a sparkling in-ground pool, expansive new patio and a large, level 9,583-square-foot lot with room for gardening, play or a possible future ADU, subject to city approval. Three detached storage buildings—two with power—offer flexible workshop, studio or office possibilities. Recent improvements include a new roof in 2025, plus fresh interior paint, new carpeting, driveway, walkway and patio in 2026. A newer heat pump, water heater, attached two-car garage, RV or boat parking and no HOA complete this special property. Come see today and make an offer!

Save
Ask
Tour
Hide
Share
Listing Snapshot
Price 
$1,099,000
Days On Site 
42 Days
Bedrooms 
3
Inside Area (SqFt) 
1,756 sqft
Total Baths 
2
Full Baths 
2
Partial Baths 
N/A
Lot Size 
0.22 Acres
Year Built 
1963
MLS® Number 
41146704
Status 
Active
Property Tax 
N/A
HOA/Condo/Coop Fees 
N/A
Sq Ft Source 
N/A
Friends & Family
Recent Activity
6 days agoListing updated with changes from the MLS®
2 weeks agoPrice changed to $1,099,000
a month agoListing first seen on site
General Features
Acres 
0.22
Attached Garage 
Yes
Cross Street 
Odin
Disclosures 
Mello-Roos DistrictNat Hazard DisclosureDisclosure Package AvailLead Hazard Disclosure
Garage 
Yes
Garage Spaces 
2
Parking 
AttachedGarage Door Opener
Property Sub Type 
Single Family Residence
Sewer 
Public Sewer
Special Circumstances 
Standard
SqFt Total 
1756
Style 
Ranch
Water Source 
Public
Interior Features
Appliances 
DryerDishwasherOvenElectric RangeGas Water Heater
Cooling 
Heat Pump
Fireplace 
Yes
Fireplace Features 
Living RoomWood Burning
Fireplaces 
1
Flooring 
HardwoodLaminateCarpet
Heating 
Heat Pump
Interior 
Breakfast Bar
Laundry Features 
In Garage
Window Features 
Skylight(s)
Save
Ask
Tour
Hide
Share
Exterior Features
Construction Details 
Wood SidingStucco
Exterior 
Storage
Fencing 
FencedWood
Lot Features 
LevelBack YardFront Yard
Other Structures 
Shed(s)
Pool Features 
In GroundLinerOutdoor PoolPrivate
Private Pool 
Yes
Roof 
Composition
Windows/Doors 
Skylight(s)
Community Features
MLS Area 
Listing
School District 
Mount Diablo (925) 682-8000
Schools
School District
Mount Diablo (925) 682-8000
Elementary School
Unknown
Middle School
Unknown
High School
Unknown
Listing courtesy of Jill Norris of BHHS Drysdale Properties (925) 708-3263


CCAR Copyright 2026. Bay East Copyright 2026. bridgeMLS Copyright 2026. Information Deemed Reliable But Not Guaranteed. This information is being provided by the CCAR MLS, or Bay East MLS, or bridgeMLS. The listings presented here may or may not be listed by the Broker/Agent operating this website. This information is intended for the personal use of consumers and may not be used for any purpose other than to identify prospective properties consumers may be interested in purchasing.
Last checked: 2026-10-13 02:03 PM UTC

Neighborhood & Commute
Source: Walkscore
Save
Ask
Tour
Hide
Share