Save
Ask
Tour
Hide
Share
$1,150,000
34 Days On Site

7 Knickerbocker Lane
Orinda, CA 94563

For Sale|Single Family Residence|Active
2
Beds
2
Total Baths
2
Full Baths
1,385
SqFt
$830
/SqFt
1948
Built
Subdivision:
Oak Springs
County:
Contra Costa
Listing courtesy of Ryan Wang of Compass (510) 224-3803
7 Knickerbocker Lane7 Knickerbocker Lane7 Knickerbocker Lane7 Knickerbocker Lane
Save
Ask
Tour
Hide
Share

Mortgage Calculator

Monthly Payment (Est.)

Enter an interest rate to see your estimated monthly payment.
Calculator powered by Showcase IDX, a Constellation1 Company. Copyright ©2026 Information is deemed reliable but not guaranteed.

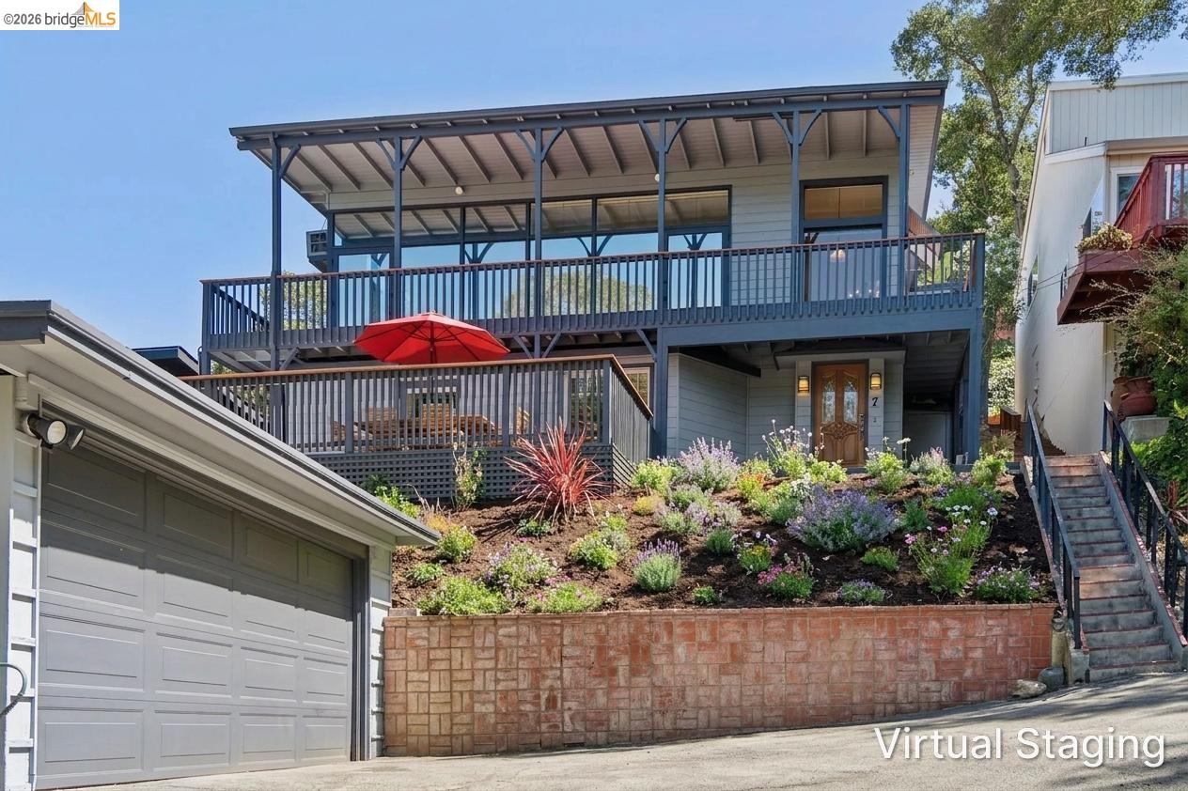
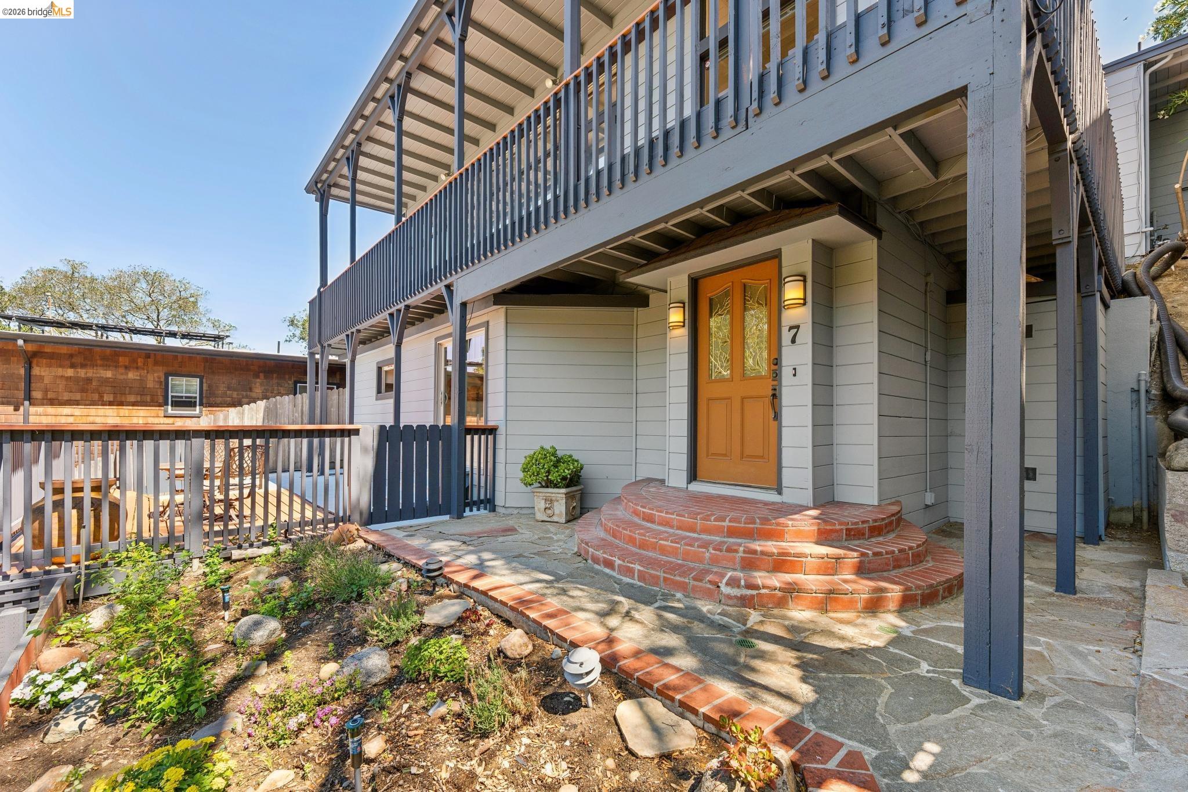
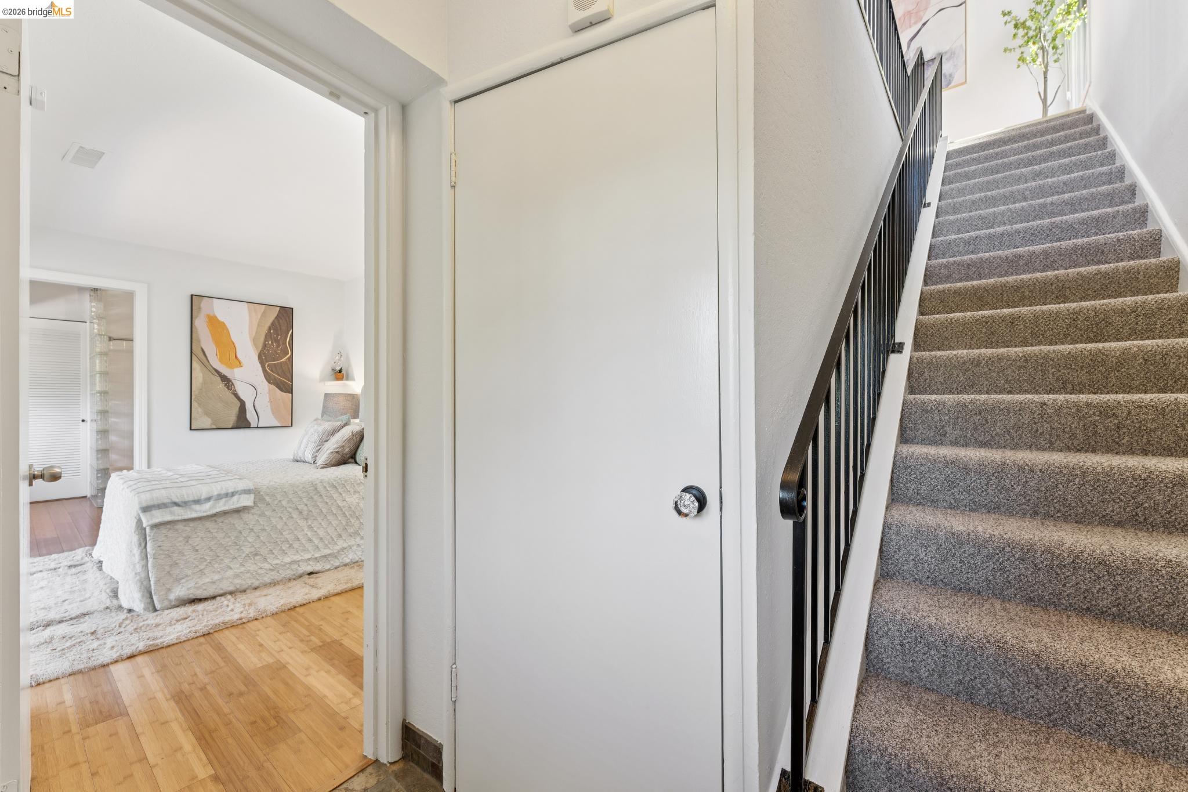
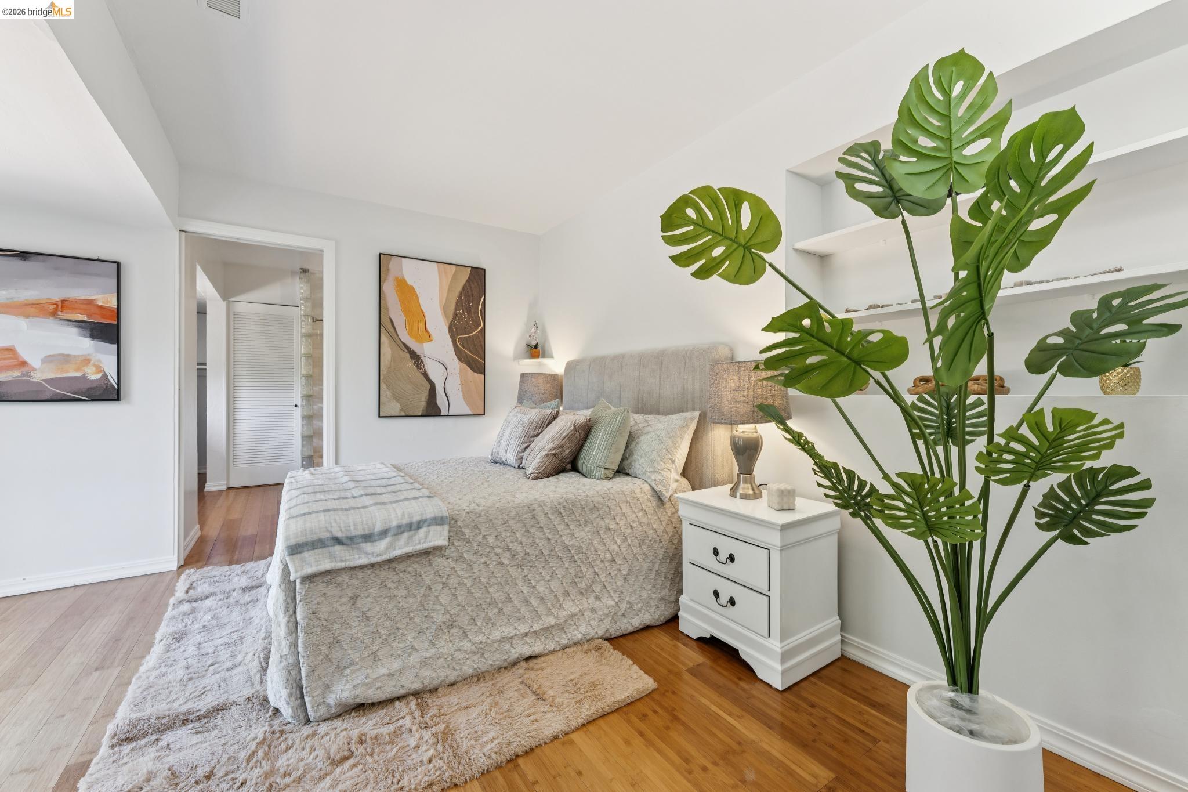
*TRANSPARENT PRICE* Floor-to-ceiling glass frames the front of this Craftsman-inspired hillside home, putting the valley below, mature oaks, and some of Orinda's best sunsets on full display from the main living level. The open kitchen and family room open to an enclosed patio, keeping the indoor-outdoor connection going year-round. The two-level layout puts one bedroom and full bath on each floor, with the lower level also offering a private deck, separate laundry, and generous storage — ideal for multigenerational living or a guest suite with real separation. 7 Knickerbocker Lane is a rare find in Oak Springs: a home with genuine character, views that don't quit, and flexibility that most properties in this price range simply don't offer. Minutes to BART, Orinda Theatre, top-rated schools, and Hwy 24.

Save
Ask
Tour
Hide
Share
Listing Snapshot
Price 
$1,150,000
Days On Site 
34 Days
Bedrooms 
2
Inside Area (SqFt) 
1,385 sqft
Total Baths 
2
Full Baths 
2
Partial Baths 
N/A
Lot Size 
0.15 Acres
Year Built 
1948
MLS® Number 
41146930
Status 
Active
Property Tax 
N/A
HOA/Condo/Coop Fees 
N/A
Sq Ft Source 
N/A
Friends & Family
Recent Activity
4 days agoListing updated with changes from the MLS®
2 weeks agoPrice changed to $1,150,000
a month agoListing first seen on site
General Features
Acres 
0.15
Cross Street 
Spring
Disclosures 
Disclosure Package Avail
Garage 
Yes
Garage Spaces 
2
Parking 
DetachedGarage Door Opener
Property Sub Type 
Single Family Residence
Sewer 
Public Sewer
Special Circumstances 
Standard
SqFt Total 
1385
Style 
CraftsmanSee Remarks
Water Source 
Public
Interior Features
Appliances 
RangeDishwasherMicrowaveRefrigeratorGas RangePlumbed For Ice MakerFree-Standing RangeDryerWasher
Fireplace 
Yes
Fireplace Features 
Living RoomStone
Fireplaces 
1
Flooring 
LaminateParquetTileCarpet
Heating 
Forced Air
Interior 
Breakfast Bar
Laundry Features 
See Remarks
Save
Ask
Tour
Hide
Share
Exterior Features
Construction Details 
Wood Siding
Fencing 
Fenced
Lot Features 
Irregular LotSloped UpLandscapedSprinklers In Front
Pool Features 
None
Roof 
Rolled/Hot Mop
Community Features
MLS Area 
Listing
Listing courtesy of Ryan Wang of Compass (510) 224-3803


CCAR Copyright 2026. Bay East Copyright 2026. bridgeMLS Copyright 2026. Information Deemed Reliable But Not Guaranteed. This information is being provided by the CCAR MLS, or Bay East MLS, or bridgeMLS. The listings presented here may or may not be listed by the Broker/Agent operating this website. This information is intended for the personal use of consumers and may not be used for any purpose other than to identify prospective properties consumers may be interested in purchasing.
Last checked: 2026-10-13 01:55 PM UTC

Neighborhood & Commute
Source: Walkscore
Save
Ask
Tour
Hide
Share