


222 Remington LoopDanville, CA 94526
Mortgage Calculator
Monthly Payment (Est.)
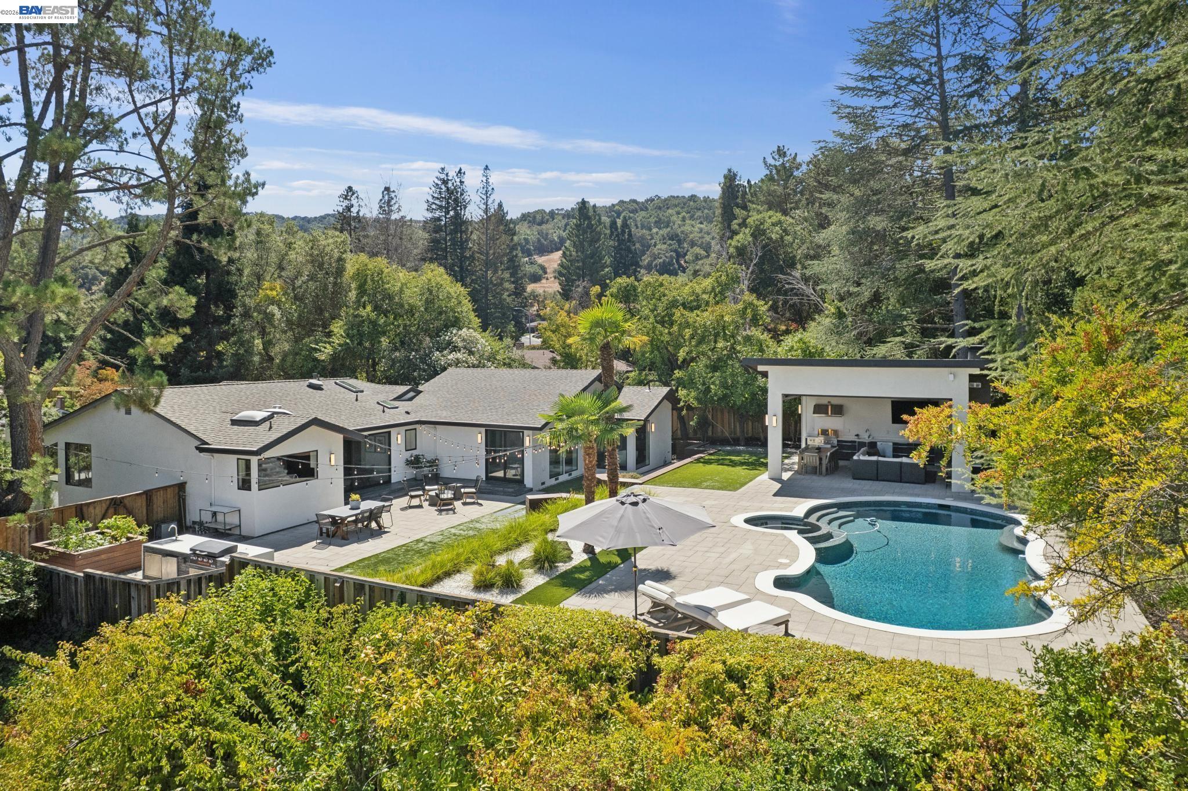
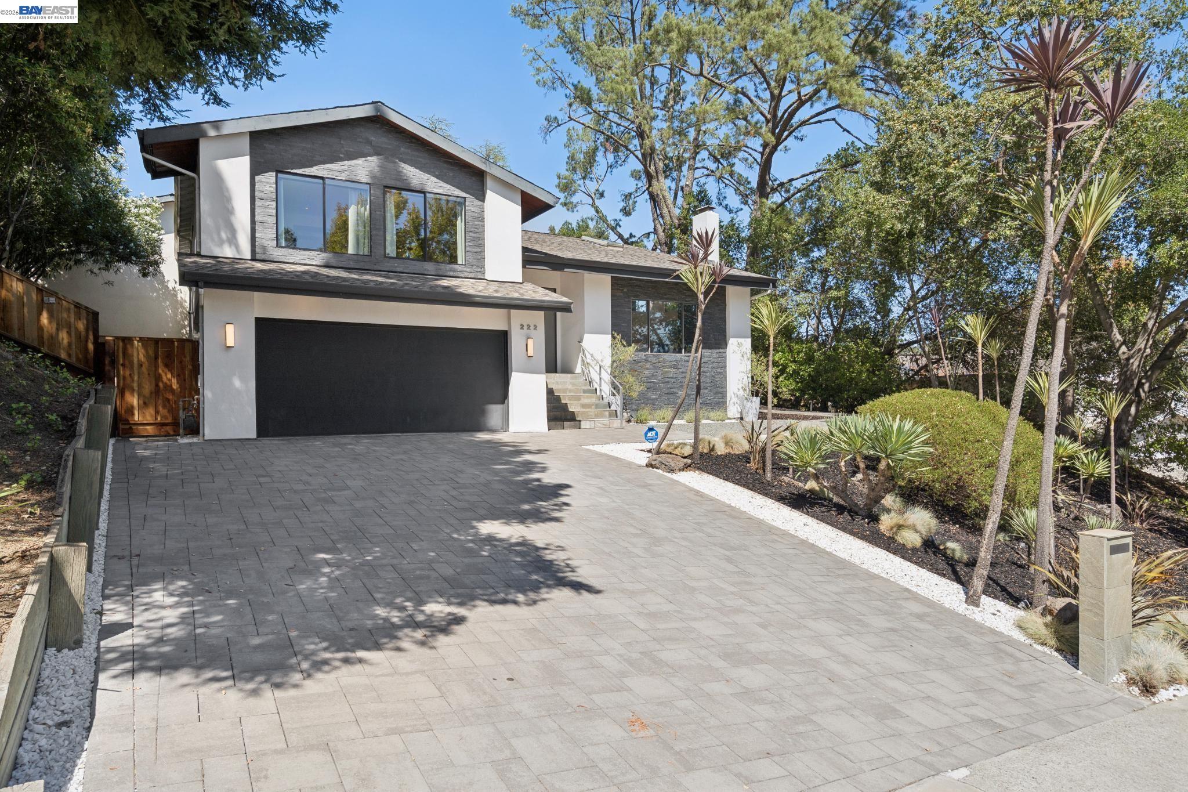
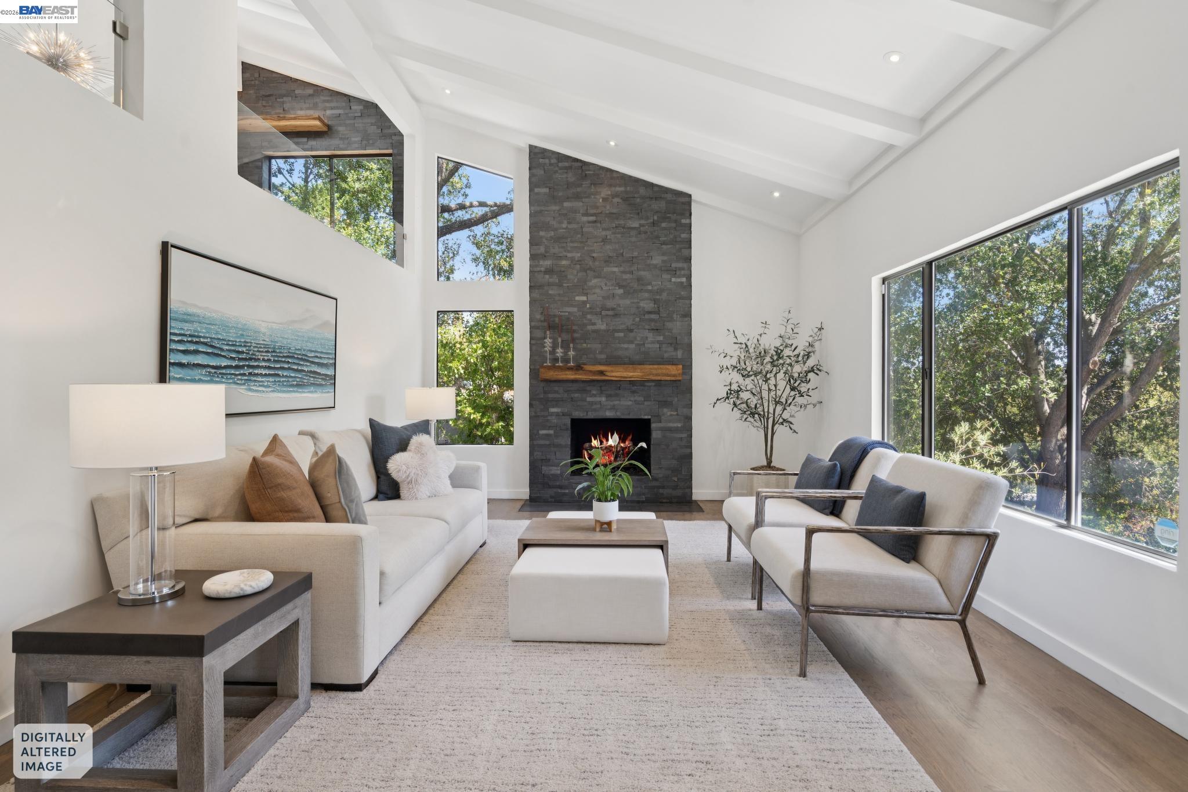
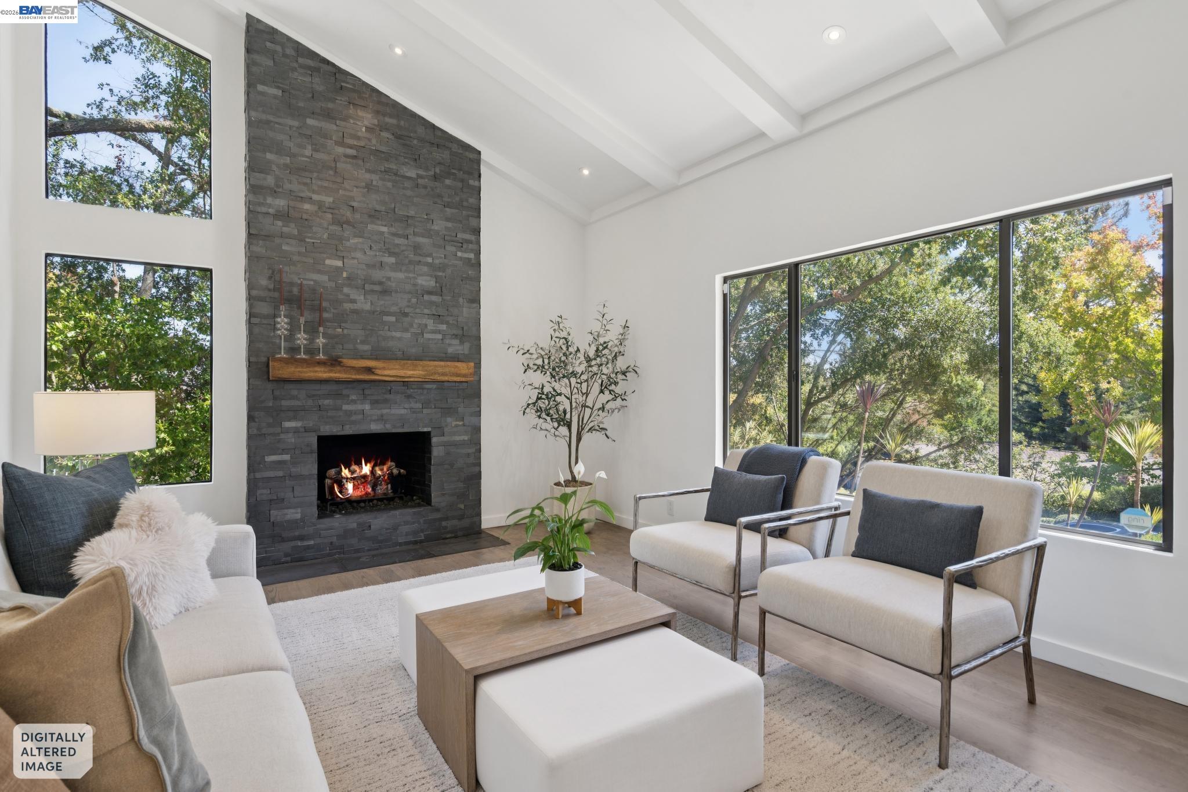
Enter an interest rate to see your estimated monthly payment.Sophisticated modern design, exceptional indoor-outdoor living, and sweeping Mt. Diablo views define this beautifully updated Danville home. Filled with natural light, the interiors pair clean architectural lines with a refined palette, while the floor plan lives primarily on one level, with all rooms except the living room located on the same floor. The heart of the home is the open-concept kitchen, dining area, and family room, designed for effortless everyday living and entertaining. Expansive Fleetwood doors open to the backyard, creating a seamless connection between indoors and out. The chef’s kitchen features European-style cabinetry, waterfall-edge natural stone counters, Sub-Zero refrigeration, and Bosch ovens and cooktop. A custom bar and display area crafted with rare hardwood, stacked stone, floating shelves, and built-in cabinetry adds warmth and architectural character. The primary suite continues the home’s light-filled, refined feel, with both the bedroom and beautifully appointed en-suite bath capturing striking views of Mt. Diablo. The living room, just below the main living spaces, remains visually connected through soaring vaulted ceilings, open sightlines, and a frameless glass railing. Anchored by a stacked-stone gas fireplace, it offers an inviting setting for quiet evenings or entertaining. The backyard is one of the home’s defining features. Exceptionally private, with no direct sightlines to neighboring homes, it captures expansive views of Mt. Diablo and the surrounding hills. A pool and spa, generous gathering areas, and a custom open-air pavilion create an extraordinary setting for everyday outdoor living and entertaining. Designed for year-round enjoyment, the pavilion transitions from an airy open space to a warm, comfortable outdoor room when the screens are lowered and the heaters are on. It includes a full outdoor kitchen with gas BBQ, burners, sink, dishwasher, ice maker, and beverage refrigeration, plus a wood-burning fireplace that can also be used for cooking. Whether hosting friends, settling in for a movie by the fire, sharing dinner outdoors, or simply watching the light change over Mt. Diablo, the setting is truly special. Despite the remarkable privacy, the home is under a mile through the neighborhood to downtown Danville, with restaurants, shops, coffee, the farmers’ market, and the Iron Horse Regional Trail close at hand. The highly regarded SRV school district and commuter access complete the offering.
| 3 weeks ago | Listing updated with changes from the MLS® | |
| 3 weeks ago | Status changed to Pending | |
| a month ago | Listing first seen on site |

CCAR Copyright 2026. Bay East Copyright 2026. bridgeMLS Copyright 2026. Information Deemed Reliable But Not Guaranteed. This information is being provided by the CCAR MLS, or Bay East MLS, or bridgeMLS. The listings presented here may or may not be listed by the Broker/Agent operating this website. This information is intended for the personal use of consumers and may not be used for any purpose other than to identify prospective properties consumers may be interested in purchasing.
Last checked: 2026-10-13 05:08 PM UTC