Save
Ask
Tour
Hide
Share
$1,995,000
33 Days On Site

521 Tahos Rd
Orinda, CA 94563

For Sale|Single Family Residence|Active
4
Beds
3
Total Baths
2
Full Baths
1
Partial Bath
2,614
SqFt
$763
/SqFt
1967
Built
Subdivision:
Glorietta
County:
Contra Costa
Listing courtesy of Hillary Murphy of Village Associates Real Estate (415) 309-5061
521 Tahos Rd521 Tahos Rd521 Tahos Rd521 Tahos Rd
Save
Ask
Tour
Hide
Share

Mortgage Calculator

Monthly Payment (Est.)

Enter an interest rate to see your estimated monthly payment.
Calculator powered by Showcase IDX, a Constellation1 Company. Copyright ©2026 Information is deemed reliable but not guaranteed.

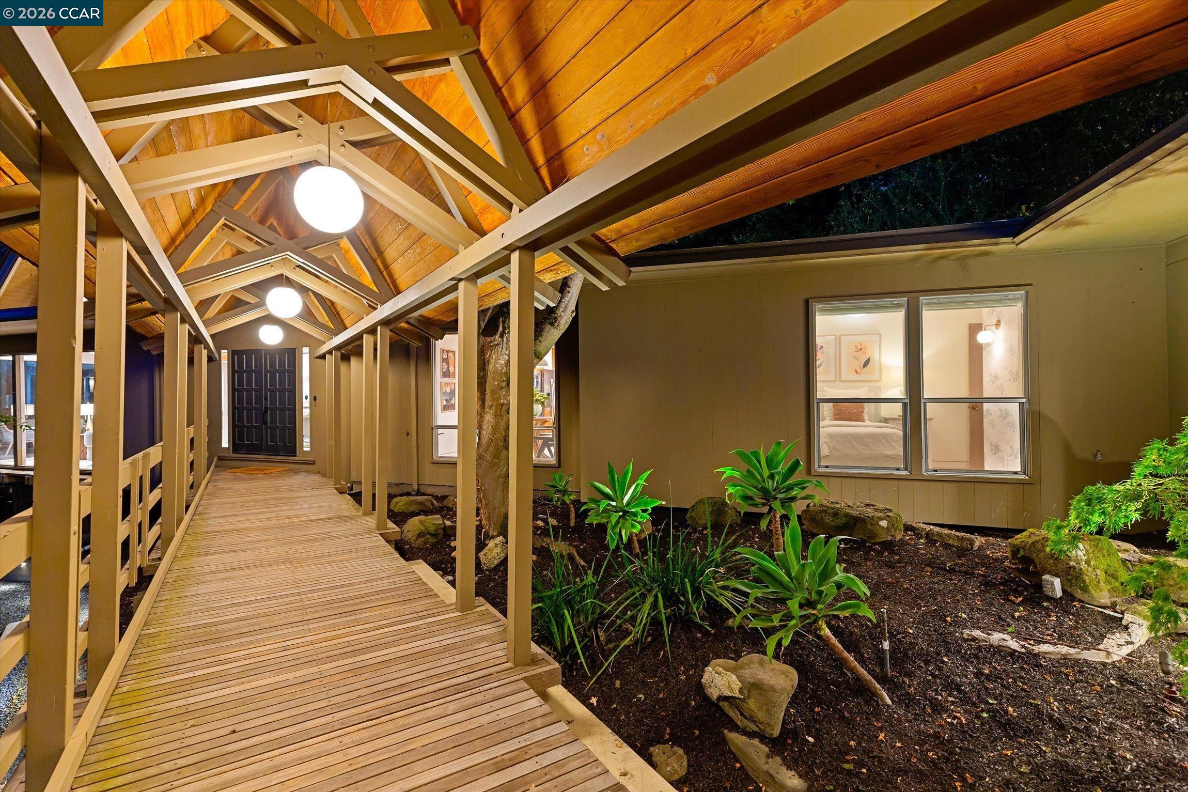
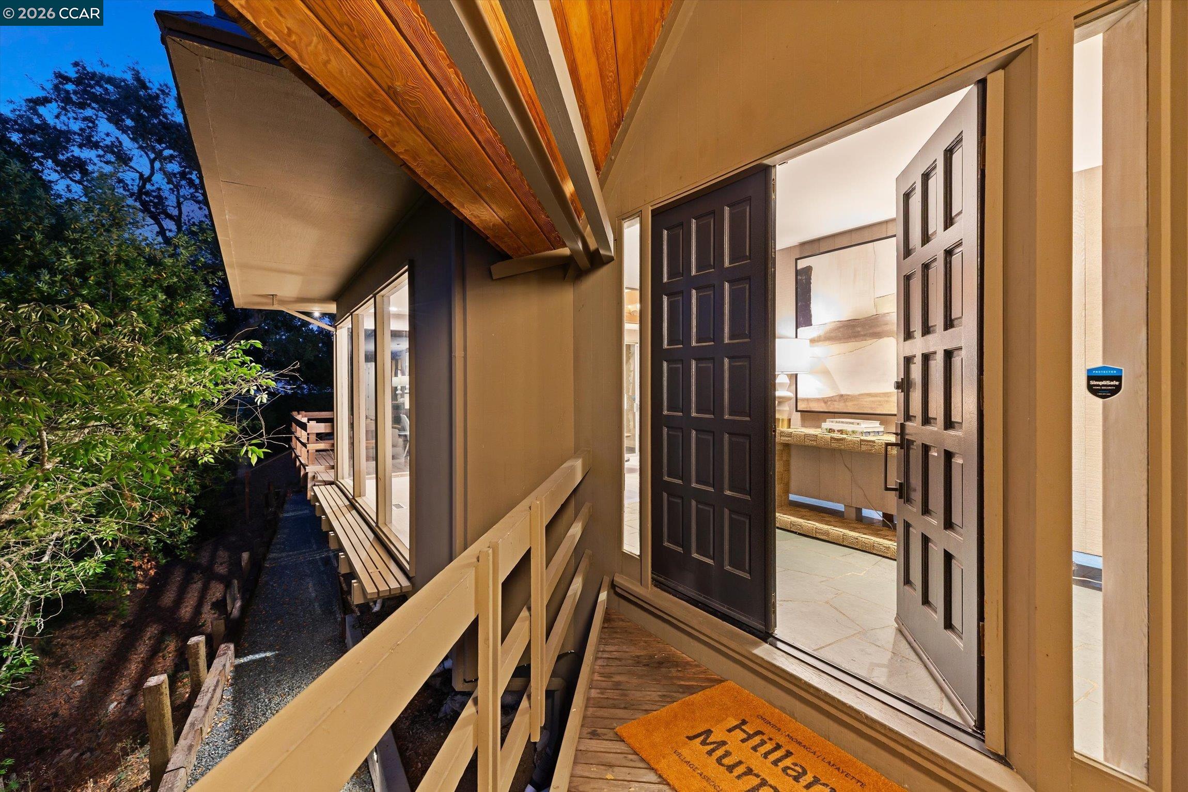
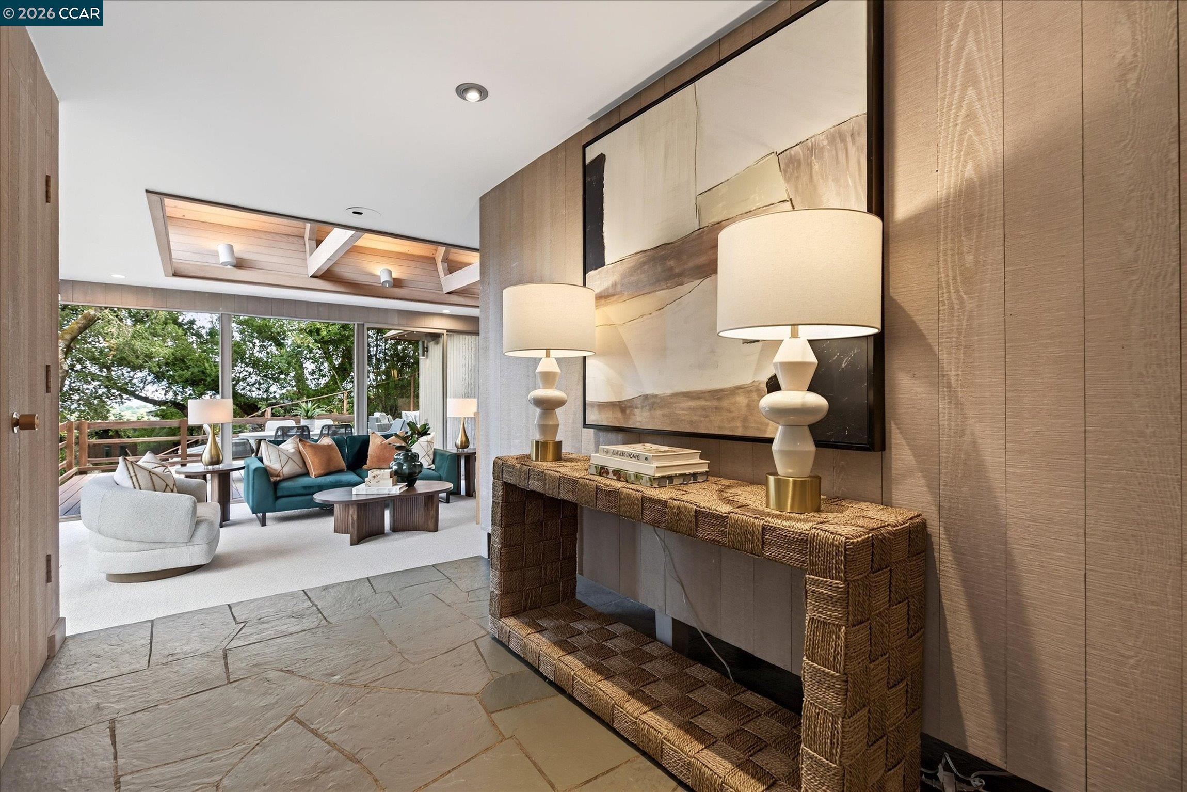
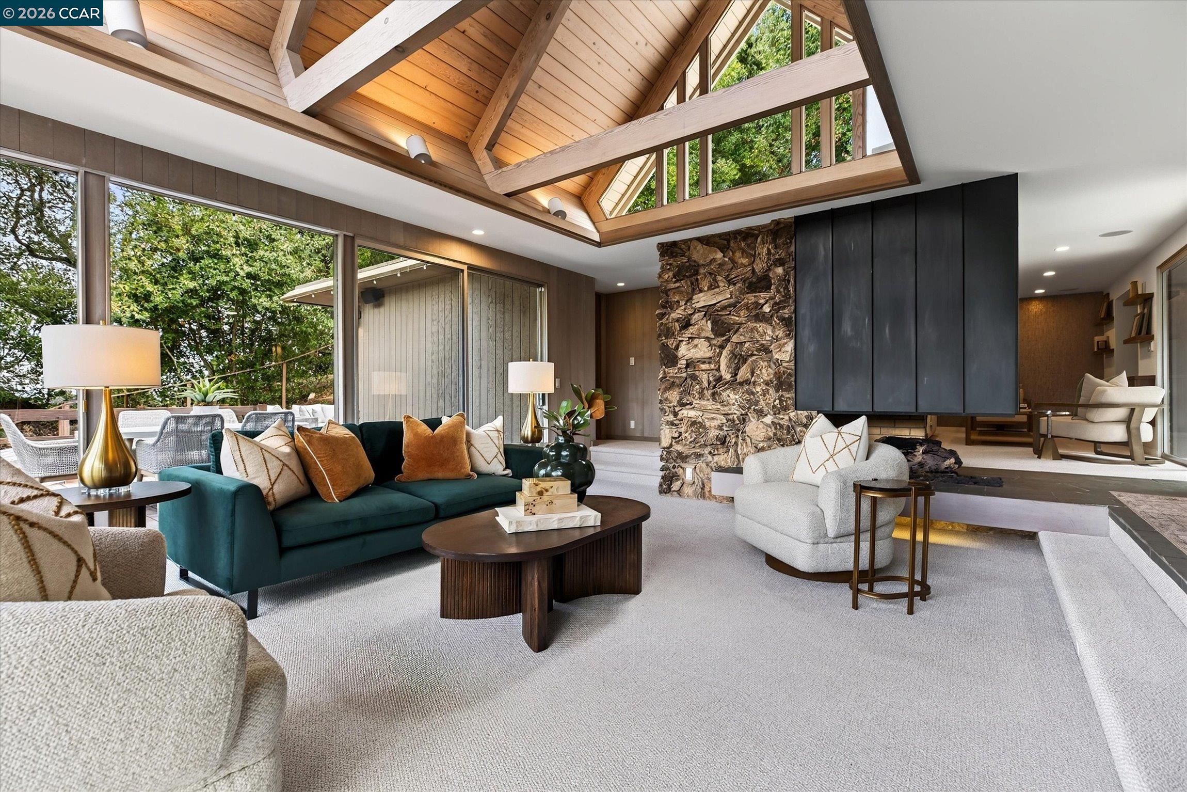
Mid century magic, high style and convenience meet in this sophisticated 4BR, 2.5BA retreat, tucked into a peaceful setting in Orinda's coveted Glorietta neighborhood. Set behind a gate and down a private driveway, this level, light-filled home wraps you in walls of glass and MCM design elements that give every room its own quiet elegance. The open floor plan moves effortlessly from formal dining to eat-in kitchen to open living room to TV den to distinctive outdoor areas. Flexible spaces are ready for play, work, or guests. The primary suite occupies its own private wing, complete with a spa-inspired bath and walk-in stone shower, while three additional bedrooms share a second wing and bath ideal for family or guests. Outside, take in views of Mt. Diablo, garden in raised beds, float in the pool, or simply soak in the serenity of a most peaceful setting. All this, just moments from top schools, Highway 24, downtown, and BART. The property offers the hard to find combination of tranquility and true convenience.

Save
Ask
Tour
Hide
Share
Listing Snapshot
Price 
$1,995,000
Days On Site 
33 Days
Bedrooms 
4
Inside Area (SqFt) 
2,614 sqft
Total Baths 
3
Full Baths 
2
Partial Baths 
1
Lot Size 
0.7 Acres
Year Built 
1967
MLS® Number 
41147634
Status 
Active
Property Tax 
N/A
HOA/Condo/Coop Fees 
N/A
Sq Ft Source 
N/A
Friends & Family
Recent Activity
4 weeks agoListing updated with changes from the MLS®
a month agoStatus changed to Active
a month agoListing first seen on site
General Features
Acres 
0.7
Cross Street 
Bates
Disclosures 
Nat Hazard Disclosure
Parking 
Off Street
Property Sub Type 
Single Family Residence
Sewer 
Public Sewer
Special Circumstances 
Standard
SqFt Total 
2614
Style 
Mid Century Modern
Water Source 
Public
Interior Features
Appliances 
DryerDishwasherOvenElectric RangeWasher
Cooling 
Central Air
Fireplace 
Yes
Fireplace Features 
Living Room
Fireplaces 
1
Flooring 
HardwoodTileCarpet
Heating 
Forced Air
Interior 
Pantry
Laundry Features 
Laundry Room
Save
Ask
Tour
Hide
Share
Exterior Features
Construction Details 
Wood Siding
Exterior 
Private Entrance
Fencing 
Fenced
Lot Features 
Irregular Lot
Pool Features 
In GroundOutdoor PoolPrivate
Private Pool 
Yes
Roof 
FlatShingle
Community Features
MLS Area 
Listing
School District 
Acalanes (925) 280-3900
Schools
School District
Acalanes (925) 280-3900
Elementary School
Unknown
Middle School
Unknown
High School
Unknown
Listing courtesy of Hillary Murphy of Village Associates Real Estate (415) 309-5061


CCAR Copyright 2026. Bay East Copyright 2026. bridgeMLS Copyright 2026. Information Deemed Reliable But Not Guaranteed. This information is being provided by the CCAR MLS, or Bay East MLS, or bridgeMLS. The listings presented here may or may not be listed by the Broker/Agent operating this website. This information is intended for the personal use of consumers and may not be used for any purpose other than to identify prospective properties consumers may be interested in purchasing.
Last checked: 2026-10-13 01:55 PM UTC

Neighborhood & Commute
Source: Walkscore
Save
Ask
Tour
Hide
Share