


50 Overhill RdOrinda, CA 94563
Mortgage Calculator
Monthly Payment (Est.)
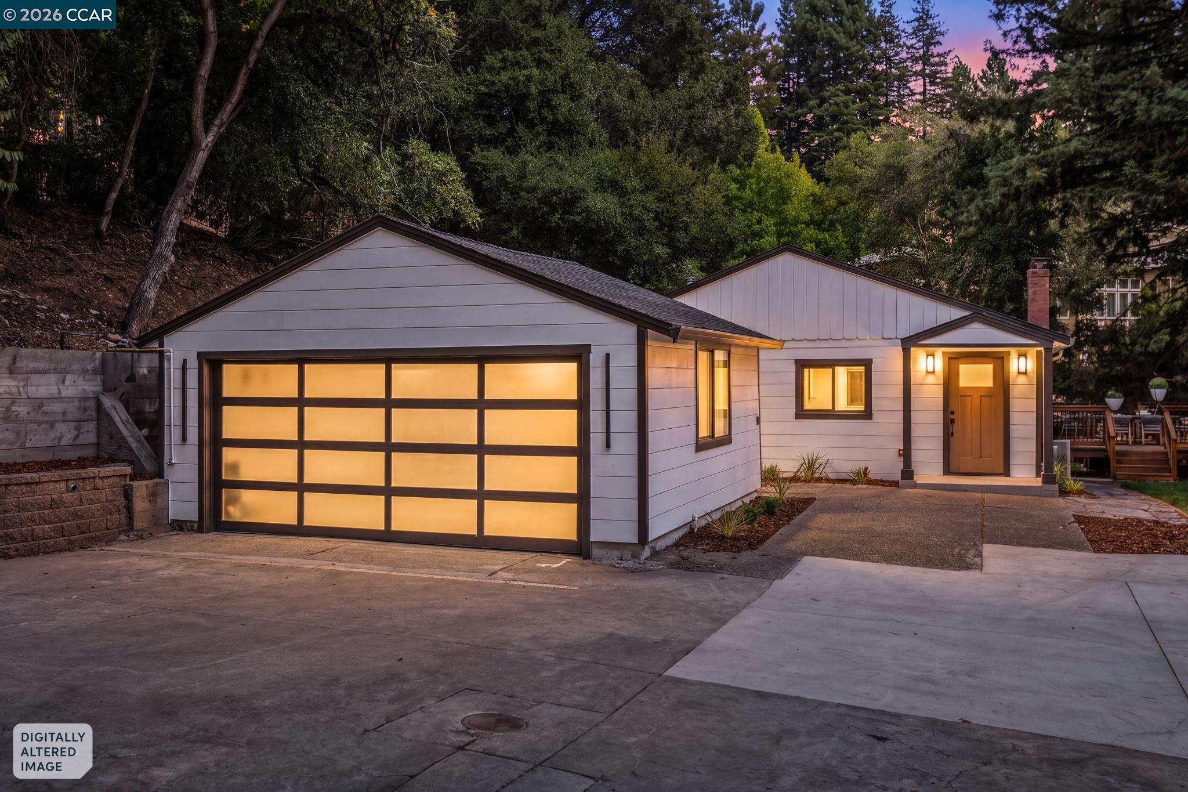
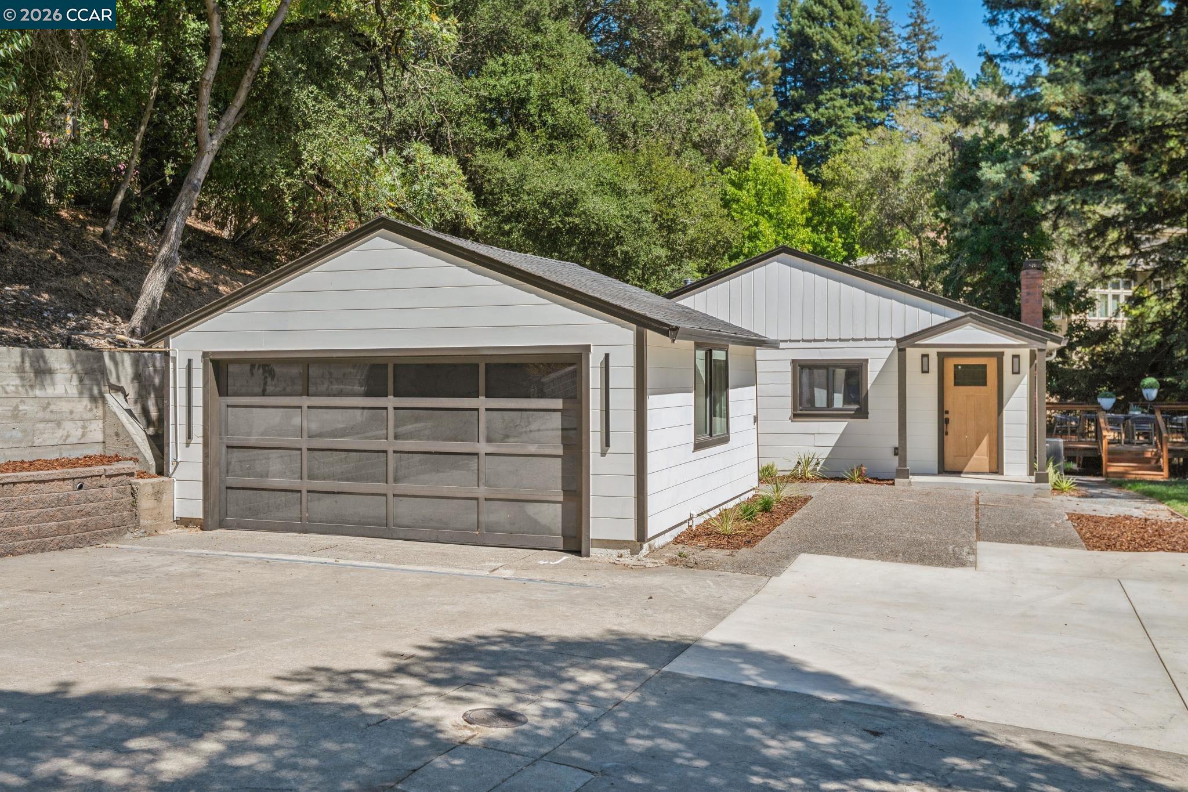
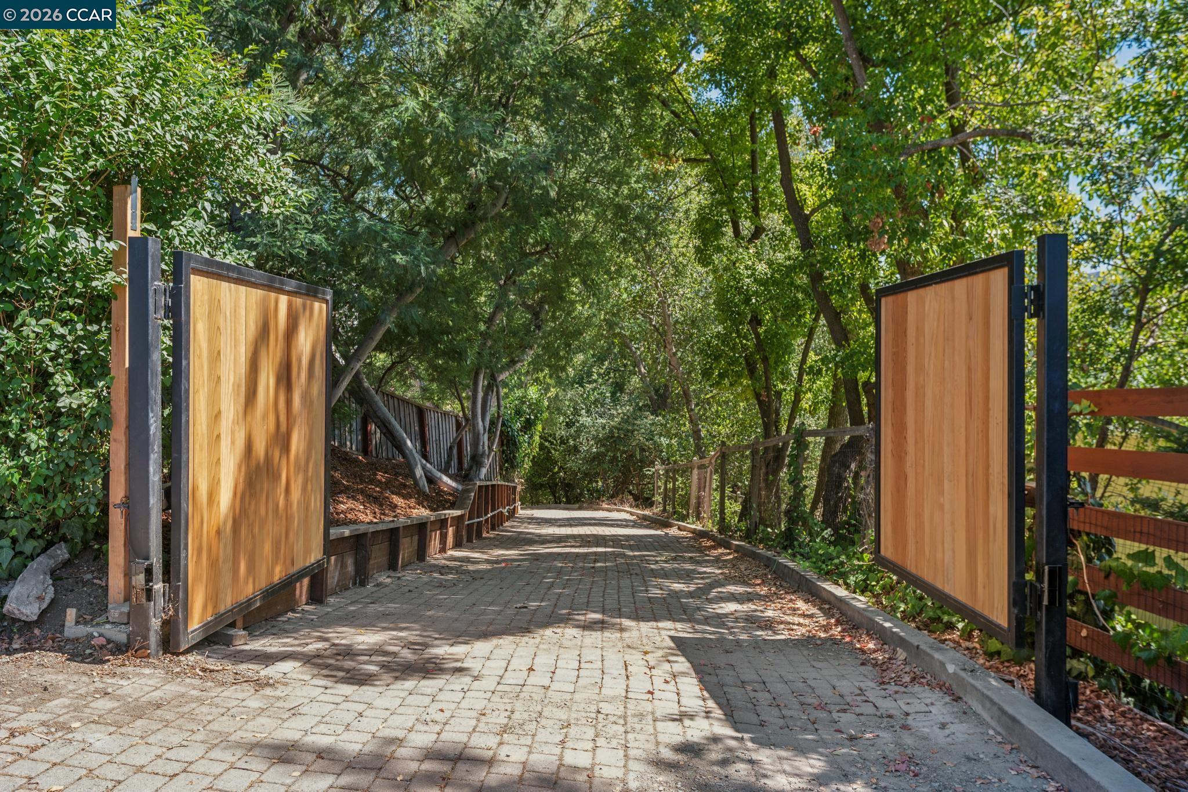
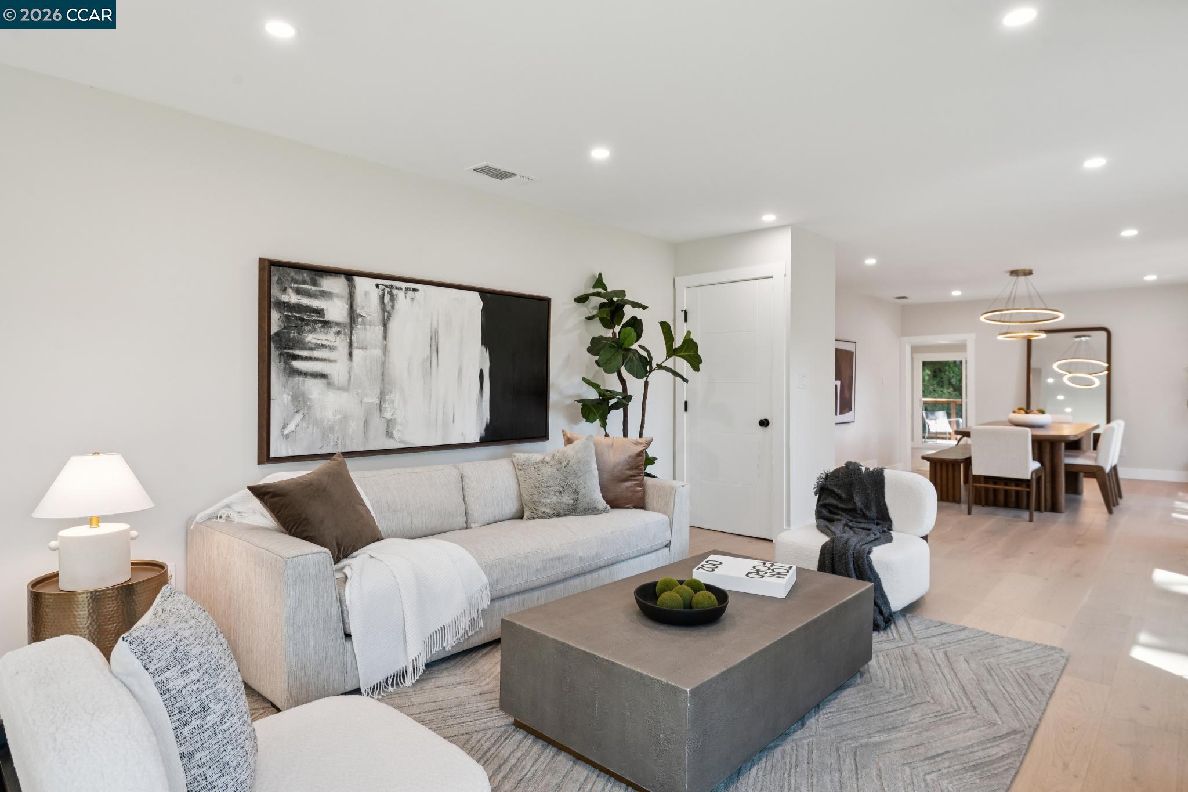
Enter an interest rate to see your estimated monthly payment.Welcome to 50 Overhill Road, a private gated retreat set on a serene half-acre parcel. Reimagined from the studs, this single-level residence combines quality craftsmanship with designer finishes and an inviting open-concept floor plan. Extensive improvements include new appliances, electrical, plumbing, HVAC, roofing, retaining wall, decks, landscaping, and much more. Expansive wraparound grounds and multiple decks create wonderful spaces for relaxing and entertaining while showcasing peaceful views of redwoods and the creek flowing through the property. An additional level area at the rear of the parcel offers even more outdoor space for recreation, gardening, play, or your own creative vision. Surrounded by nature yet designed for modern comfort, this rebuilt estate offers privacy, tranquility, and effortless indoor-outdoor living. A rare and remarkable property that must be experienced in person—this special home is not to be missed!
| 5 days ago | Listing updated with changes from the MLS® | |
| a month ago | Listing first seen on site |

CCAR Copyright 2026. Bay East Copyright 2026. bridgeMLS Copyright 2026. Information Deemed Reliable But Not Guaranteed. This information is being provided by the CCAR MLS, or Bay East MLS, or bridgeMLS. The listings presented here may or may not be listed by the Broker/Agent operating this website. This information is intended for the personal use of consumers and may not be used for any purpose other than to identify prospective properties consumers may be interested in purchasing.
Last checked: 2026-10-13 01:55 PM UTC