


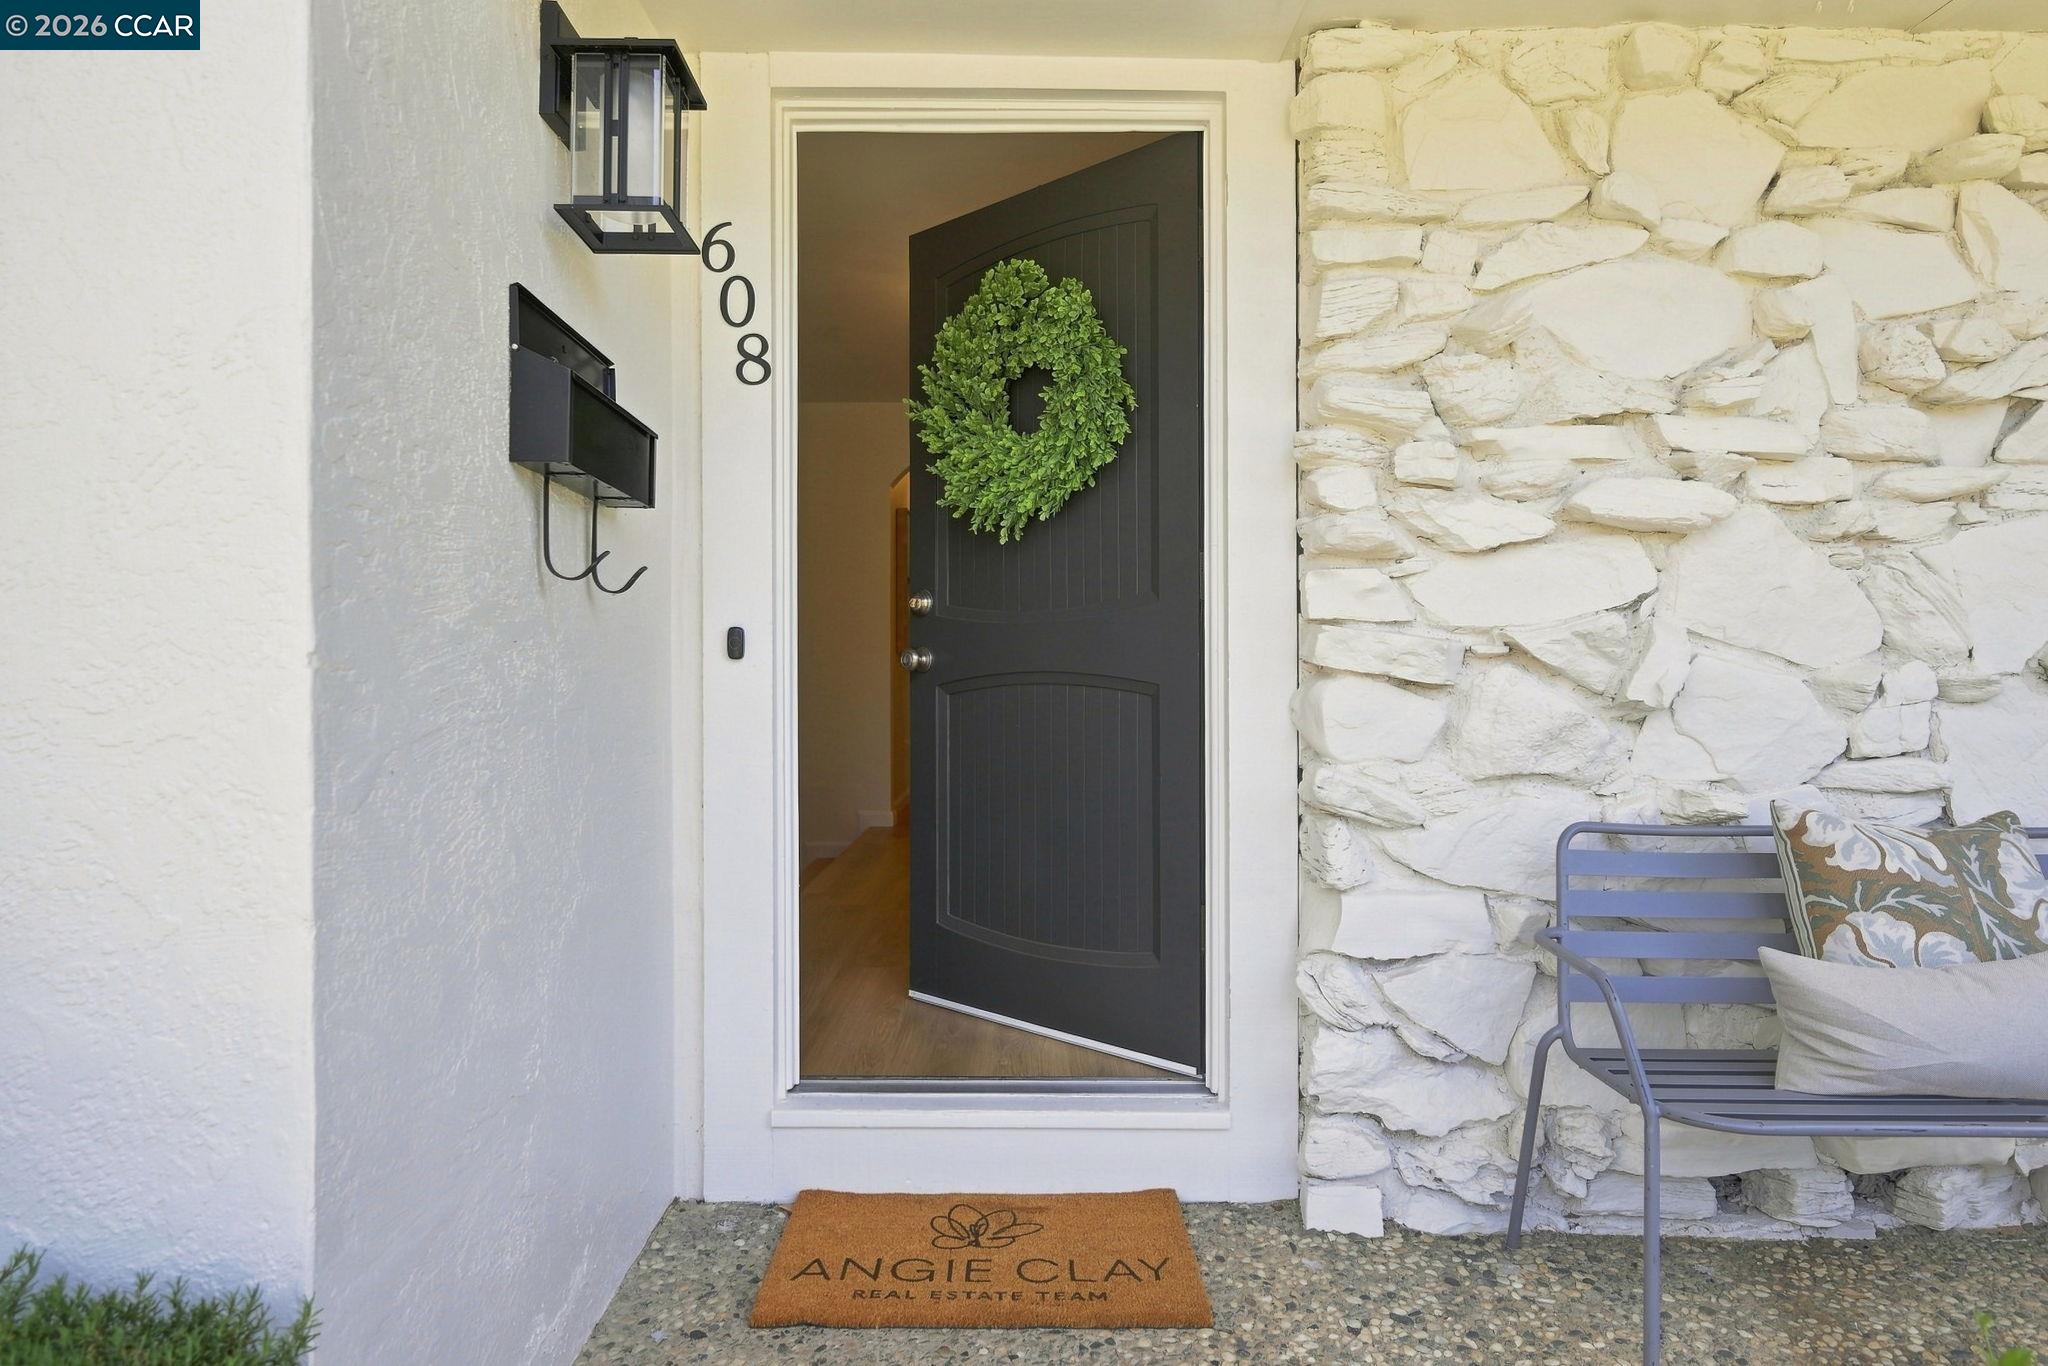
608 Banyan LnWalnut Creek, CA 94598
Mortgage Calculator
Monthly Payment (Est.)
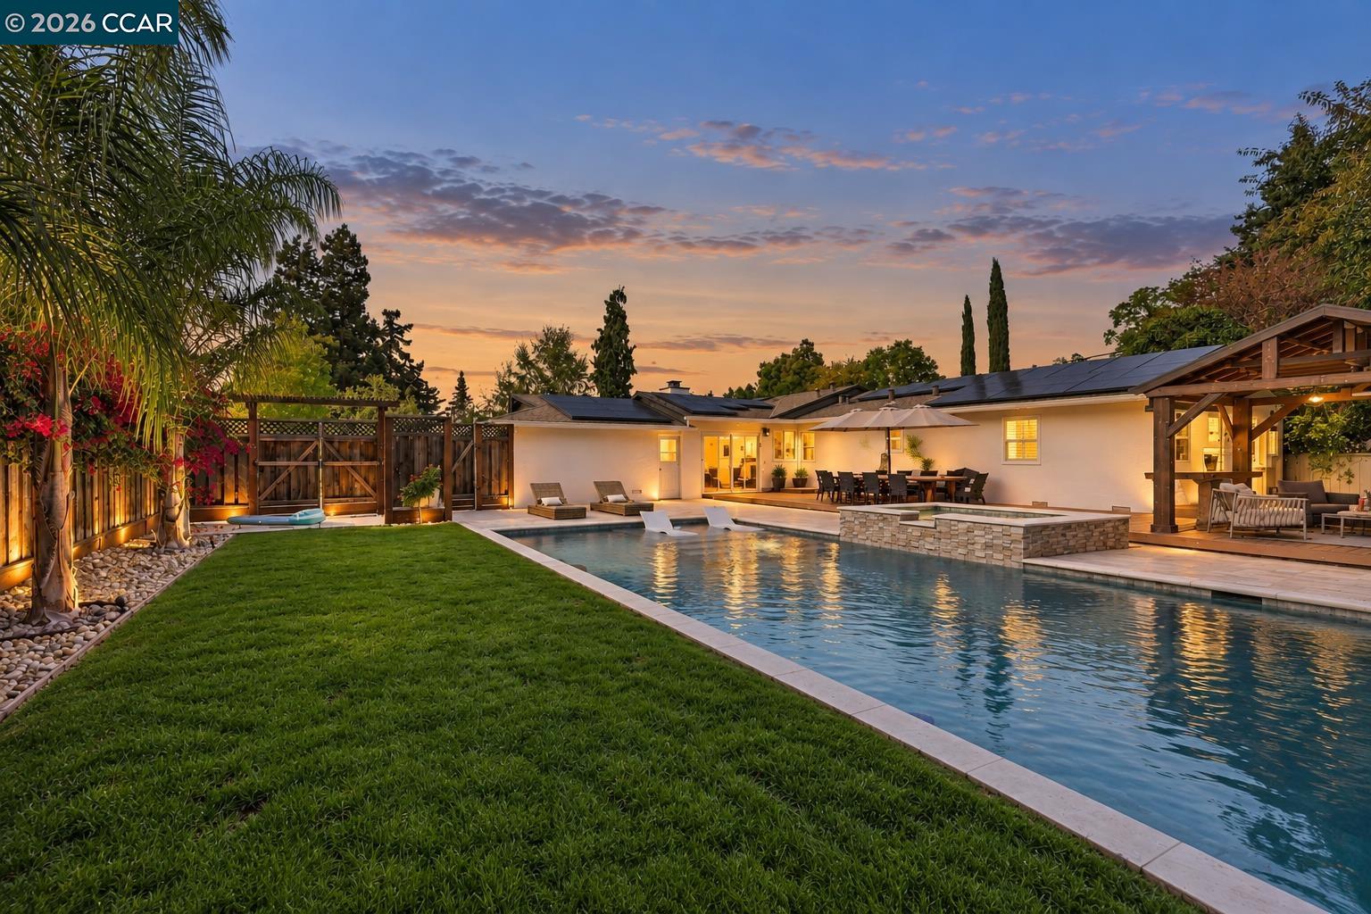
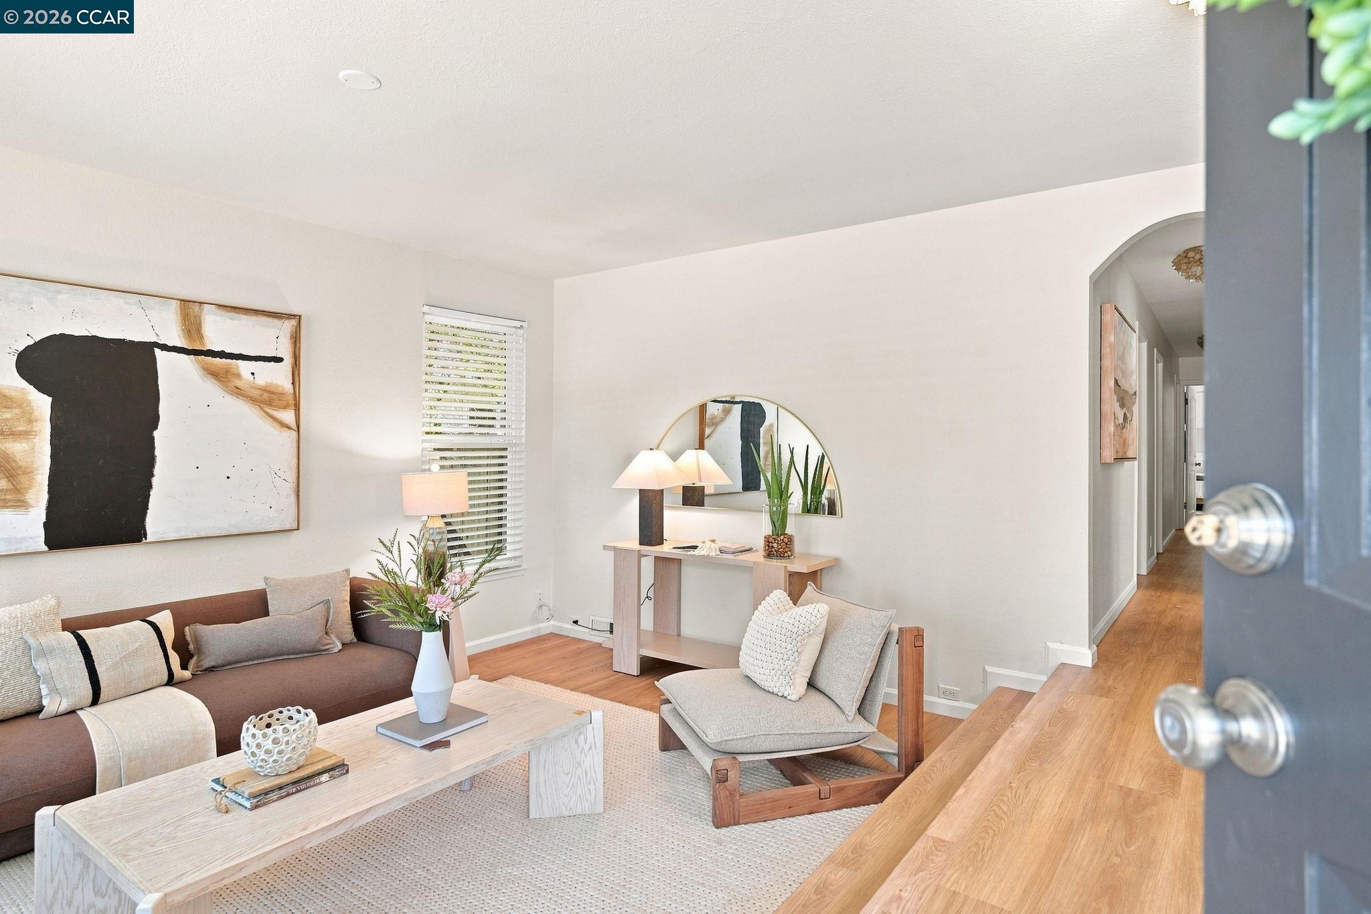
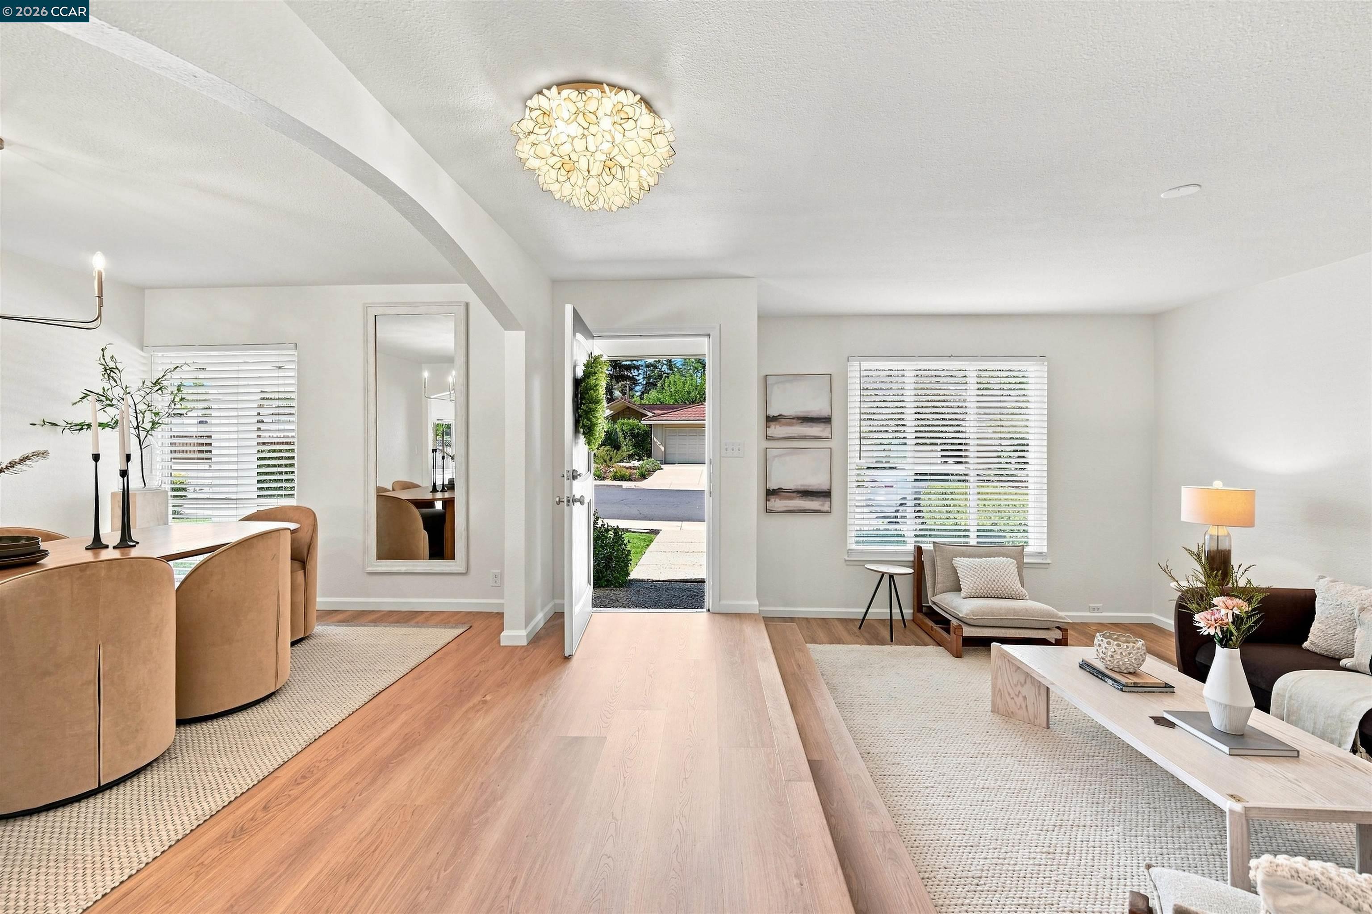
Enter an interest rate to see your estimated monthly payment.Absolutely BEAUTIFUL, Resort-Style living tucked into the Woodlands, one of Walnut Creek's most inviting neighborhoods. 608 Banyan Lane delivers the rare combination of thoughtful interior updates and an entertainers dream backyard. Inside, wide plank LVP floors flow through an open living and dining area, anchored by a stylish kitchen with stainless appliances, a gas cooktop , tile backsplash and and generous counter space, overlooking backyard, and opening to a spacious living/dining area. This beautifully updated 4-bedroom, 2-bathroom home pairs a bright, open floor plan with a backyard built for entertaining. The primary suite offers a spa-like ensuite with dual vanities and a walk-in glass shower. Step outside to your private oasis: a sparkling pool and spa, expansive deck, and a custom covered pergola with ceiling fan — ideal for year-round outdoor living. Lush, mature landscaping with bougainvillea and palms provides privacy and color on all sides. Major upgrade: owned solar system with four Tesla Powerwalls, offering energy independence and backup power. Move-in ready and perfectly located near top Walnut Creek schools, parks, and downtown!
| 3 weeks ago | Listing updated with changes from the MLS® | |
| 3 weeks ago | Status changed to Pending | |
| a month ago | Listing first seen on site |

CCAR Copyright 2026. Bay East Copyright 2026. bridgeMLS Copyright 2026. Information Deemed Reliable But Not Guaranteed. This information is being provided by the CCAR MLS, or Bay East MLS, or bridgeMLS. The listings presented here may or may not be listed by the Broker/Agent operating this website. This information is intended for the personal use of consumers and may not be used for any purpose other than to identify prospective properties consumers may be interested in purchasing.
Last checked: 2026-10-13 01:18 PM UTC