Save
Ask
Tour
Hide
Share
$2,799,000
32 Days On Site

809 Mountain View Dr
Lafayette, CA 94549

Single Family Residence|Pending
4
Beds
4
Total Baths
3
Full Baths
1
Partial Bath
3,000
SqFt
$933
/SqFt
1999
Built
Subdivision:
Lafayette Hills
County:
Contra Costa
Listing courtesy of Nancy Deverel of RE/MAX Accord (925) 323-1313
809 Mountain View Dr809 Mountain View Dr809 Mountain View Dr809 Mountain View Dr
Save
Ask
Tour
Hide
Share

Mortgage Calculator

Monthly Payment (Est.)

Enter an interest rate to see your estimated monthly payment.
Calculator powered by Showcase IDX, a Constellation1 Company. Copyright ©2026 Information is deemed reliable but not guaranteed.

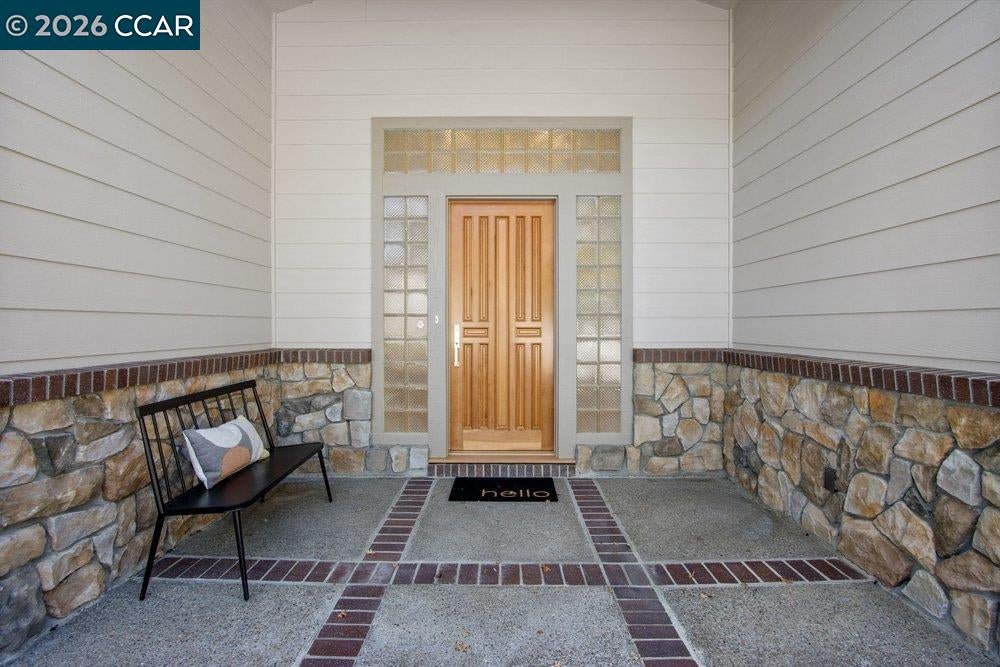
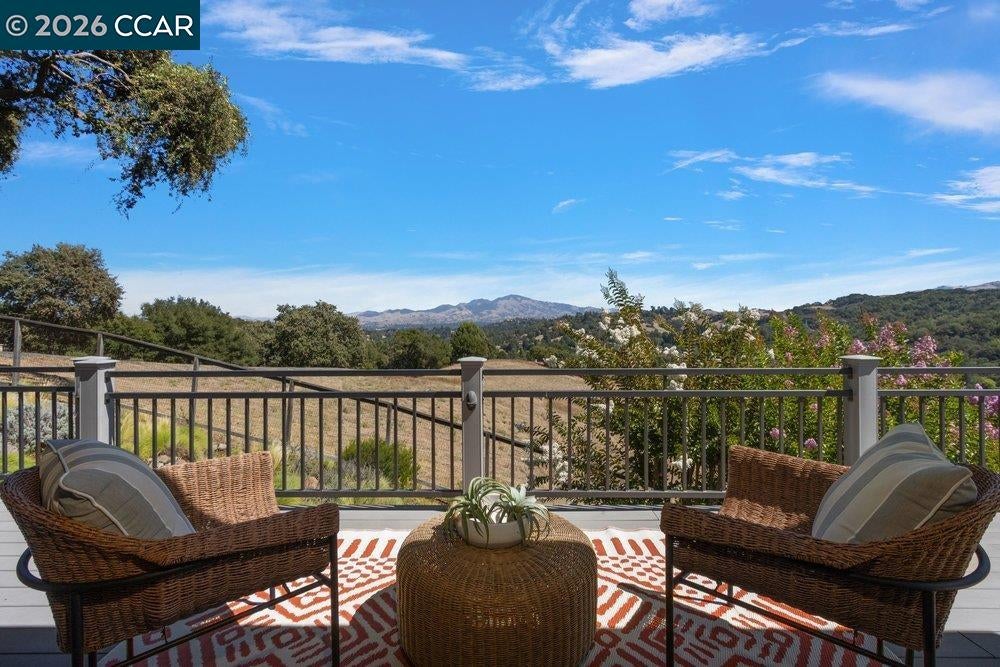
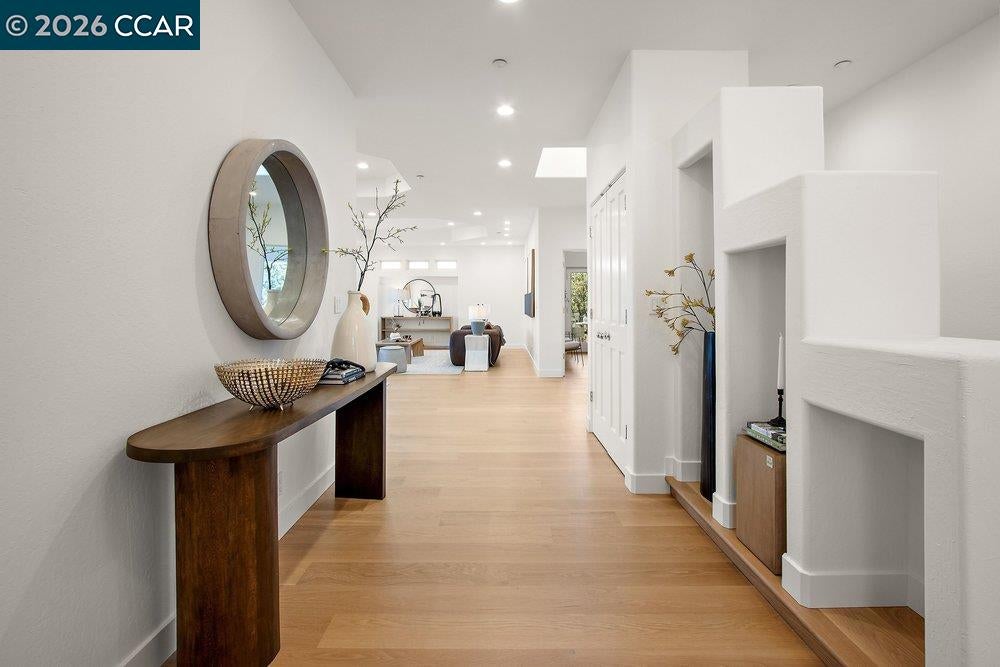
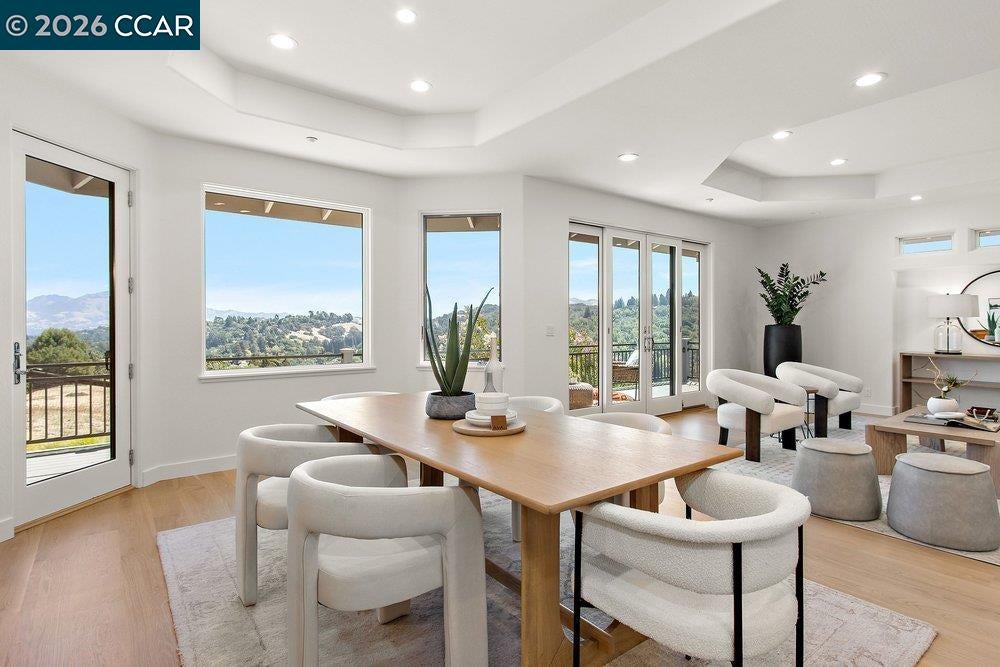
Perched at the end of a quiet road, 809 Mountain View Drive offers a rare combination of spectacular views, privacy, and beautifully executed design. Set on approximately .96 acre, this remarkable home enjoys sweeping vistas from nearly every window and a peaceful setting that feels worlds away—yet is just 8 minutes from the heart of Lafayette. Originally built by a respected local builder and now completely renovated to perfection by the original builder, the home blends quality craftsmanship with thoughtful, contemporary updates throughout. This extraordinary setting, bringing natural light and the surrounding views into virtually every room. The end-of-road location creates an uncommon sense of quiet and seclusion, while the expansive property provides space, privacy, and a dramatic connection to the outdoors. A backup generator adds an extra measure of comfort and security.

Save
Ask
Tour
Hide
Share
Listing Snapshot
Price 
$2,799,000
Days On Site 
32 Days
Bedrooms 
4
Inside Area (SqFt) 
3,000 sqft
Total Baths 
4
Full Baths 
3
Partial Baths 
1
Lot Size 
0.96 Acres
Year Built 
1999
MLS® Number 
41147813
Status 
Pending
Property Tax 
N/A
HOA/Condo/Coop Fees 
N/A
Sq Ft Source 
N/A
Friends & Family
Recent Activity
3 weeks agoListing updated with changes from the MLS®
3 weeks agoStatus changed to Pending
a month agoListing first seen on site
General Features
Acres 
0.96
Attached Garage 
Yes
Cross Street 
Mt Diablo Blvd
Disclosures 
Nat Hazard Disclosure
Garage 
Yes
Garage Spaces 
3
Parking 
Attached
Property Sub Type 
Single Family Residence
Sewer 
Public Sewer
Special Circumstances 
Standard
SqFt Total 
3000
Style 
Contemporary
Water Source 
Public
Interior Features
Appliances 
DryerDishwasherMicrowaveOvenRefrigeratorElectric RangePlumbed For Ice Maker
Cooling 
Central Air
Electric 
Generator
Fireplace 
Yes
Fireplace Features 
Den
Fireplaces 
1
Flooring 
HardwoodCarpet
Heating 
Forced Air
Window Features 
Screens
Save
Ask
Tour
Hide
Share
Exterior Features
Construction Details 
Wood SidingStucco
Fencing 
Fenced
Lot Features 
Sloped Down
Pool Features 
None
Roof 
Composition
Windows/Doors 
Screens
Community Features
MLS Area 
Listing
Listing courtesy of Nancy Deverel of RE/MAX Accord (925) 323-1313


CCAR Copyright 2026. Bay East Copyright 2026. bridgeMLS Copyright 2026. Information Deemed Reliable But Not Guaranteed. This information is being provided by the CCAR MLS, or Bay East MLS, or bridgeMLS. The listings presented here may or may not be listed by the Broker/Agent operating this website. This information is intended for the personal use of consumers and may not be used for any purpose other than to identify prospective properties consumers may be interested in purchasing.
Last checked: 2026-10-13 04:05 PM UTC

Neighborhood & Commute
Source: Walkscore
Save
Ask
Tour
Hide
Share