


1572 Fieldcrest DrPleasant Hill, CA 94523
Mortgage Calculator
Monthly Payment (Est.)
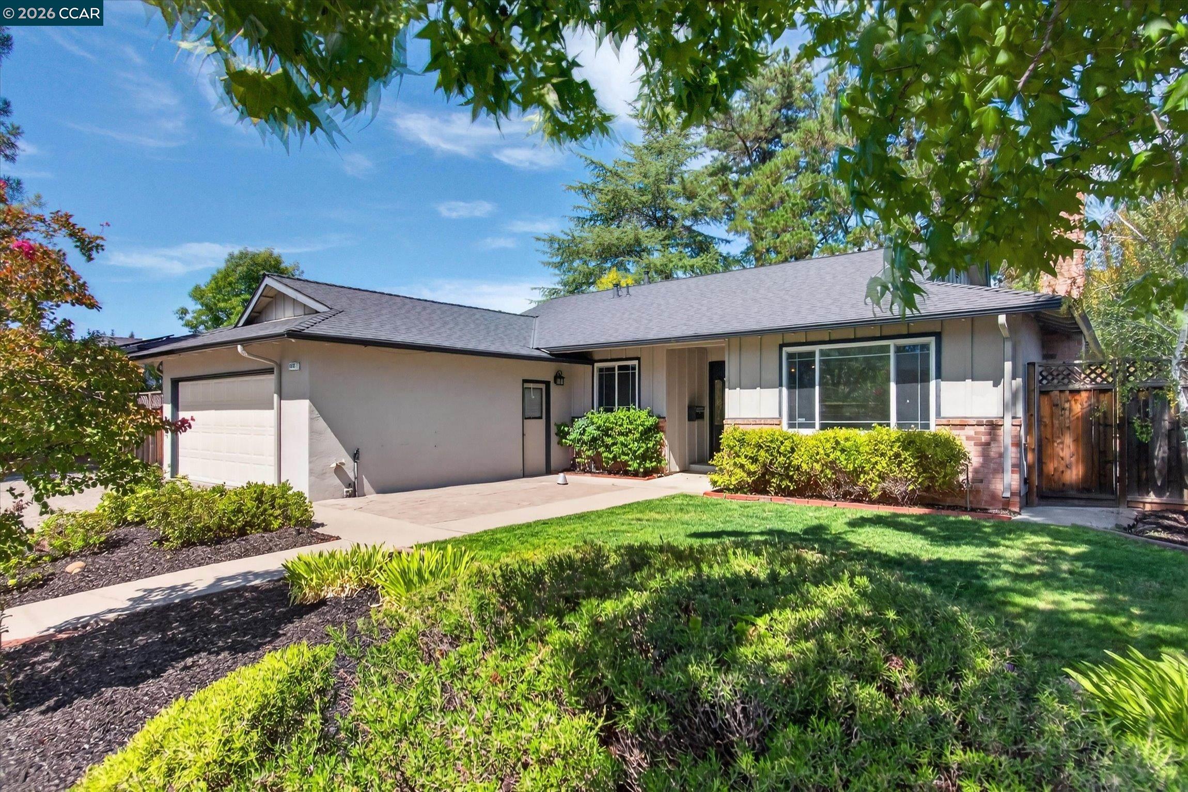
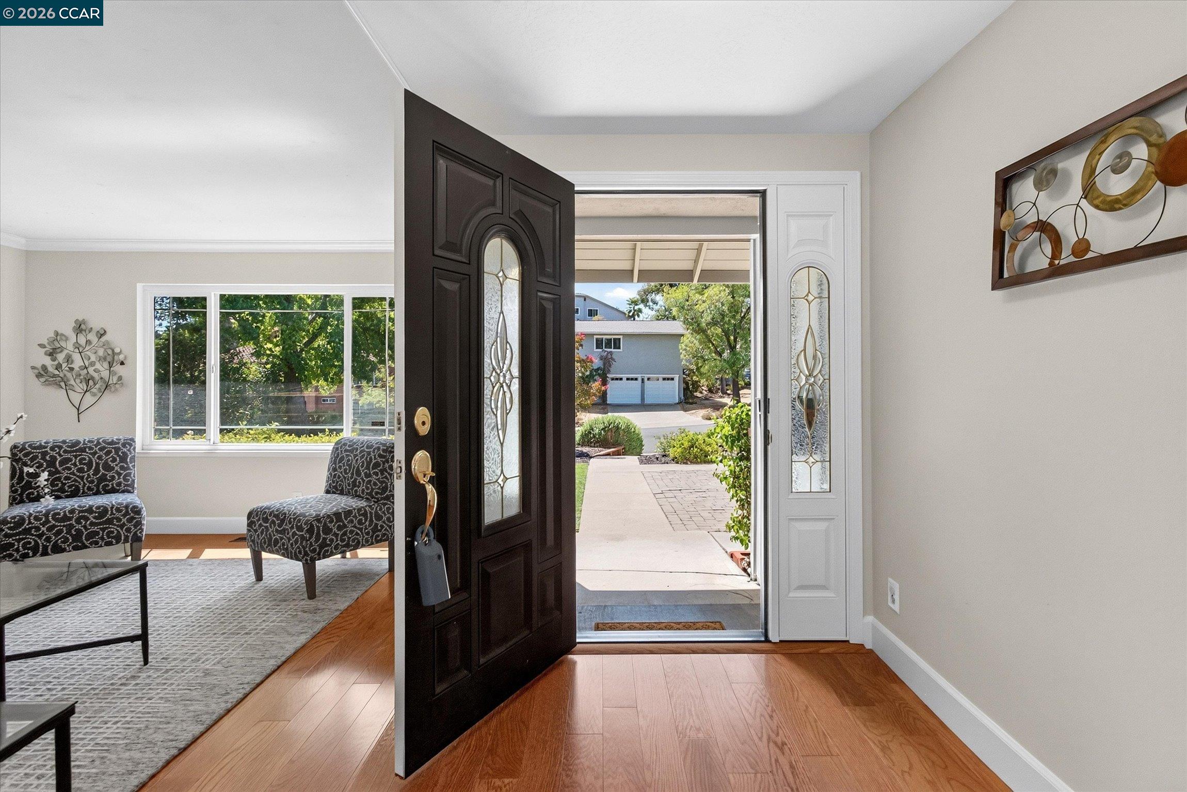
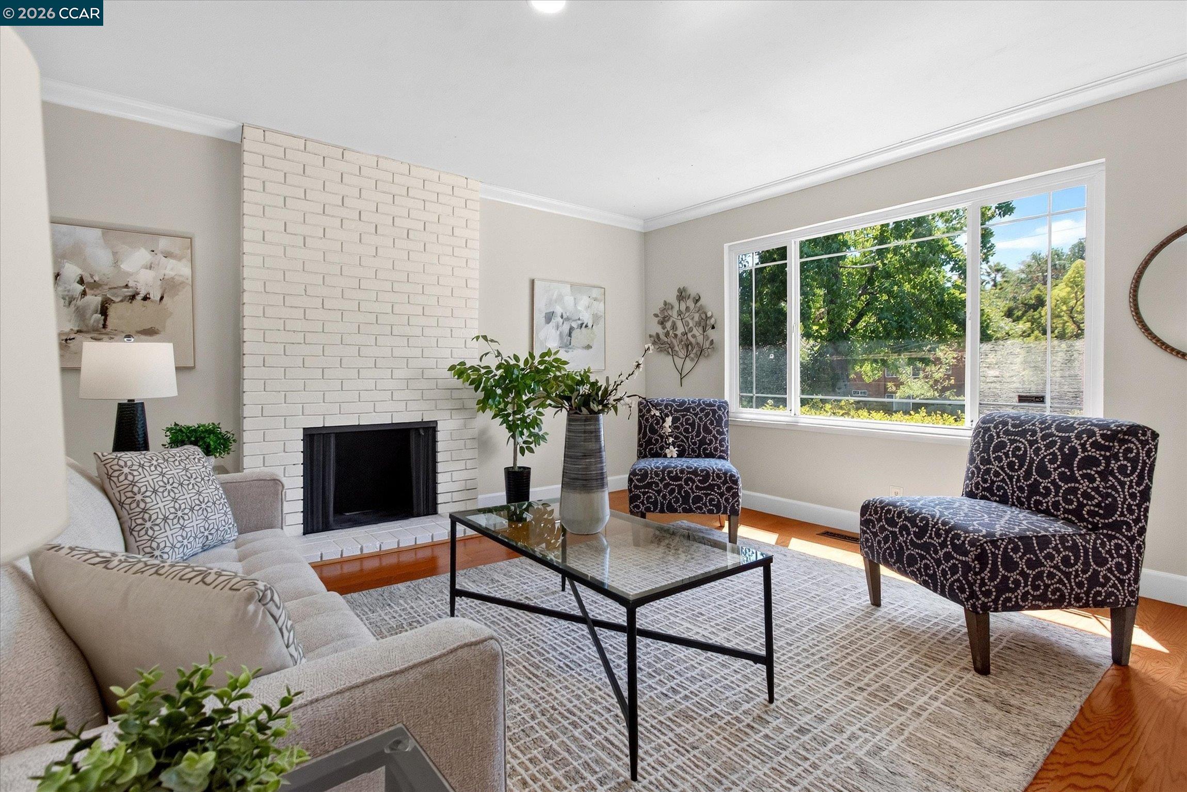
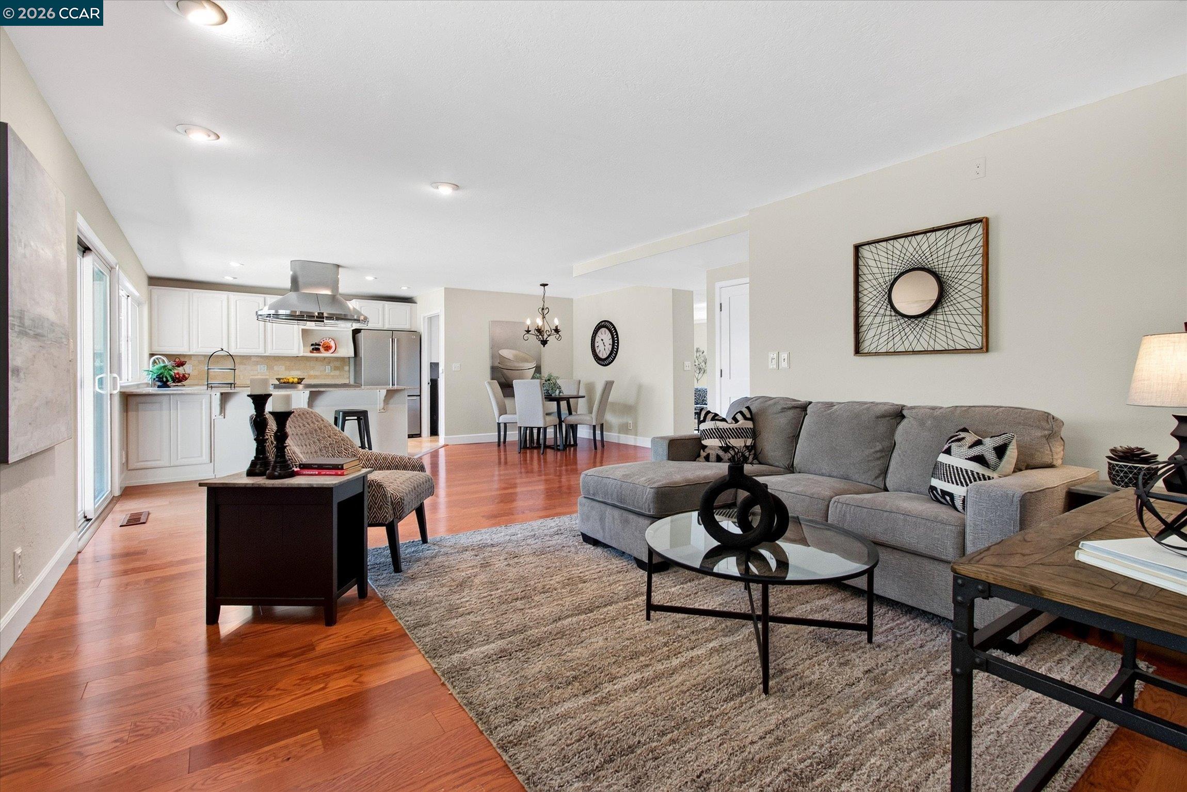
Enter an interest rate to see your estimated monthly payment.Welcome to this spacious 4 bedroom, 3 bath single story home offering an appealing combination of comfort, versatility and opportunity in desirable Pleasant Hill. Move-in ready and comfortable as it is today, this inviting home also offers the exciting opportunity to add your own style and thoughtful upgrades over time. A separate alcove adds valuable bonus space perfectly suited for home office, computer or homework station, children's play area or whatever best fits your lifestyle. The home's indoor and outdoor areas offer wonderful possibilities for entertaining, relaxing and creating the California lifestyle you envision. A large driveway provides space to accommodate up to three cars while the fenced side yard offers potential additional access and possibilities for expanded use. Enjoy it now...make it your own over time...create something truly special.
| 5 days ago | Listing updated with changes from the MLS® | |
| 2 weeks ago | Price changed to $1,129,000 | |
| a month ago | Listing first seen on site |

CCAR Copyright 2026. Bay East Copyright 2026. bridgeMLS Copyright 2026. Information Deemed Reliable But Not Guaranteed. This information is being provided by the CCAR MLS, or Bay East MLS, or bridgeMLS. The listings presented here may or may not be listed by the Broker/Agent operating this website. This information is intended for the personal use of consumers and may not be used for any purpose other than to identify prospective properties consumers may be interested in purchasing.
Last checked: 2026-10-13 02:03 PM UTC