


49 Corliss DrMoraga, CA 94556
Mortgage Calculator
Monthly Payment (Est.)
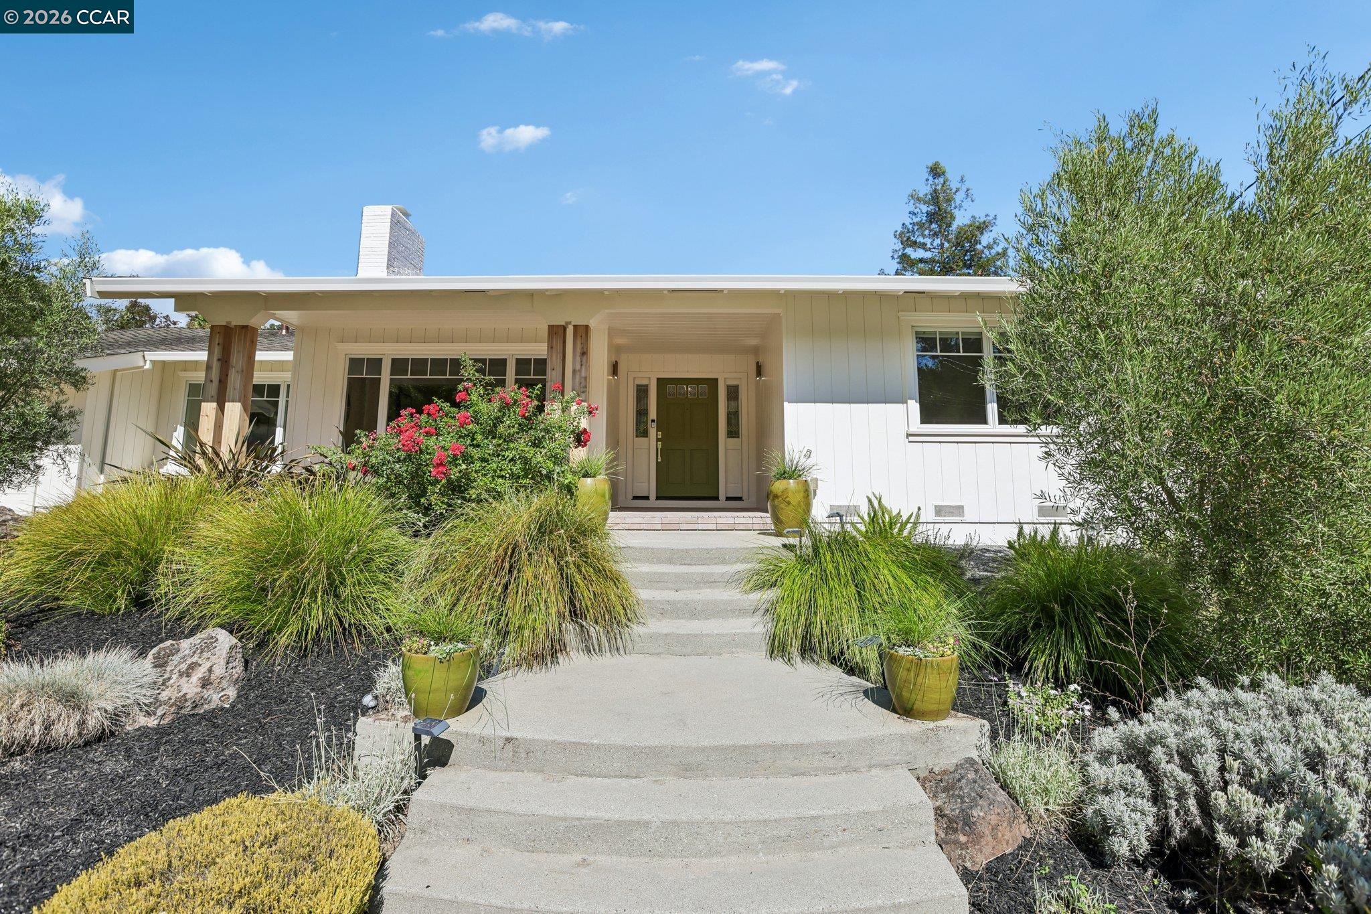
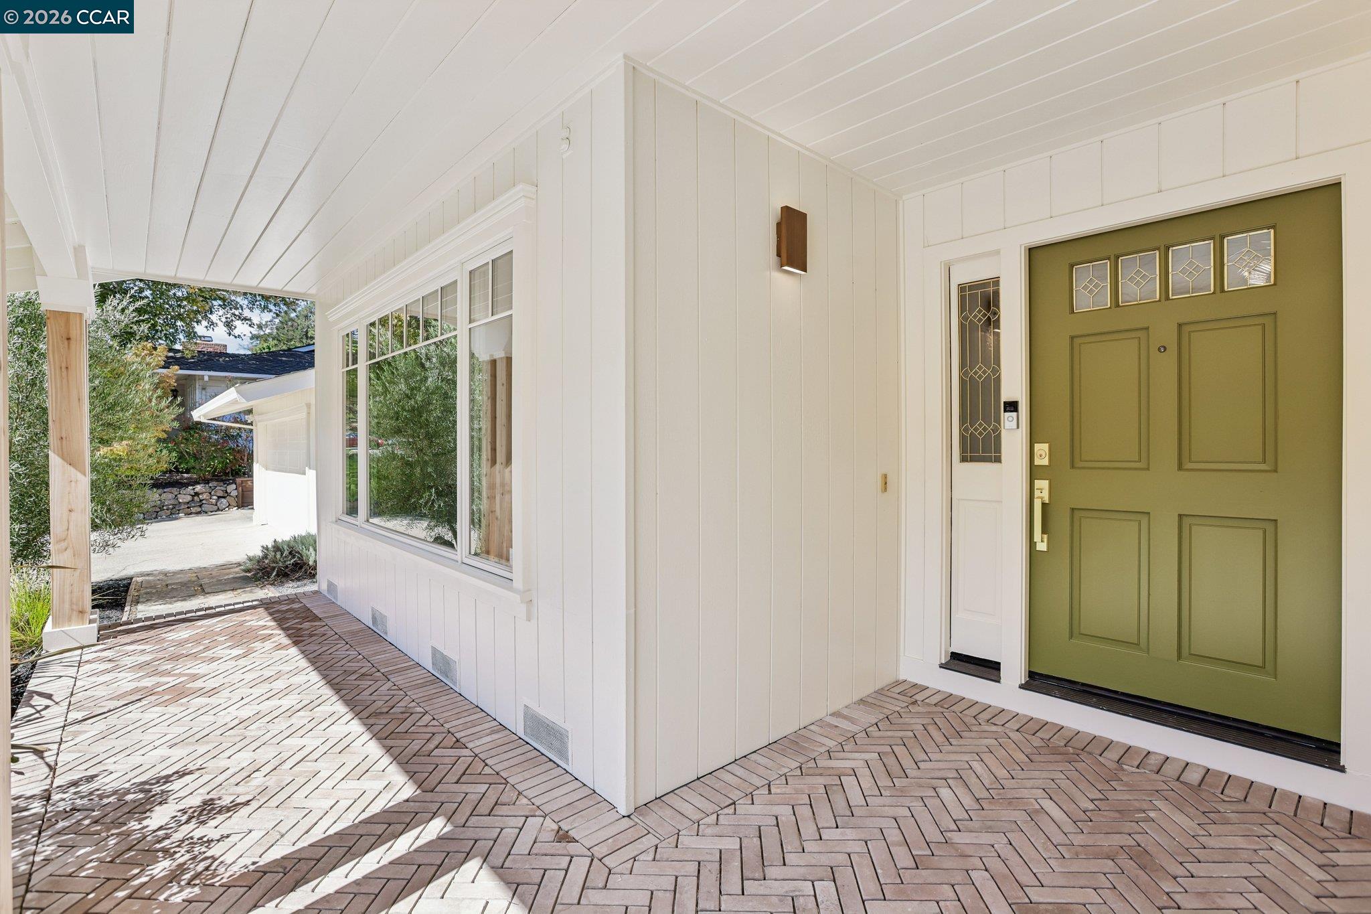
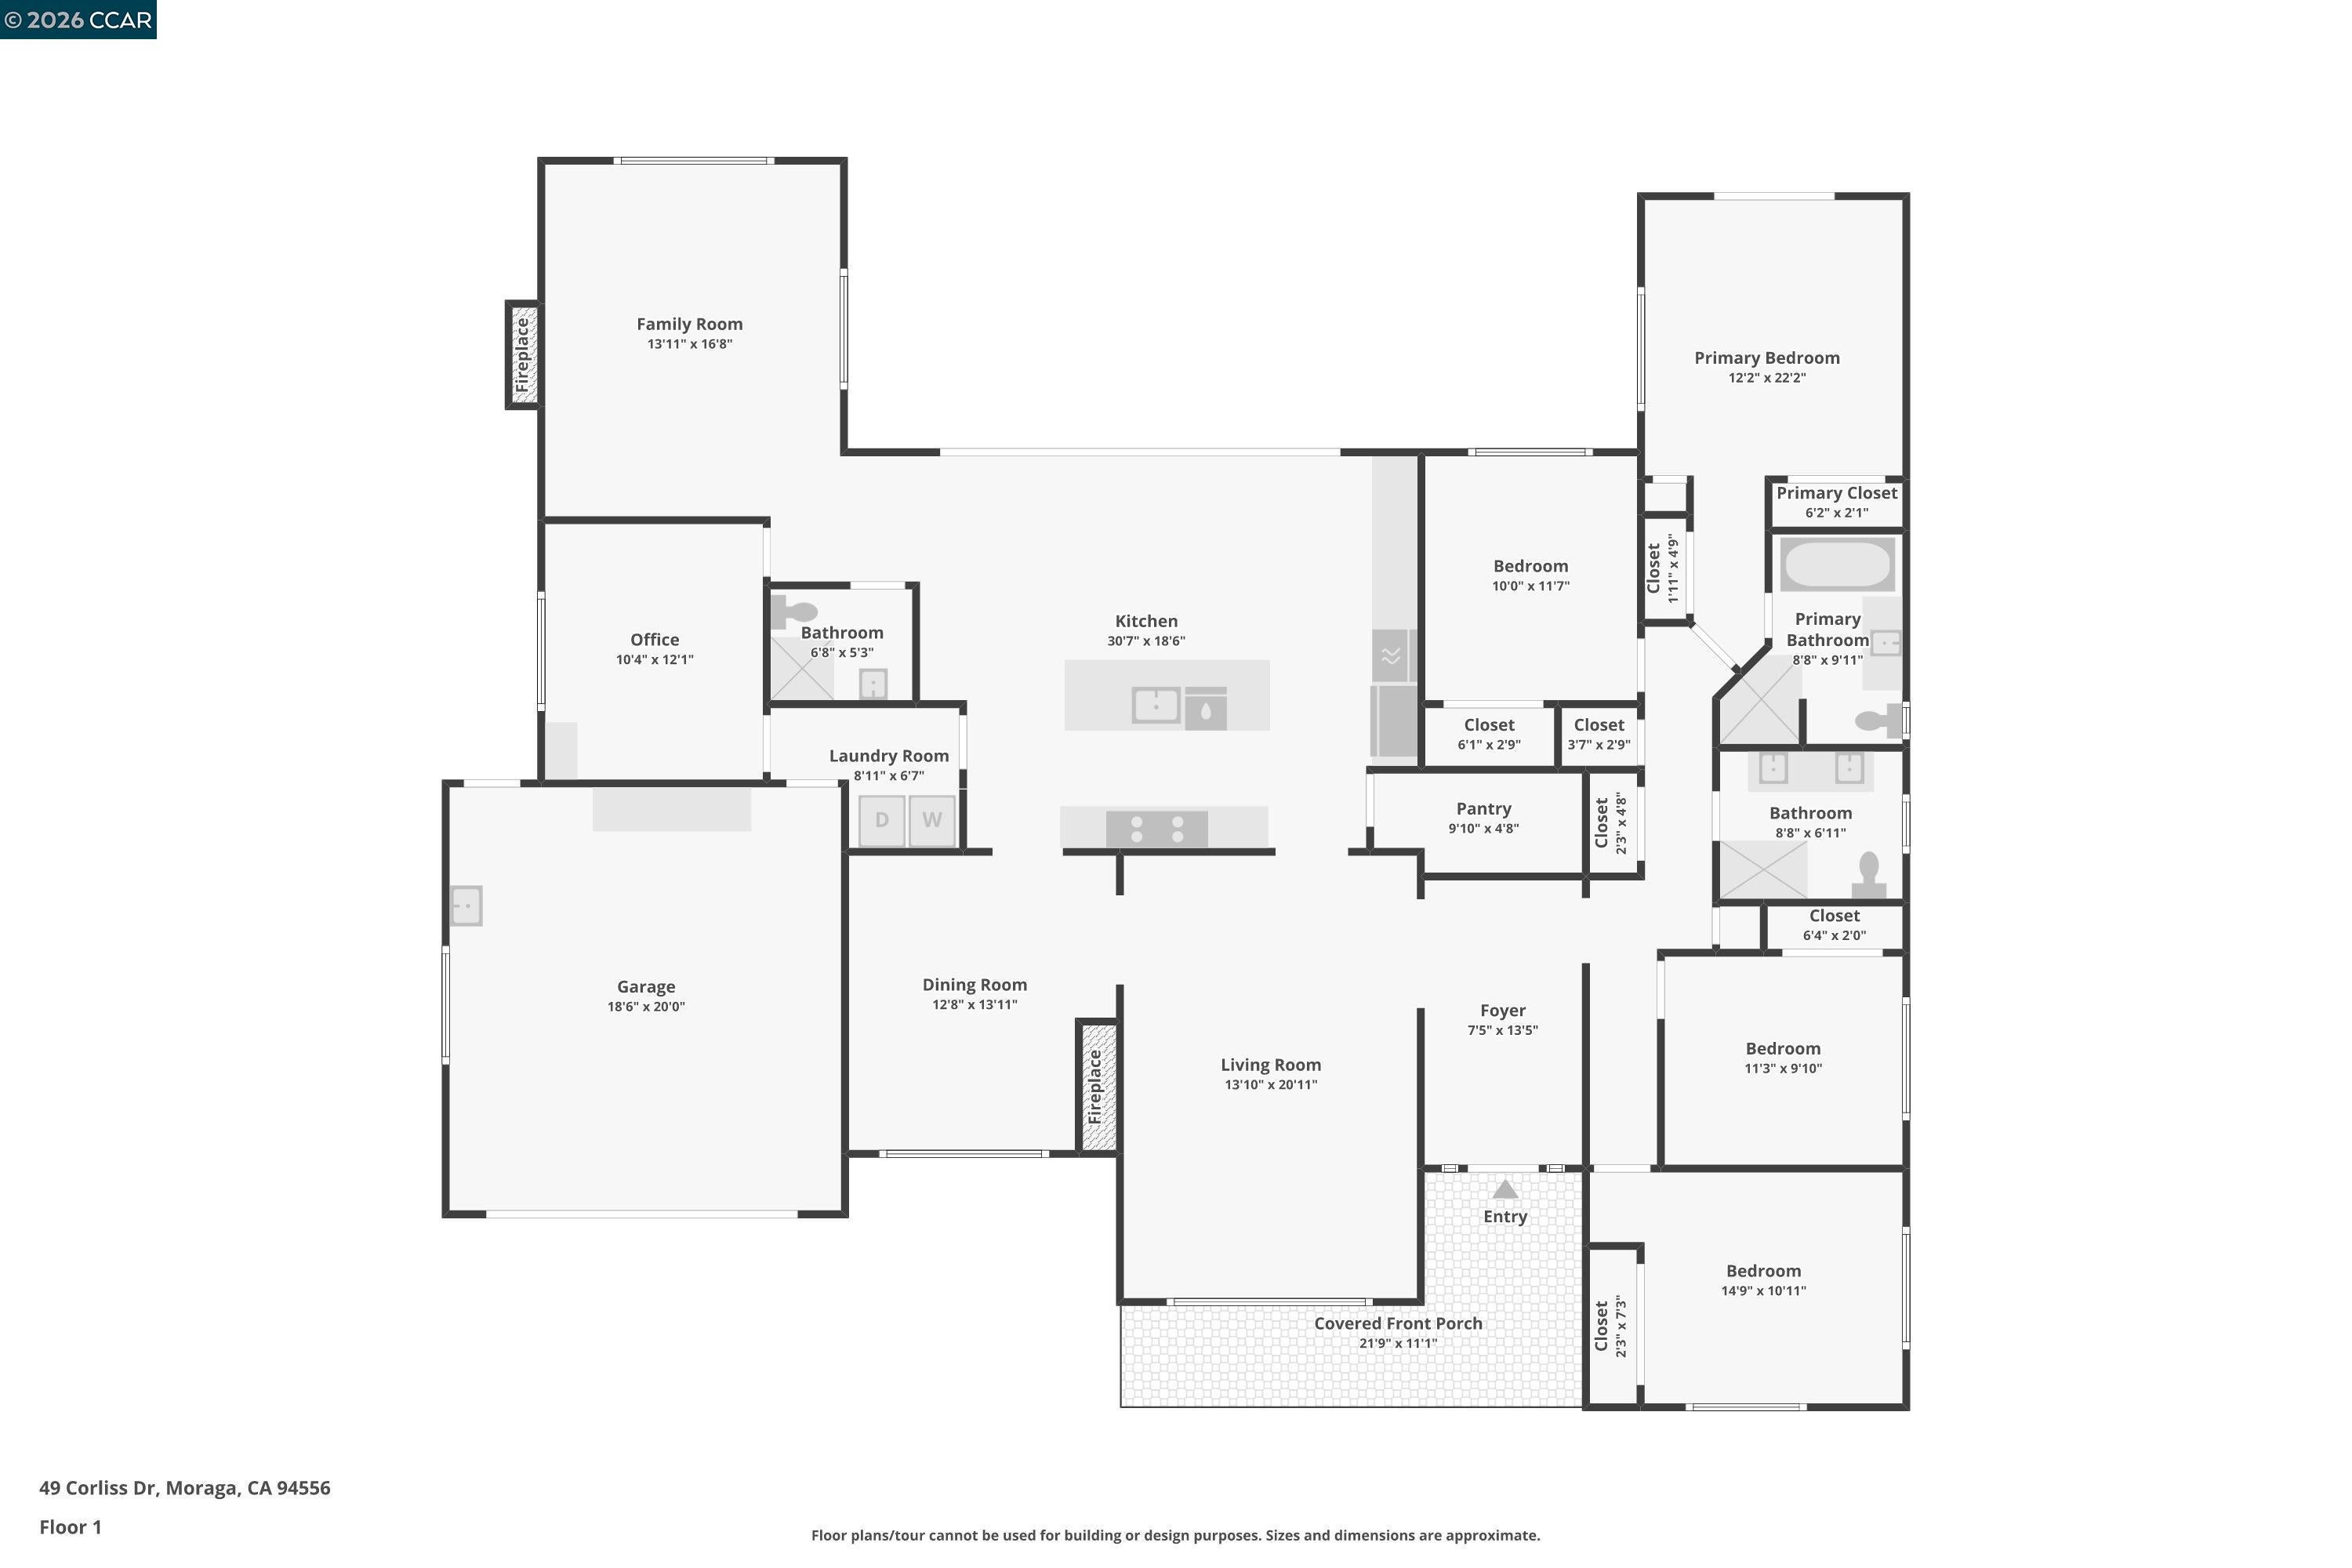
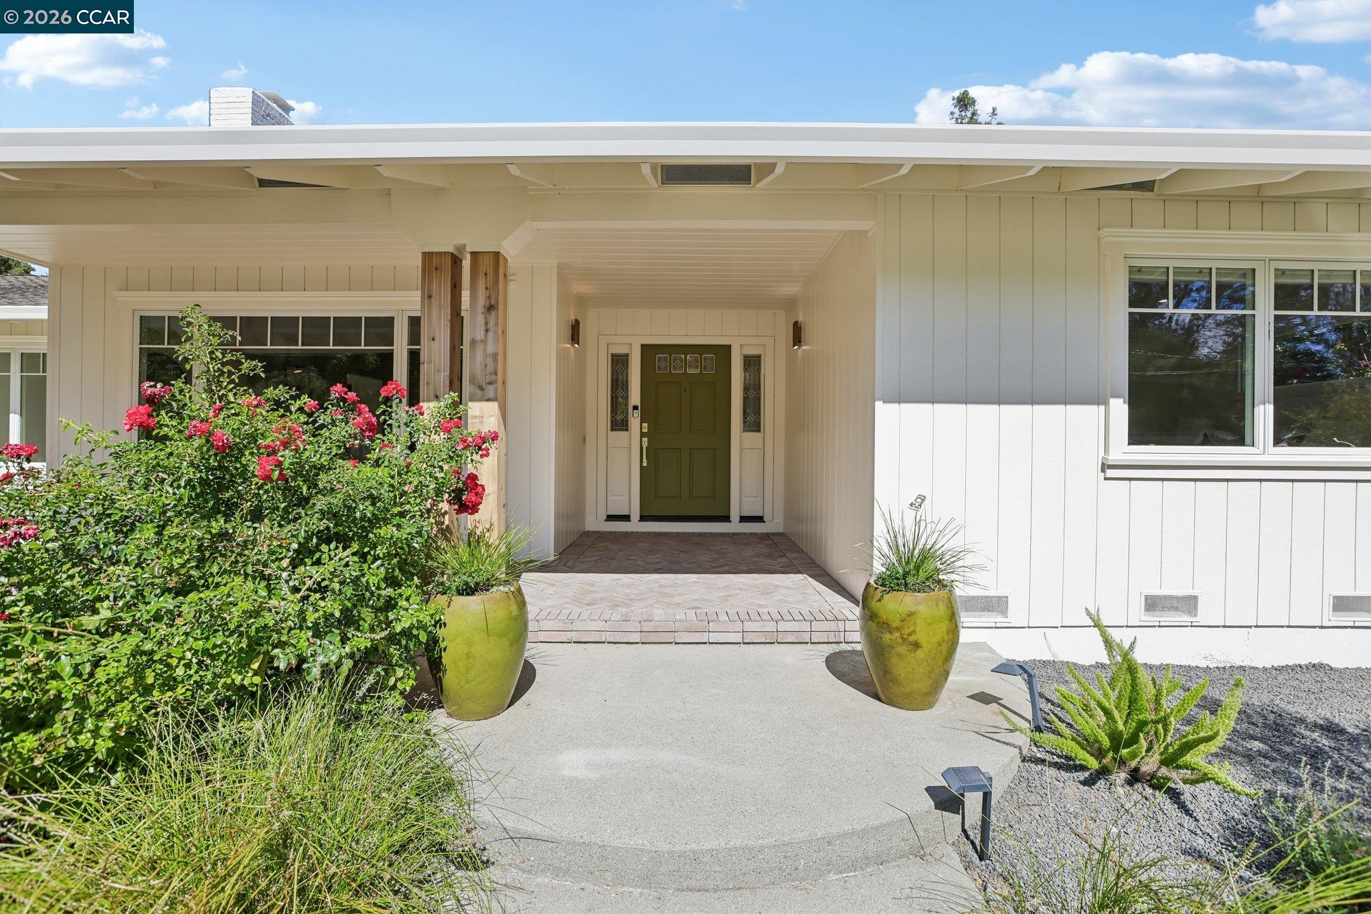
Enter an interest rate to see your estimated monthly payment.WELCOME HOME TO THE BELOVED CORLISS NEIGHBORHOOD — Tucked into one of the most sought-after pockets of the neighborhood, this home enjoys an exceptional location with a private backyard cut-through to Los Perales Elementary — and acres of play space practically at your doorstep. A CHEF'S DREAM KITCHEN & GREAT ROOM — At the heart of the home is a beautifully designed custom eat-in kitchen featuring rich walnut cabinetry and premium stainless appliances, including Wolf double ovens, a built-in refrigerator, and an 8-burner Miele gas range. An expansive quartz island anchors the space and creates a natural gathering place. A large walk-in pantry provides generous storage, including dedicated space for the microwave and other small appliances. The kitchen opens directly to both the backyard and the family room with fireplace, creating an effortless connection between indoor and outdoor living. THOUGHTFUL LIVING SPACES — The spacious floor plan offers 4 bedrooms plus a dedicated office, ideal for remote work or quiet study. A formal living room with fireplace provides an inviting space to entertain, while an indoor laundry room and mudroom add everyday convenience. The updated primary bath features a separate shower and soaking tub, with the primary suite opening directly to the backyard. Hardwood floors extend through most of the home, complemented by fresh paint throughout. YOUR PRIVATE BACKYARD RETREAT — Outside, a beautifully landscaped yard surrounds a sparkling pool and expansive patios designed for entertaining. A charming potting shed adds function and character to the side yard, while mature oak trees — thoughtfully planted in coordination with the neighboring school — frame the property and create a picturesque, park-like backdrop.
| 5 days ago | Listing updated with changes from the MLS® | |
| a month ago | Listing first seen on site |

CCAR Copyright 2026. Bay East Copyright 2026. bridgeMLS Copyright 2026. Information Deemed Reliable But Not Guaranteed. This information is being provided by the CCAR MLS, or Bay East MLS, or bridgeMLS. The listings presented here may or may not be listed by the Broker/Agent operating this website. This information is intended for the personal use of consumers and may not be used for any purpose other than to identify prospective properties consumers may be interested in purchasing.
Last checked: 2026-10-13 06:07 PM UTC