Save
Ask
Tour
Hide
Share
$1,750,000
32 Days On Site

20 Donald Dr
Orinda, CA 94563

For Sale|Single Family Residence|Active
4
Beds
2
Total Baths
2
Full Baths
2,470
SqFt
$709
/SqFt
1962
Built
Subdivision:
Not Listed
County:
Contra Costa
Listing courtesy of Jay Williams of Compass (925) 878-5050
20 Donald Dr20 Donald Dr20 Donald Dr20 Donald Dr
Save
Ask
Tour
Hide
Share

Mortgage Calculator

Monthly Payment (Est.)

Enter an interest rate to see your estimated monthly payment.
Calculator powered by Showcase IDX, a Constellation1 Company. Copyright ©2026 Information is deemed reliable but not guaranteed.

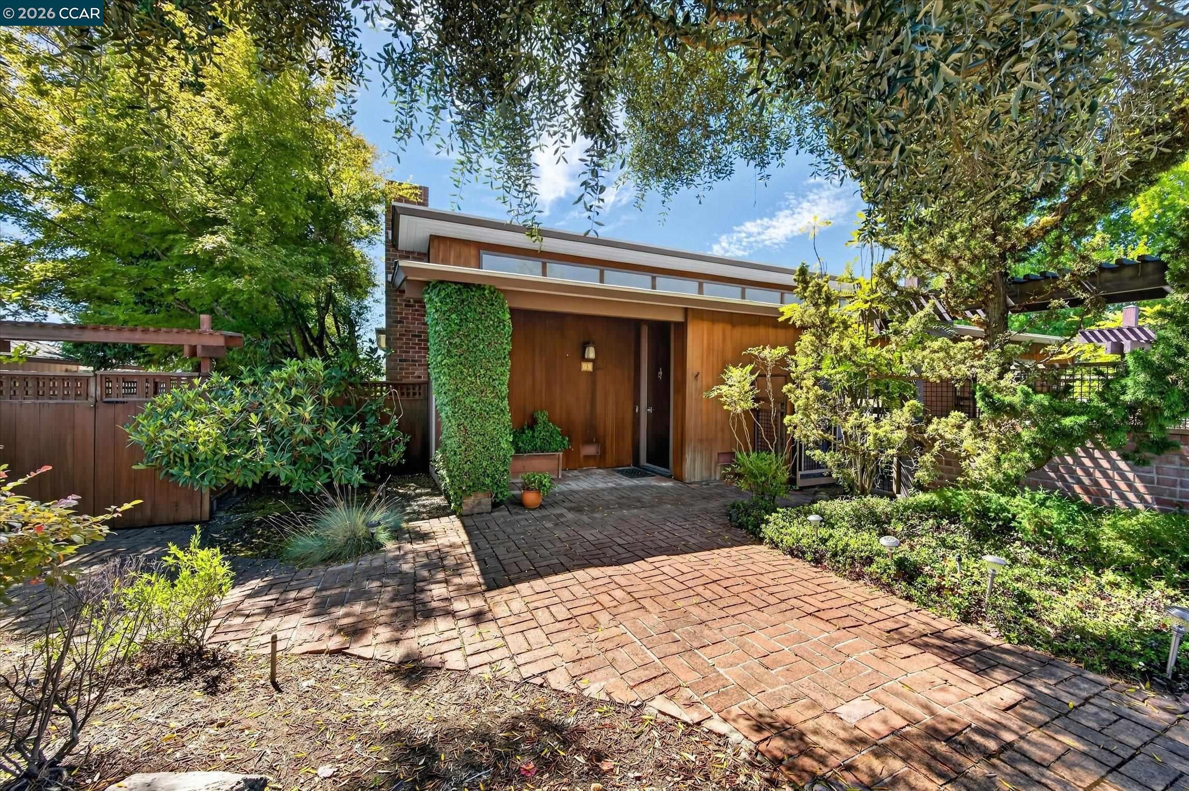
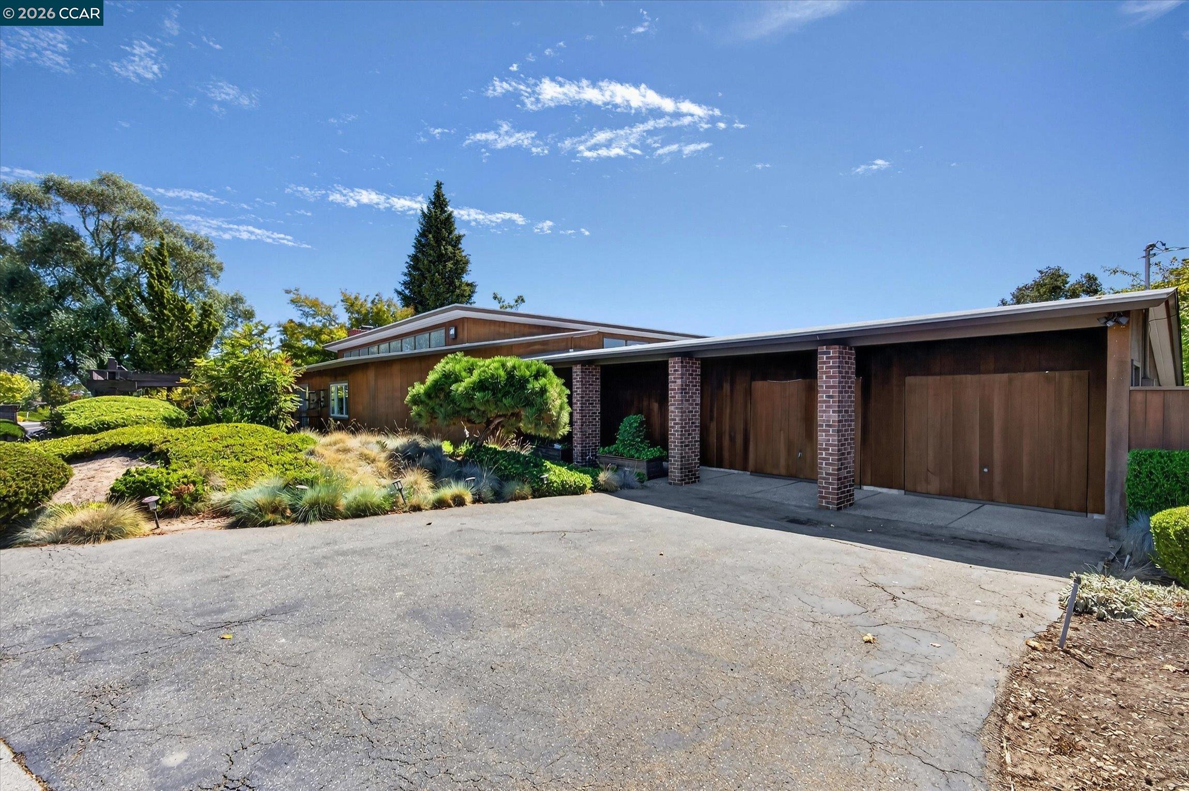
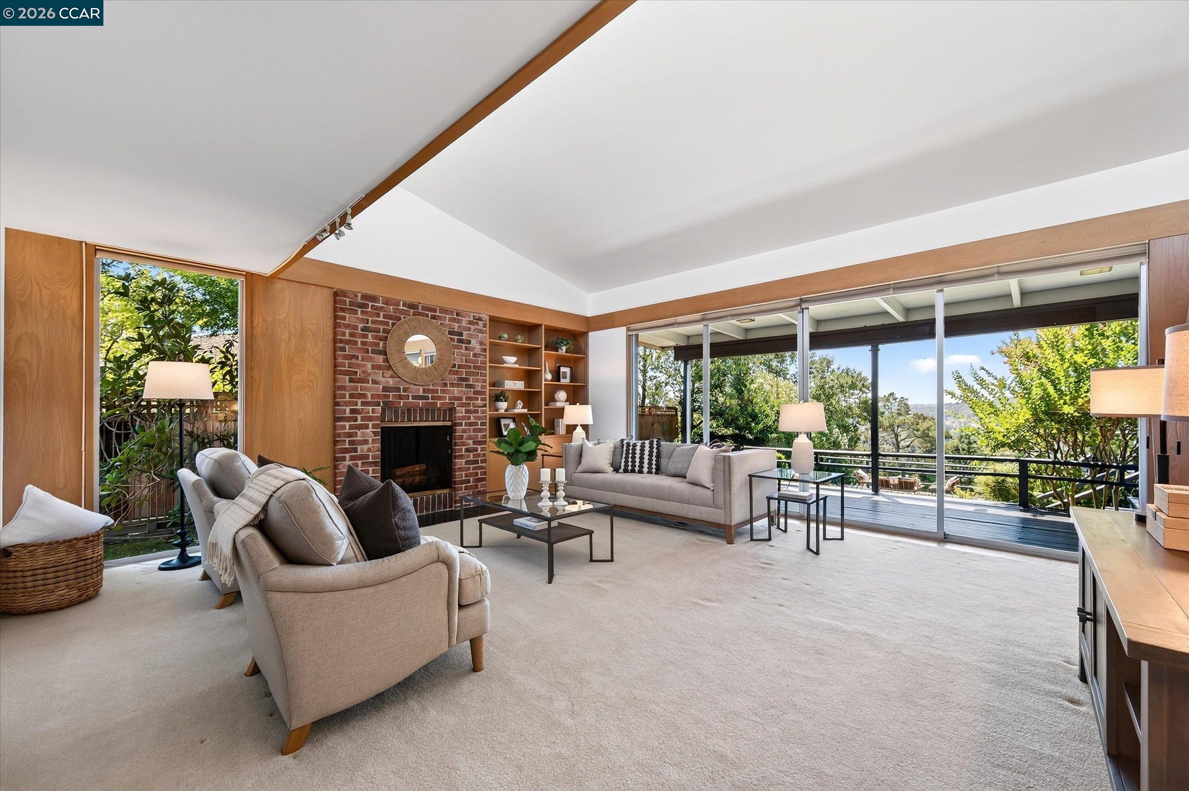
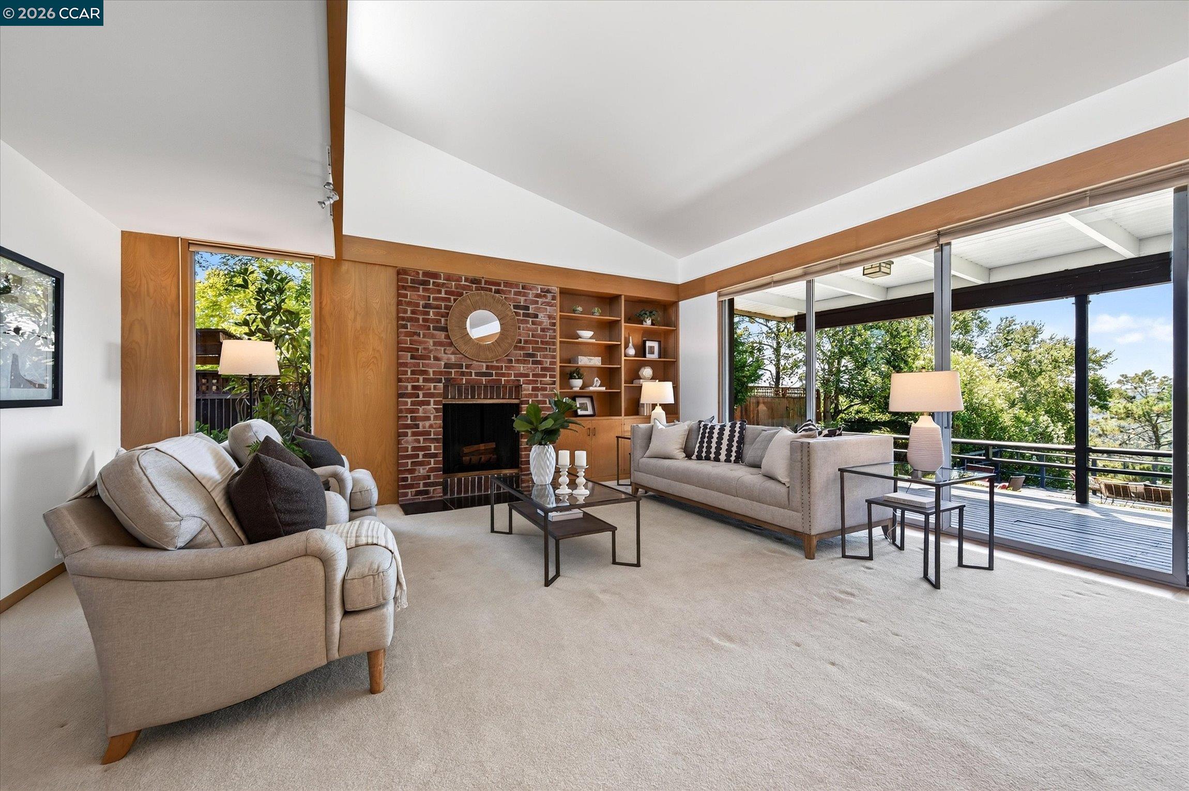
Mid century modern living meets breathtaking Orinda scenery in this single level retreat perfectly positioned on a level street. Clean lines, soaring ceilings, and walls of glass define the architecture, with natural light illuminating pristine hardwood floors and an effortless indoor outdoor connection. A welcoming front courtyard sets the tone, while the rear of the home opens to fantastic views of the surrounding hills. The open floorplan enhances both daily comfort and entertaining, with expansive living spaces oriented toward the dramatic vistas. Practicality meets style with loads of storage space, featuring a detached workshop building ideal for hobbies, creative projects, or additional storage. With level in access and a rare combination of style, convenience, and privacy, this mid century gem sits moments from Orinda’s top rated schools and beloved community amenities. A striking blend of architectural pedigree and unobstructed views!

Save
Ask
Tour
Hide
Share
Listing Snapshot
Price 
$1,750,000
Days On Site 
32 Days
Bedrooms 
4
Inside Area (SqFt) 
2,470 sqft
Total Baths 
2
Full Baths 
2
Partial Baths 
N/A
Lot Size 
0.55 Acres
Year Built 
1962
MLS® Number 
41148064
Status 
Active
Property Tax 
N/A
HOA/Condo/Coop Fees 
N/A
Sq Ft Source 
N/A
Friends & Family
Recent Activity
3 days agoListing updated with changes from the MLS®
6 days agoPrice changed to $1,750,000
a month agoListing first seen on site
General Features
Acres 
0.55
Attached Garage 
Yes
Cross Street 
Hall Drive
Disclosures 
None
Garage 
Yes
Garage Spaces 
2
Parking 
AttachedGarage Door Opener
Property Sub Type 
Single Family Residence
Sewer 
Public Sewer
Special Circumstances 
Standard
SqFt Total 
2470
Style 
Mid Century Modern
Water Source 
Public
Interior Features
Appliances 
DishwasherMicrowaveRefrigeratorGas RangeGas Water Heater
Cooling 
Central Air
Fireplace 
Yes
Fireplace Features 
Living Room
Fireplaces 
1
Flooring 
HardwoodCarpet
Heating 
Forced Air
Interior 
Walk-In Closet(s)
Laundry Features 
Laundry RoomSink
Save
Ask
Tour
Hide
Share
Exterior Features
Construction Details 
Wood Siding
Lot Features 
Back YardFront YardLandscaped
Other Structures 
Shed(s)
Pool Features 
None
View 
HillsTrees/Woods
Waterview 
HillsTrees/Woods
Community Features
MLS Area 
Listing
School District 
Acalanes (925) 280-3900
Schools
School District
Acalanes (925) 280-3900
Elementary School
Unknown
Middle School
Unknown
High School
Unknown
Listing courtesy of Jay Williams of Compass (925) 878-5050


CCAR Copyright 2026. Bay East Copyright 2026. bridgeMLS Copyright 2026. Information Deemed Reliable But Not Guaranteed. This information is being provided by the CCAR MLS, or Bay East MLS, or bridgeMLS. The listings presented here may or may not be listed by the Broker/Agent operating this website. This information is intended for the personal use of consumers and may not be used for any purpose other than to identify prospective properties consumers may be interested in purchasing.
Last checked: 2026-10-14 04:50 PM UTC

Neighborhood & Commute
Source: Walkscore
Save
Ask
Tour
Hide
Share