


3730 Parkway CtConcord, CA 94519
Mortgage Calculator
Monthly Payment (Est.)
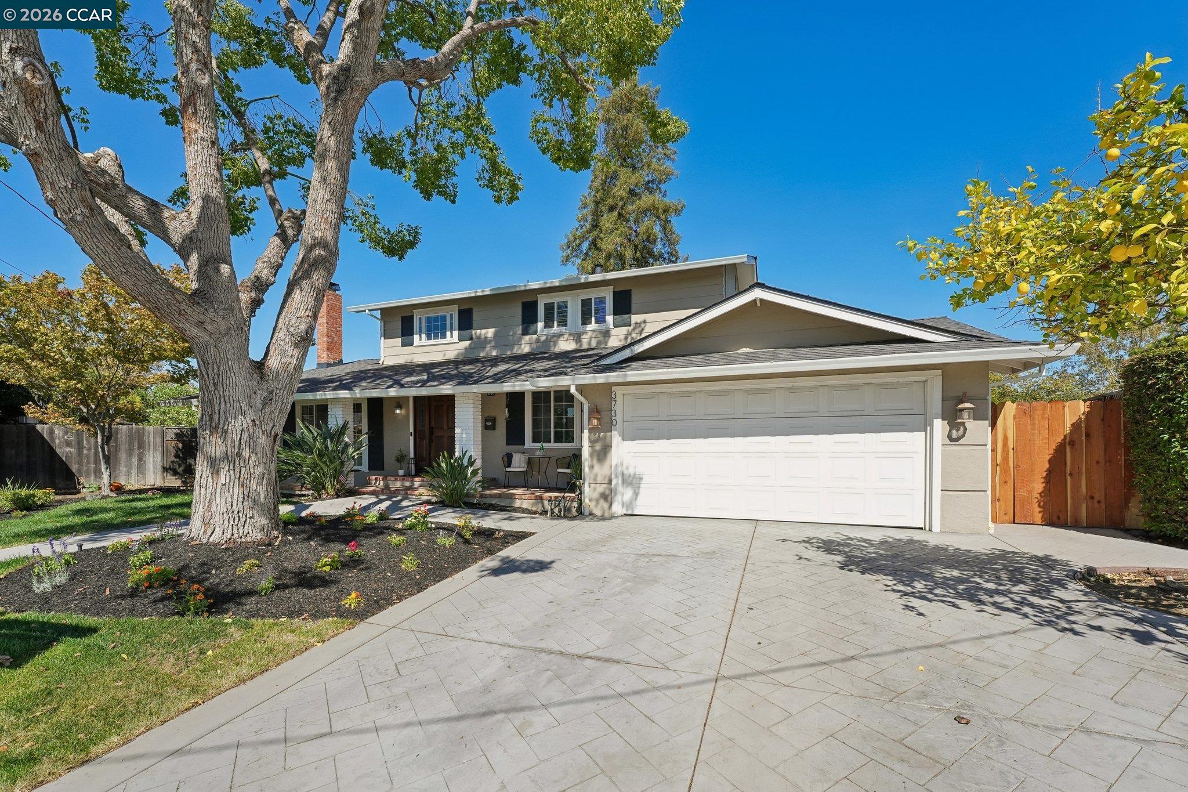
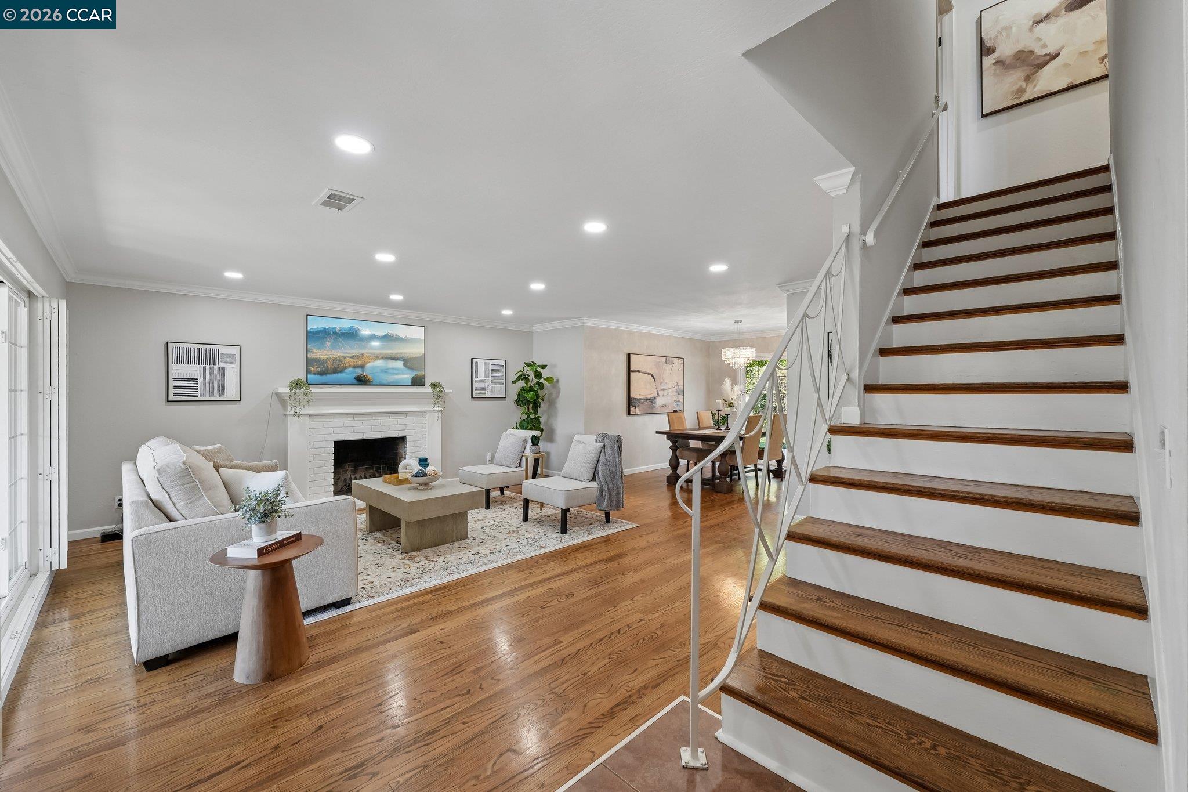
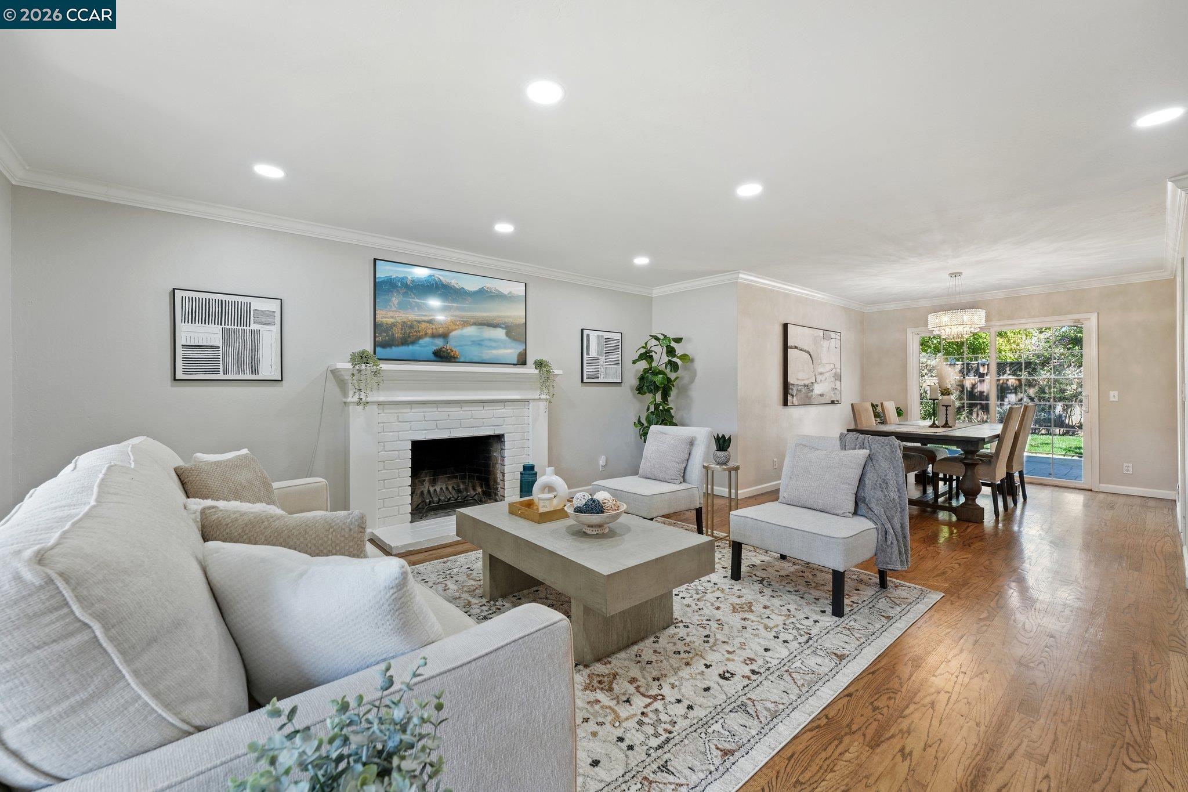
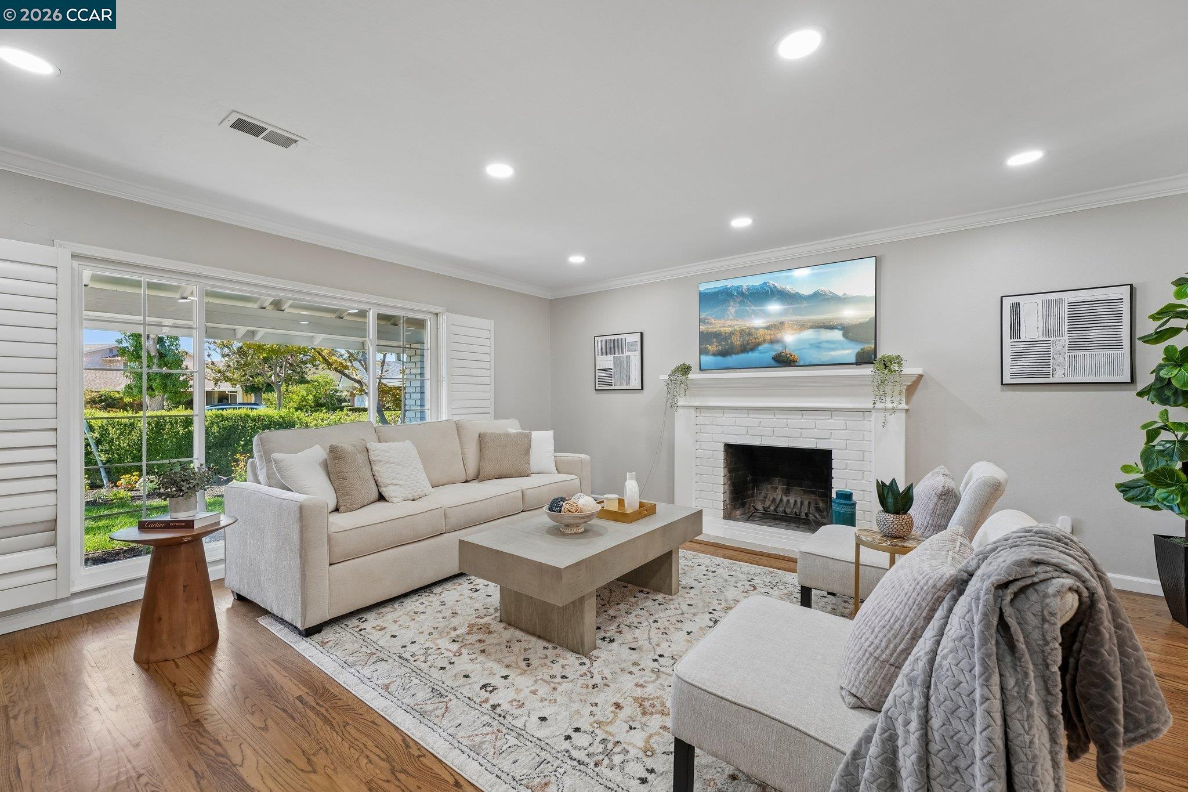
Enter an interest rate to see your estimated monthly payment.Welcome to your own private resort! Tucked away on a quiet cul-de-sac, this beautifully presented 4-bedroom, 3-bath home offers nearly 2,000 sq. ft. of inviting living space and exceptional indoor-outdoor living. Fresh landscaping and great curb appeal welcome you, while the backyard is the true showstopper with a resort-style pool and spa, covered patio, and plenty of space to relax and entertain. Inside, formal living and dining rooms provide inviting spaces for gatherings, while two newly remodeled bathrooms add a fresh, updated feel. Durable hard-surface flooring enhances high-traffic areas. The updated open kitchen connects seamlessly to the spacious family room and backyard. Four bedrooms offer flexibility for family, guests, or a home office. Recent improvements include a brand-new 2025 roof, updated lighting, epoxy-coated garage floor, refreshed pool equipment with new pool sweep, and Moen Flo smart water monitoring and leak detection. Furnace and A/C were installed in 2014. A wonderful combination of privacy, thoughtful updates, curb appeal, and resort-style outdoor living. Move-in ready and a must-see!
| 5 days ago | Listing updated with changes from the MLS® | |
| a week ago | Status changed to Active Under Contract | |
| a month ago | Listing first seen on site |

CCAR Copyright 2026. Bay East Copyright 2026. bridgeMLS Copyright 2026. Information Deemed Reliable But Not Guaranteed. This information is being provided by the CCAR MLS, or Bay East MLS, or bridgeMLS. The listings presented here may or may not be listed by the Broker/Agent operating this website. This information is intended for the personal use of consumers and may not be used for any purpose other than to identify prospective properties consumers may be interested in purchasing.
Last checked: 2026-10-13 12:21 PM UTC