


2431 Alamo GlenAlamo, CA 94507
Mortgage Calculator
Monthly Payment (Est.)
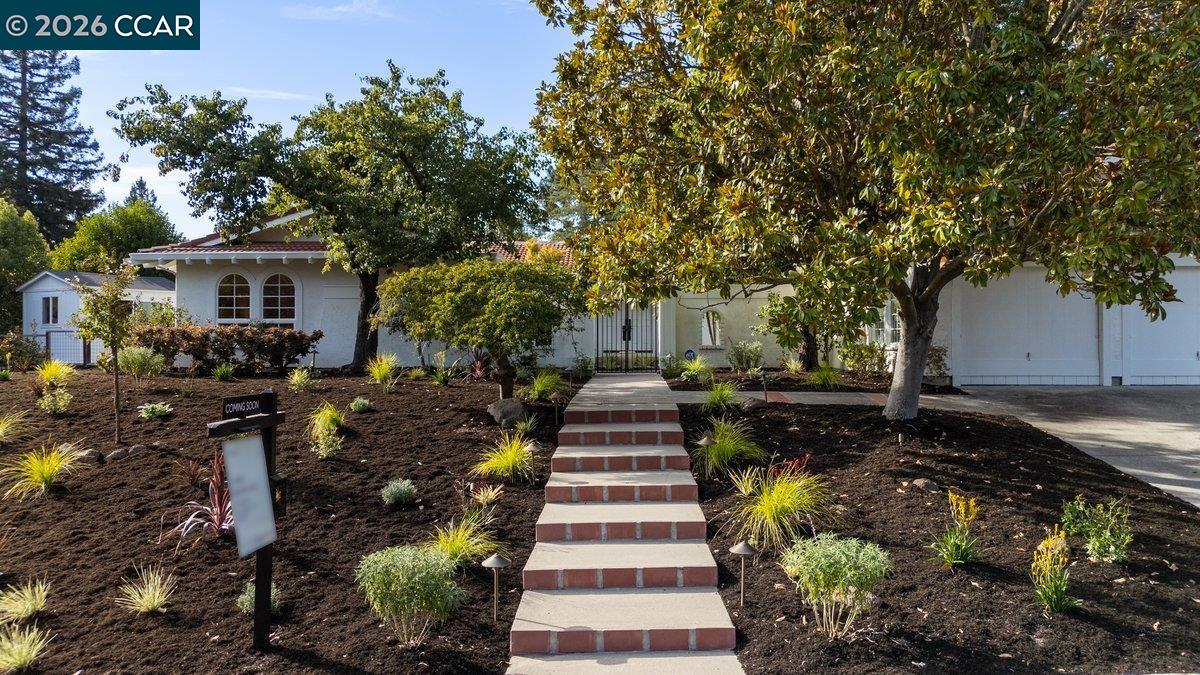
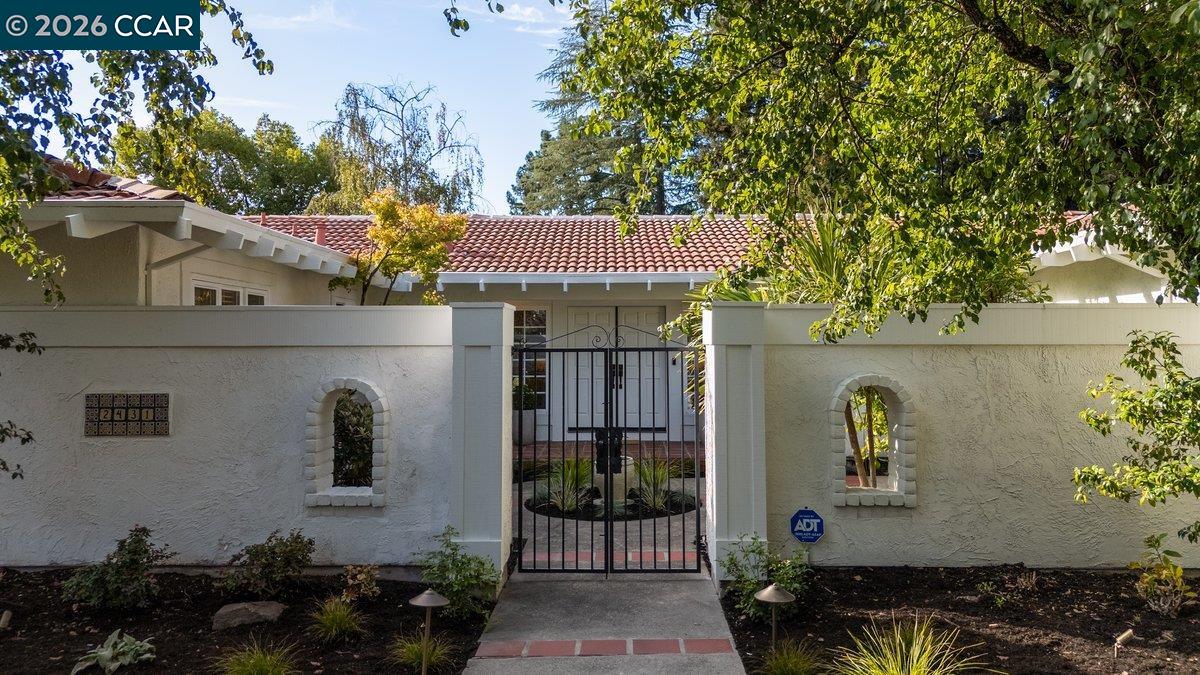
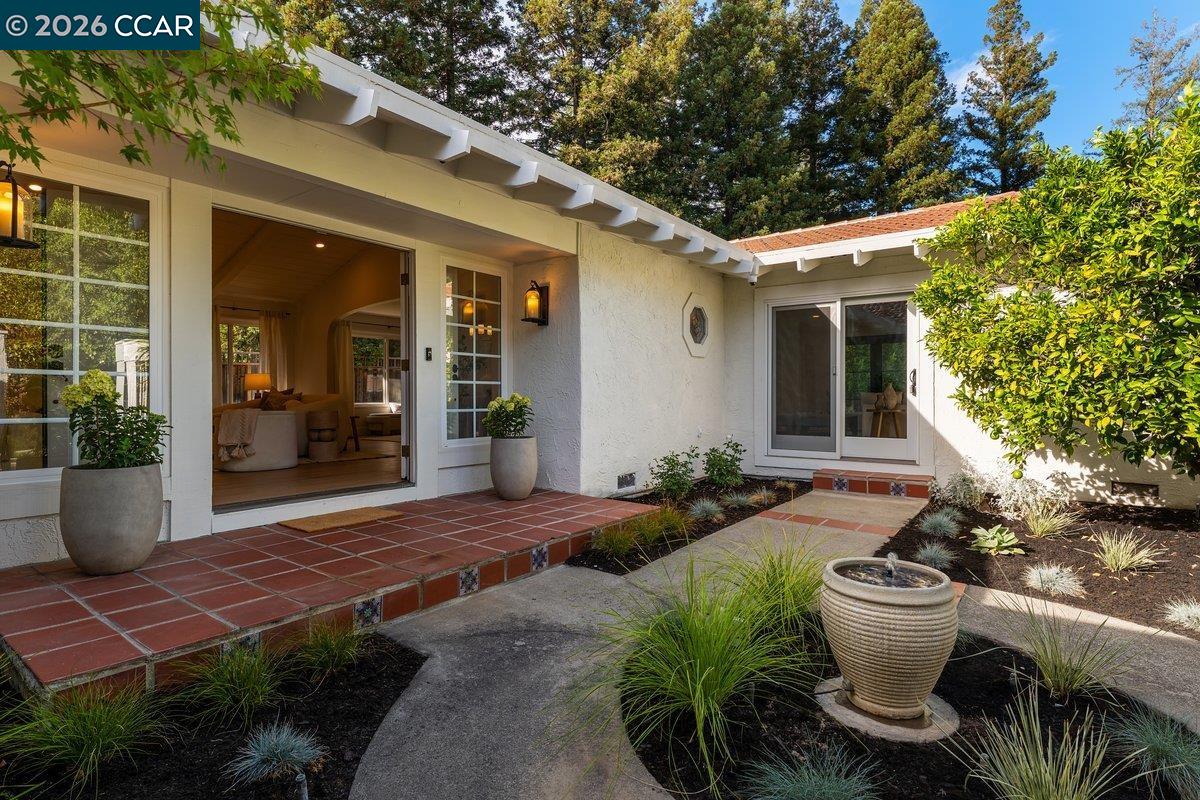
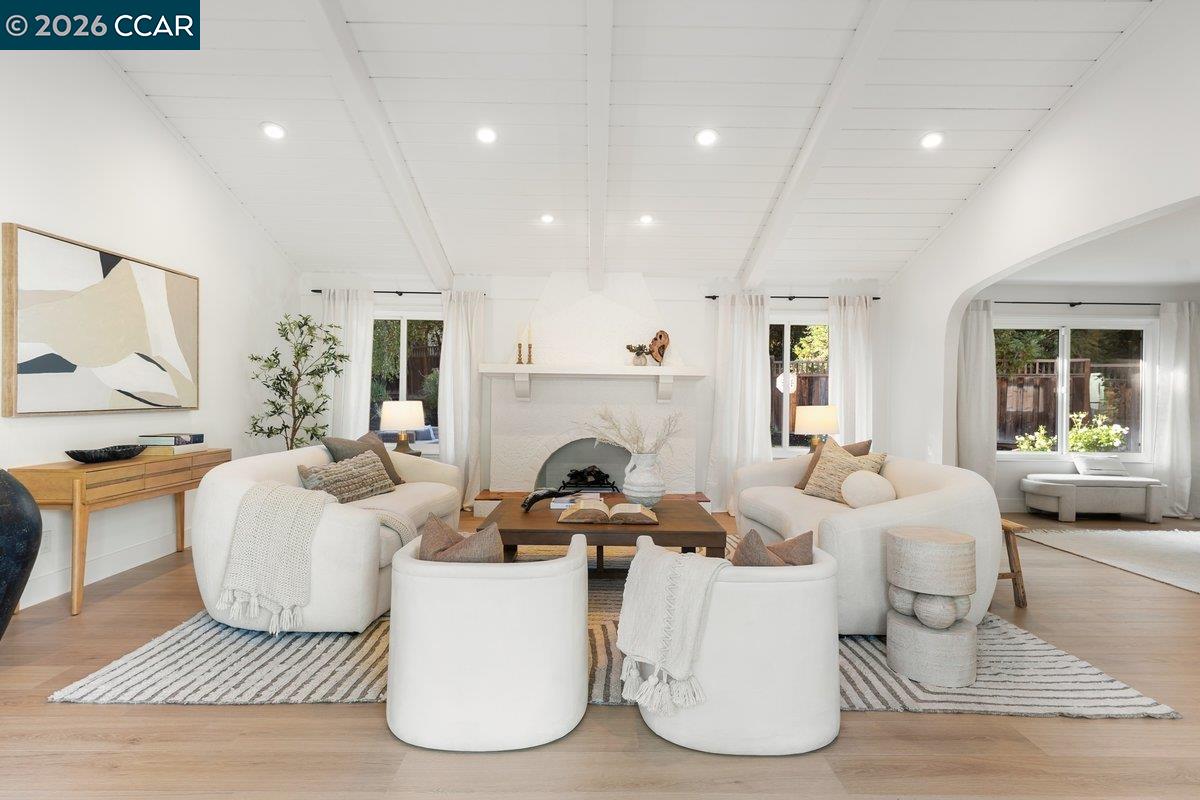
Enter an interest rate to see your estimated monthly payment.Welcome to 2431 Alamo Glen, a beautifully updated single-story Santa Barbara style ranch set on an expansive half-acre+ lot with the space, privacy, and amenities of a true Alamo estate. A traditional Spanish-style courtyard and new professional landscaping create a warm and inviting arrival, while the backyard features a pool, pickleball/basketball court, and multiple spaces for year-round entertaining. Inside, the home offers 4 generously sized bedrooms, 2.5 baths, plus two distinct office/flex spaces: a private detached office ideal for working from home, and a separate second office/home gym space. With two dedicated flex spaces, there’s no need to sacrifice one of the home’s four bedrooms for an office, offering exceptional flexibility for work, fitness, guests, and everyday life. At the heart of the home is the newly renovated MSK designer kitchen featuring Wolf, Sub-Zero, and Cove appliances, custom cabinetry, and quartz countertops. Bright and airy, the kitchen flows seamlessly into the spacious living and dining areas, while trifold Andersen patio doors create an effortless connection to the backyard and make indoor/outdoor entertaining a highlight of the home. Additional updates include newly improved drainage, professional landscaping and a Tesla charger. Ideally located near Round Hill Country Club, top-rated schools, scenic parks, and all that Alamo has to offer, 2431 Alamo Glen combines a highly desirable single-level floor plan with exceptional indoor and outdoor living.
| 3 days ago | Listing updated with changes from the MLS® | |
| 3 days ago | Status changed to Pending | |
| 4 weeks ago | Listing first seen on site |

CCAR Copyright 2026. Bay East Copyright 2026. bridgeMLS Copyright 2026. Information Deemed Reliable But Not Guaranteed. This information is being provided by the CCAR MLS, or Bay East MLS, or bridgeMLS. The listings presented here may or may not be listed by the Broker/Agent operating this website. This information is intended for the personal use of consumers and may not be used for any purpose other than to identify prospective properties consumers may be interested in purchasing.
Last checked: 2026-10-13 11:18 AM UTC