


3757 Selvante StPleasanton, CA 94566
Mortgage Calculator
Monthly Payment (Est.)
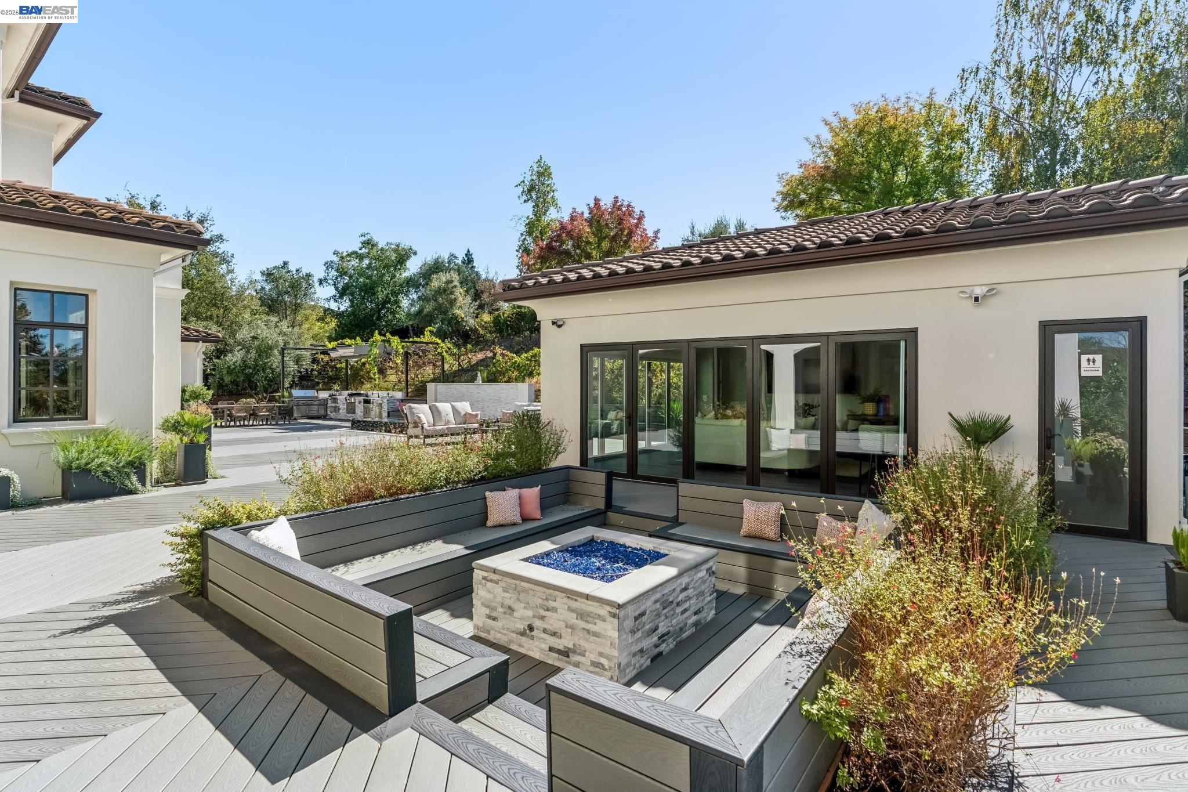
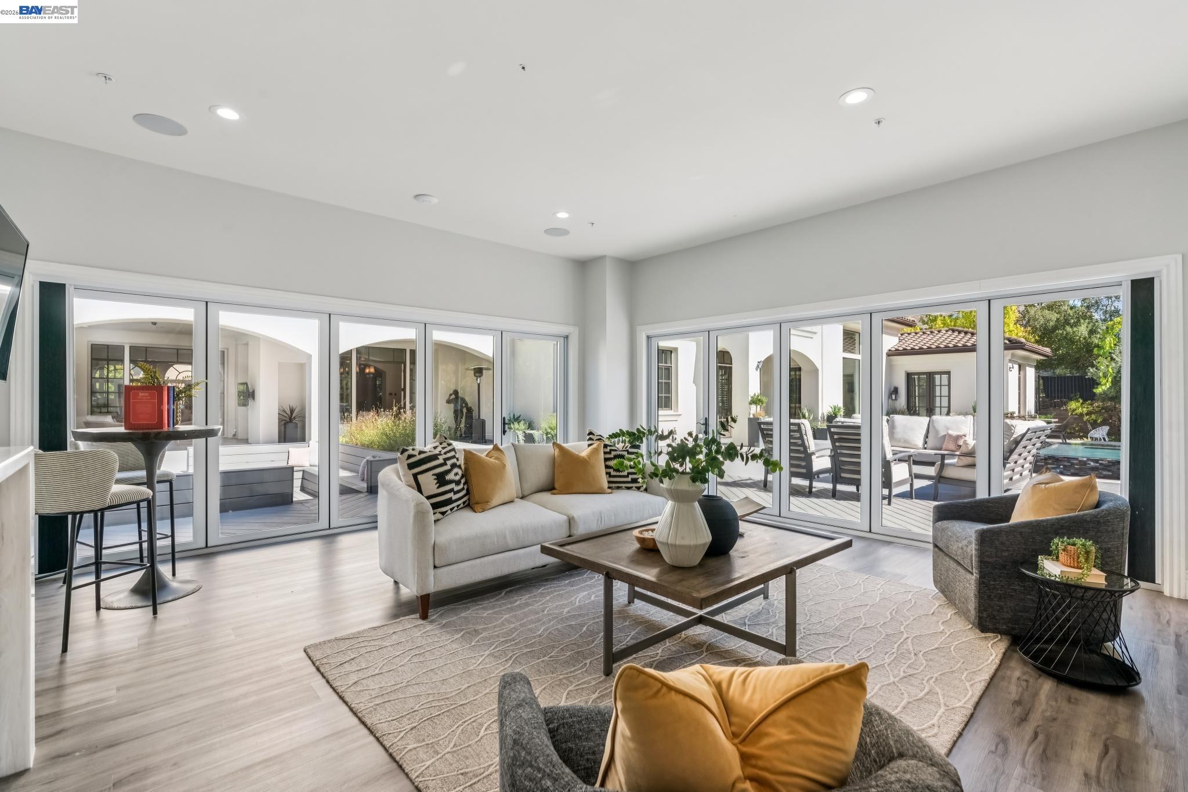
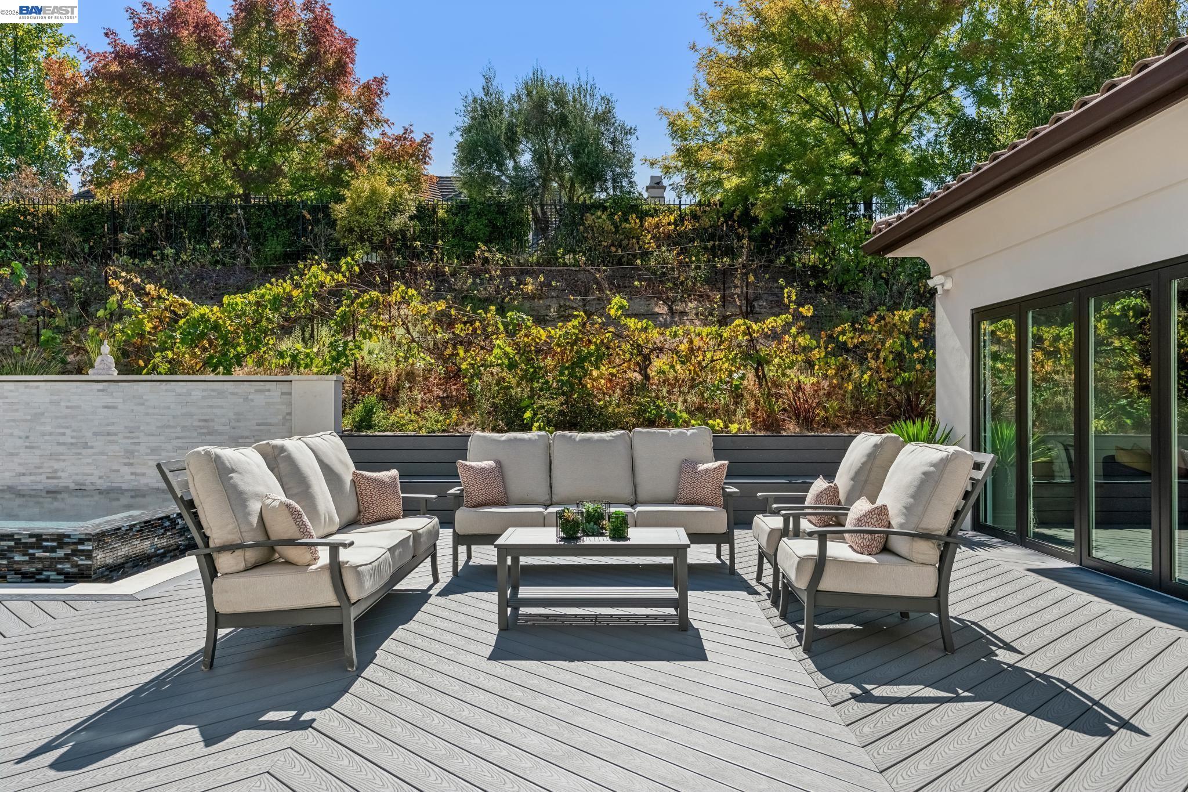
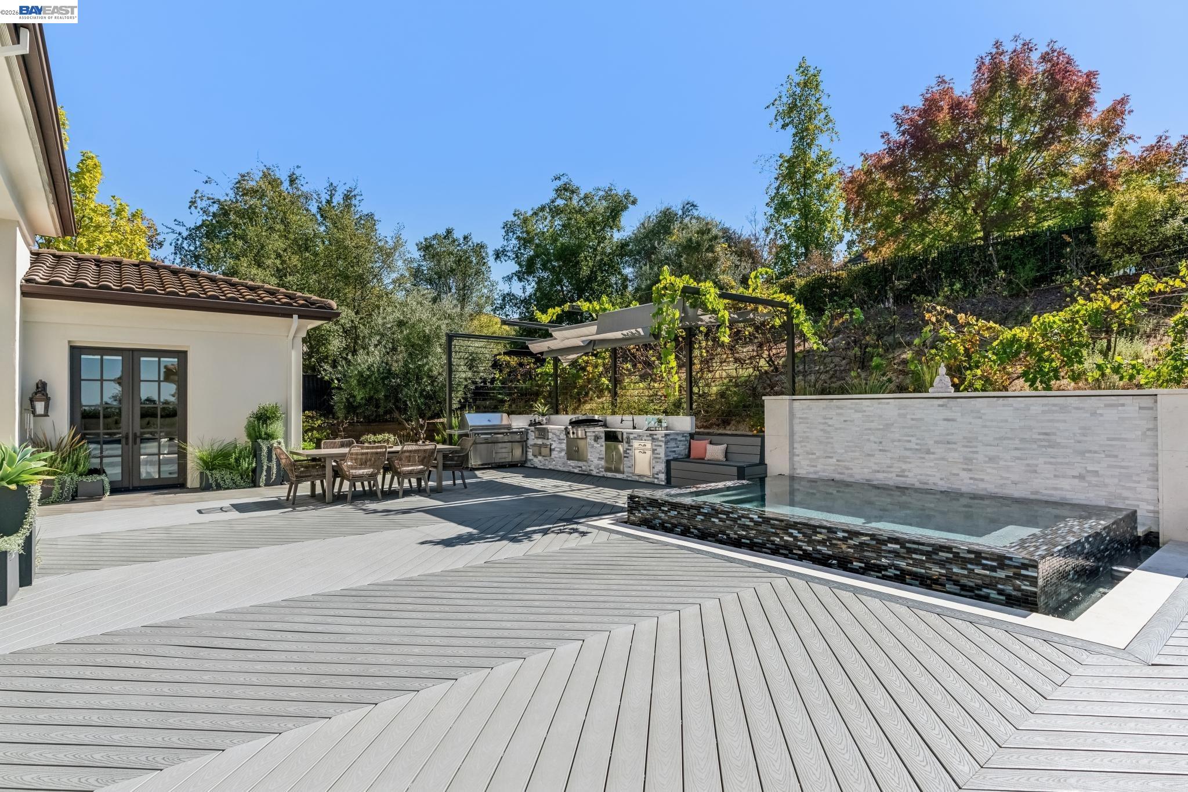
Enter an interest rate to see your estimated monthly payment.Experience extraordinary resort-style living in this magnificent east-facing Mediterranean estate, situated on a premium .6-acre corner lot in Pleasanton’s gated Ruby Hill community. Designed for luxurious everyday living and unforgettable entertaining, this exceptional residence features 5 bedrooms, private office, game room, home theater, 5 full baths, powder room, elevator, and oversized 4-car garage with car lift. Custom iron double doors open to a dramatic two-story foyer with soaring beamed ceiling, sweeping staircase, and elegant travertine and cherry hardwood floors. Formal living and dining rooms showcase timeless architectural details, while the gourmet kitchen features rich cherry cabinetry, slab granite, oversized island, and premium Thermador appliances. A separate catering kitchen adds convenience for entertaining. The spacious family room features temperature-controlled wine storage and a spectacular bar with illuminated blue onyx wall. Entertainment takes center stage upstairs with a game room and full bar, plus a dedicated theater featuring 10 leather recliners, a 15-foot screen, surround sound, and dramatic twilight ceiling. The luxurious primary suite offers a fireplace, private balcony with sweeping Mount Diablo and Livermore Valley views, dual walk-in closets, and spa-inspired marble bath. Additional bedroom suites and upstairs laundry complete the flexible floor plan. Step outside to discover a remarkable private resort. A covered patio, outdoor fireplace, sunken fire pit, and sparkling spool with custom mosaic detailing create inviting spaces for relaxation and entertaining. The elaborate outdoor kitchen features a 48-inch barbecue, EVO grill, wok station, and more. A truly distinctive highlight is the approximately 500 sq ft detached cabana, an exceptional retreat featuring expansive NanaWall doors, kitchenette, bathroom, built-in speakers, and flexible space for entertaining, lounging, or relaxing poolside. Opening to the outdoor living areas, it creates a seamless connection between indoor comfort and the resort-inspired grounds. A private hillside vineyard provides a picturesque backdrop, completing this extraordinary setting. An exceptional Ruby Hill estate where architectural elegance, spectacular amenities, and effortless indoor-outdoor living create an unforgettable lifestyle.
| yesterday | Listing updated with changes from the MLS® | |
| 3 weeks ago | Listing first seen on site |

CCAR Copyright 2026. Bay East Copyright 2026. bridgeMLS Copyright 2026. Information Deemed Reliable But Not Guaranteed. This information is being provided by the CCAR MLS, or Bay East MLS, or bridgeMLS. The listings presented here may or may not be listed by the Broker/Agent operating this website. This information is intended for the personal use of consumers and may not be used for any purpose other than to identify prospective properties consumers may be interested in purchasing.
Last checked: 2026-10-13 04:05 PM UTC