Save
Ask
Tour
Hide
Share
$2,399,000
28 Days On Site

104 Macedon Ct
San Ramon, CA 94582

Single Family Residence|Coming Soon
4
Beds
4
Total Baths
3
Full Baths
1
Partial Bath
4,137
SqFt
$580
/SqFt
2004
Built
Subdivision:
Windemere
County:
Contra Costa
Listing courtesy of Azad Aramandla of Keller Williams Realty (209) 814-8210
104 Macedon Ct104 Macedon Ct104 Macedon Ct104 Macedon Ct
Save
Ask
Tour
Hide
Share

Mortgage Calculator

Monthly Payment (Est.)

Enter an interest rate to see your estimated monthly payment.
Calculator powered by Showcase IDX, a Constellation1 Company. Copyright ©2026 Information is deemed reliable but not guaranteed.

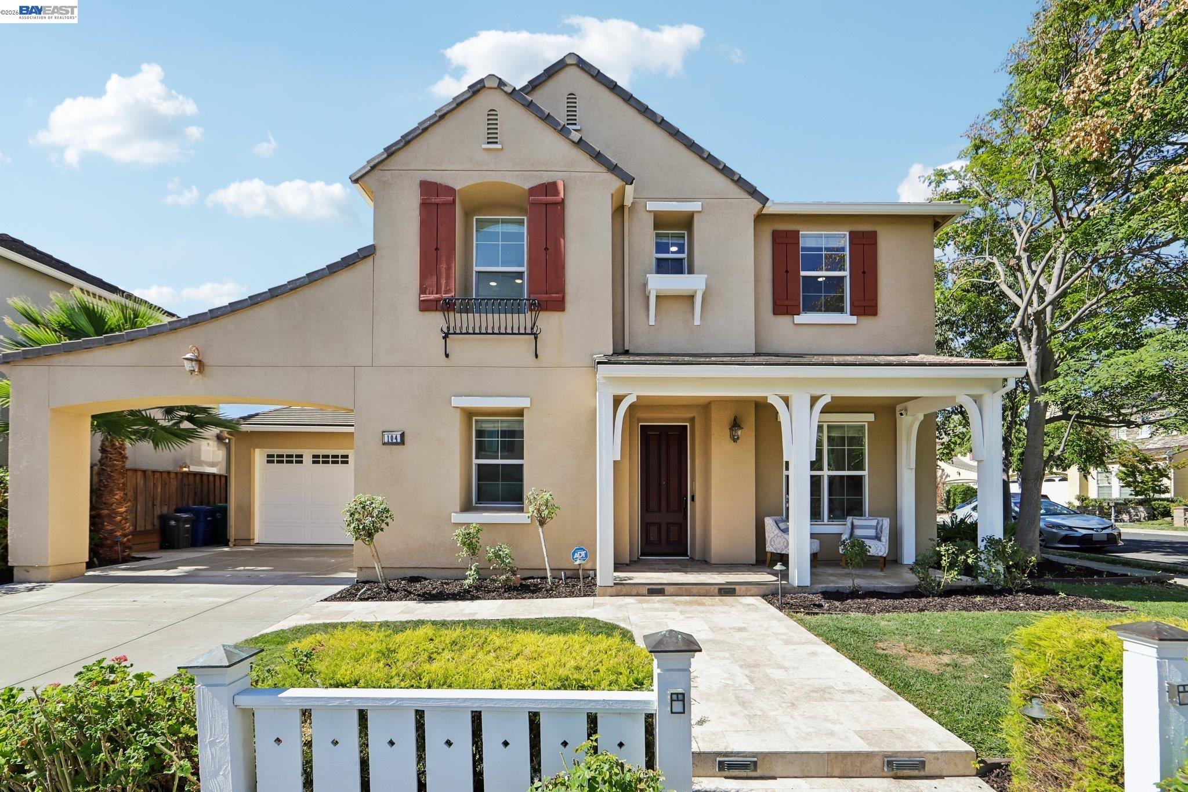
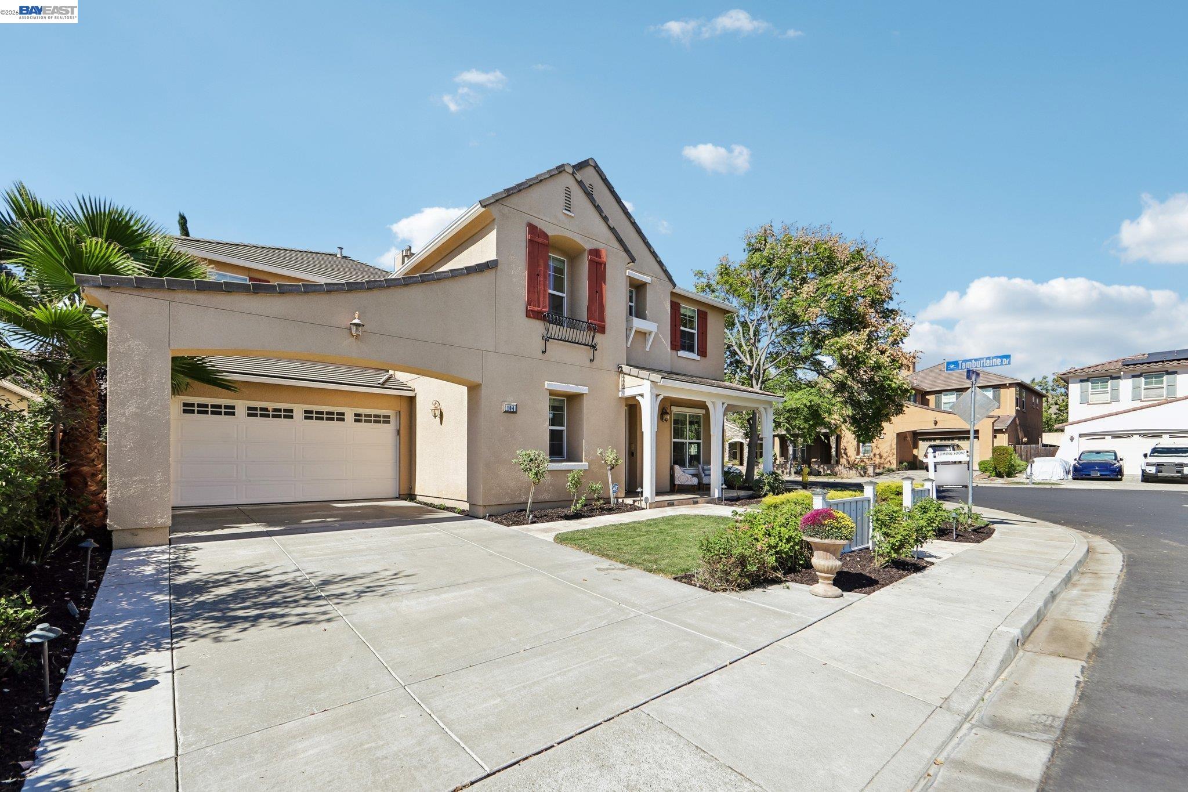
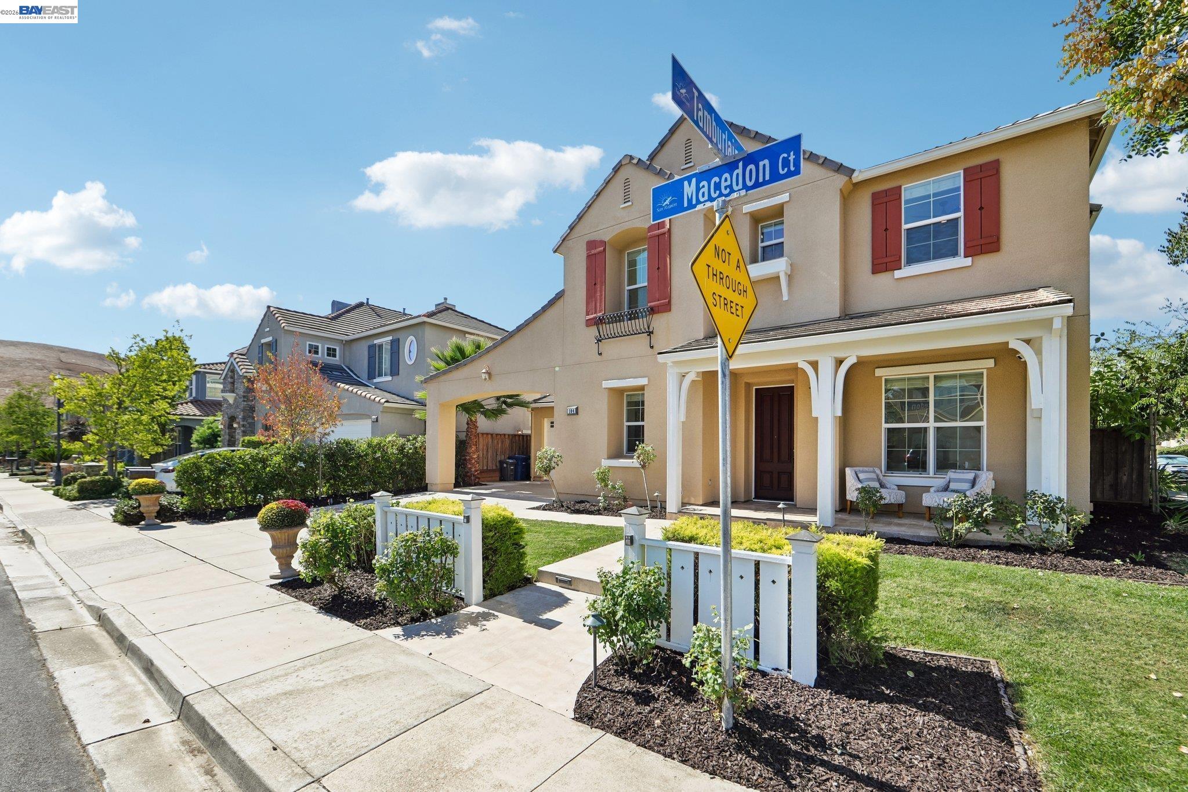
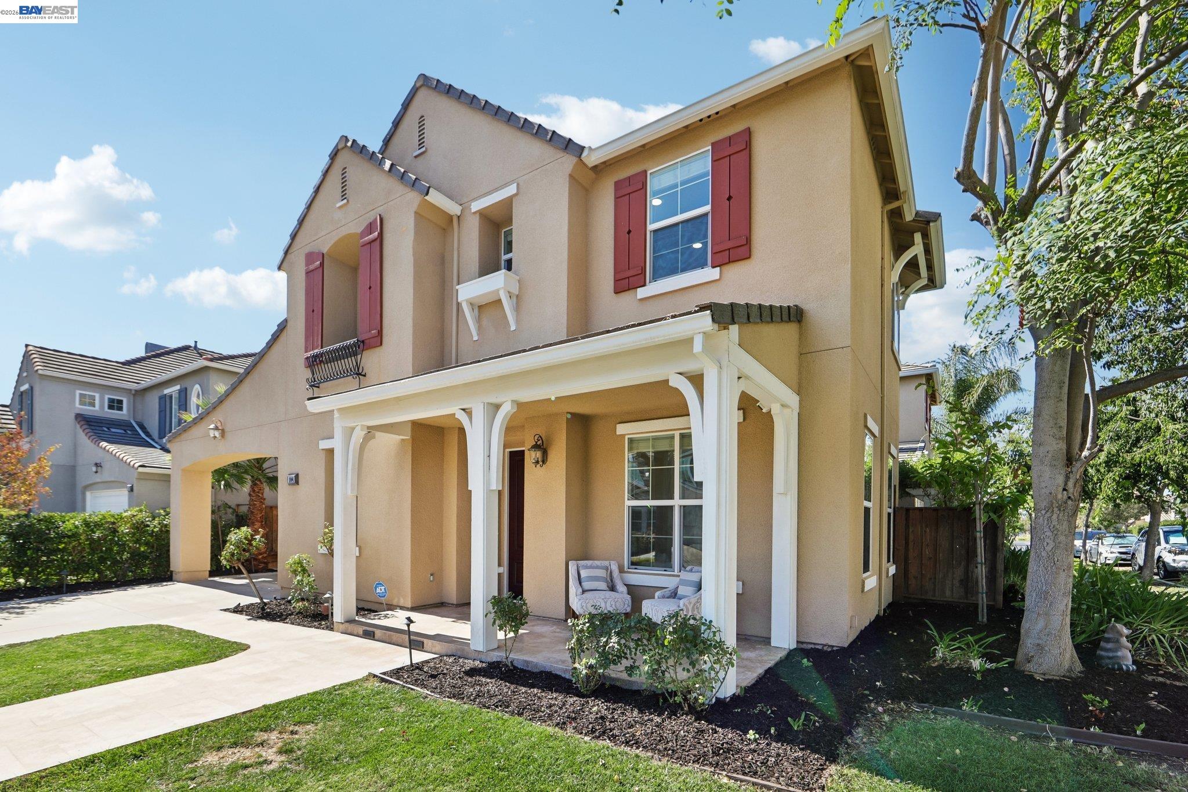
Spectacular east-facing Windemere residence ideally situated on a premium corner lot, just moments from award-winning schools, parks, and scenic hiking trails. This beautifully appointed home features 4 spacious bedrooms and 3.5 baths, including a highly desirable main-level bedroom with full bath, HUGE Master Bedroom suite plus a private downstairs office and an expansive bonus room ideal for a media room, game room, or additional living space. A grand marble entry, soaring ceilings, abundant natural light, and elegant formal living and dining spaces create an impressive first impression. The bright morning room opens effortlessly to a charming side yard, while the inviting family room with fireplace offers the perfect setting for everyday living and entertaining. At the heart of the home is a beautifully designed chef’s kitchen featuring granite countertops, designer backsplash, generous center island with breakfast bar, large pantry, stainless steel appliances, and ample cabinetry. The luxurious primary suite offers a spacious private retreat complemented by a spa-inspired marble bath with dual vanities, jetted soaking tub, separate shower, and an exceptionally large walk-in closet. An open, light-filled floor plan, warm designer-inspired interiors, recently refreshed internal paint, picturesque nearby hill views, and numerous thoughtful upgrades complete this exceptional Windemere home. A rare opportunity offering an outstanding combination of elegance, space, functionality, and an exceptional location.

Save
Ask
Tour
Hide
Share
Listing Snapshot
Price 
$2,399,000
Days On Site 
28 Days
Bedrooms 
4
Inside Area (SqFt) 
4,137 sqft
Total Baths 
4
Full Baths 
3
Partial Baths 
1
Lot Size 
0.15 Acres
Year Built 
2004
MLS® Number 
41148256
Status 
Coming Soon
Property Tax 
N/A
HOA/Condo/Coop Fees 
N/A
Sq Ft Source 
N/A
Friends & Family
Recent Activity
15 hours agoListing updated with changes from the MLS®
4 weeks agoListing first seen on site
General Features
Acres 
0.15
Attached Garage 
Yes
Cross Street 
Tamburlane Dr
Direction Faces 
East
Disclosures 
Nat Hazard Disclosure
Energy Features 
Solar
Foundation 
Slab
Garage 
Yes
Garage Spaces 
3
Green Energy Efficient 
Doors
Parking 
AttachedTandemGarage Door Opener
Pets 
No
Property Sub Type 
Single Family Residence
Sewer 
Public Sewer
Special Circumstances 
Standard
SqFt Total 
4137
Style 
Spanish
Water Source 
Public
Interior Features
Appliances 
OvenDryerDishwasherDouble OvenMicrowaveRefrigeratorGas RangeSelf Cleaning OvenWasherGas Water HeaterWater SoftenerENERGY STAR Qualified AppliancesWater Purifier
Cooling 
Ceiling Fan(s)Central Air
Electric 
Photovoltaics Seller Owned
Fireplace 
Yes
Fireplace Features 
GasLiving Room
Fireplaces 
1
Flooring 
TileVinyl
Heating 
ZonedNatural GasFireplace(s)
Interior 
Kitchen IslandPantrySmart ThermostatWalk-In Closet(s)
Laundry Features 
Laundry ClosetLaundry RoomUpper Level
Save
Ask
Tour
Hide
Share
Exterior Features
Construction Details 
Stucco
Fencing 
Partial
Lot Features 
Corner LotLevelRectangular LotBack YardFront YardLandscapedSprinklers In RearSprinklers In Front
Pool Features 
None
Roof 
Tile
View 
None
Waterview 
None
Community Features
MLS Area 
Listing
School District 
San Ramon Valley (925) 552-5500
Schools
School District
San Ramon Valley (925) 552-5500
Elementary School
Unknown
Middle School
Unknown
High School
Unknown
Listing courtesy of Azad Aramandla of Keller Williams Realty (209) 814-8210


CCAR Copyright 2026. Bay East Copyright 2026. bridgeMLS Copyright 2026. Information Deemed Reliable But Not Guaranteed. This information is being provided by the CCAR MLS, or Bay East MLS, or bridgeMLS. The listings presented here may or may not be listed by the Broker/Agent operating this website. This information is intended for the personal use of consumers and may not be used for any purpose other than to identify prospective properties consumers may be interested in purchasing.
Last checked: 2026-10-13 01:28 PM UTC

Neighborhood & Commute
Source: Walkscore
Save
Ask
Tour
Hide
Share