Save
Ask
Tour
Hide
Share
$1,385,000
29 Days On Site

358 El Toyonal
Orinda, CA 94563

For Sale|Single Family Residence|Active
4
Beds
2
Total Baths
2
Full Baths
1,995
SqFt
$694
/SqFt
1954
Built
Subdivision:
El Toyonal
County:
Contra Costa
Listing courtesy of Laura Abrams of Coldwell Banker (510) 697-3225
358 El Toyonal358 El Toyonal358 El Toyonal358 El Toyonal
Save
Ask
Tour
Hide
Share

Mortgage Calculator

Monthly Payment (Est.)

Enter an interest rate to see your estimated monthly payment.
Calculator powered by Showcase IDX, a Constellation1 Company. Copyright ©2026 Information is deemed reliable but not guaranteed.

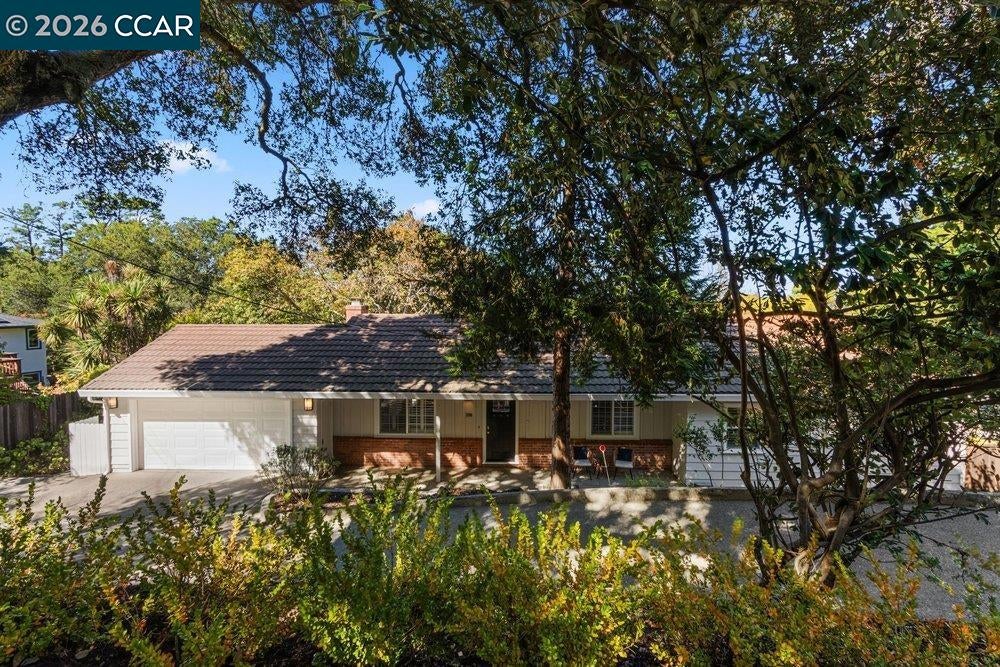
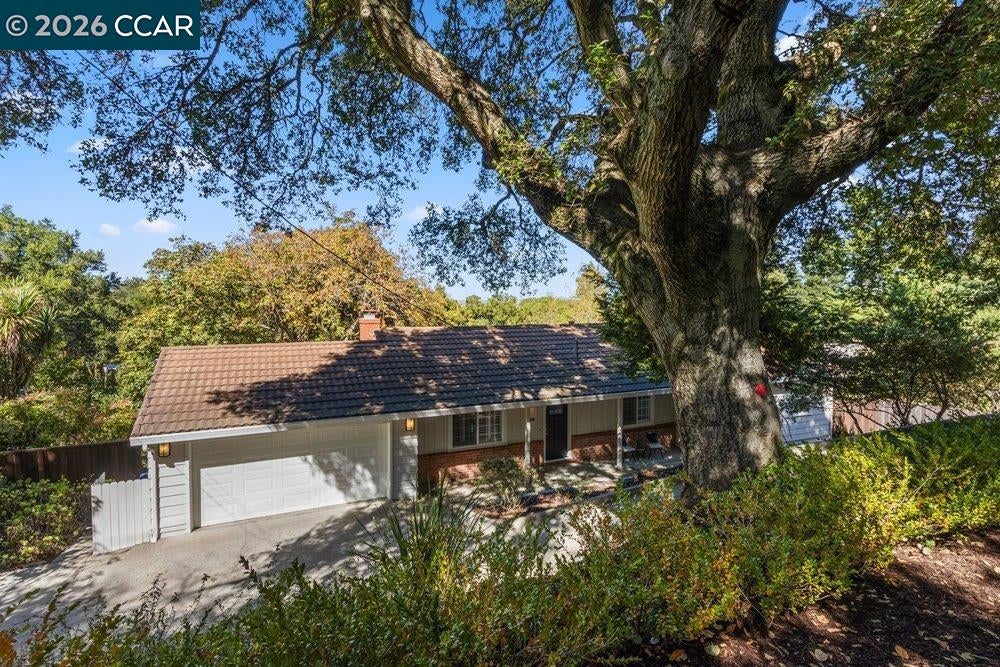
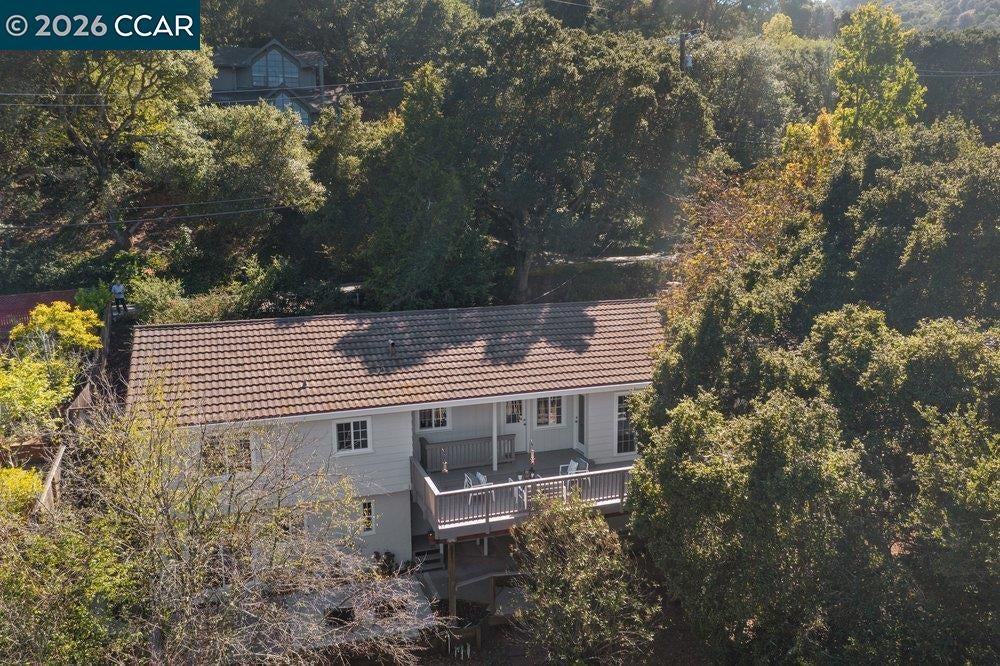
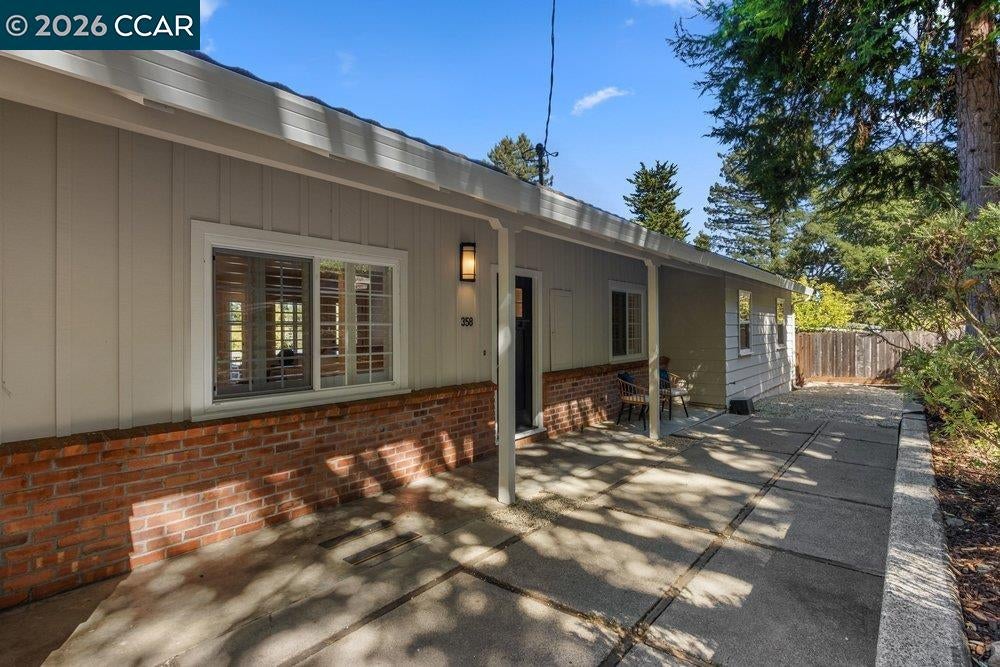
Discover a picturesque retreat in the serene Upper El Toyonal neighborhood, where natural beauty, community and comfortable living come together. Just minutes from scenic Tilden Regional Park and tucked over the hill from Berkeley, this peaceful setting offers a wonderful sense of privacy while keeping you close to everything you love. The main level offers an open welcoming floor plan designed for everyday living and entertaining with a chef’s kitchen flowing into a spacious great room. From here step onto a large sun-filled deck and continue down to the expansive, mostly level fenced backyard. A magnificent Heritage Oak tree anchors the outdoor space, creating a beautiful setting for entertaining,dining, gardening, play, and relaxation.The private lower-level primary retreat opens directly to a sunny patio, while three additional light-filled bedrooms are conveniently located on the main level. Experience the charm, tranquility, and special sense of community that make Upper El Toyonal such a wonderful place to call home. Open House Saturday and Sunday 1-4.

Save
Ask
Tour
Hide
Share
Listing Snapshot
Price 
$1,385,000
Days On Site 
29 Days
Bedrooms 
4
Inside Area (SqFt) 
1,995 sqft
Total Baths 
2
Full Baths 
2
Partial Baths 
N/A
Lot Size 
0.34 Acres
Year Built 
1954
MLS® Number 
41148264
Status 
Active
Property Tax 
N/A
HOA/Condo/Coop Fees 
N/A
Sq Ft Source 
N/A
Friends & Family
Recent Activity
5 days agoListing updated with changes from the MLS®
4 weeks agoListing first seen on site
General Features
Acres 
0.34
Attached Garage 
Yes
Cross Street 
Vista Del Orinda
Direction Faces 
South
Disclosures 
Disclosure Package Avail
Foundation 
Raised
Garage 
Yes
Garage Spaces 
2
Parking 
AttachedGarage Faces FrontGarage Door Opener
Property Sub Type 
Single Family Residence
Sewer 
Public Sewer
Special Circumstances 
Standard
SqFt Total 
1995
Style 
Ranch
Water Source 
Public
Interior Features
Appliances 
RangeDryerDishwasherRefrigeratorGas RangeFree-Standing RangeWasher
Fireplace 
Yes
Fireplace Features 
Living Room
Fireplaces 
1
Flooring 
LaminateWood
Heating 
Forced Air
Interior 
Breakfast Bar
Laundry Features 
Laundry Closet
Window Features 
Window Coverings
Save
Ask
Tour
Hide
Share
Exterior Features
Construction Details 
Wood SidingBrickStucco
Exterior 
Garden
Fencing 
FencedWoodPartial
Lot Features 
Sloped DownLevelSecludedFront Yard
Pool Features 
None
Roof 
Tile
View 
ForestHillsPasture
Waterview 
ForestHillsPasture
Windows/Doors 
Window Coverings
Community Features
MLS Area 
Listing
School District 
Acalanes (925) 280-3900
Schools
School District
Acalanes (925) 280-3900
Elementary School
Unknown
Middle School
Unknown
High School
Unknown
Listing courtesy of Laura Abrams of Coldwell Banker (510) 697-3225


CCAR Copyright 2026. Bay East Copyright 2026. bridgeMLS Copyright 2026. Information Deemed Reliable But Not Guaranteed. This information is being provided by the CCAR MLS, or Bay East MLS, or bridgeMLS. The listings presented here may or may not be listed by the Broker/Agent operating this website. This information is intended for the personal use of consumers and may not be used for any purpose other than to identify prospective properties consumers may be interested in purchasing.
Last checked: 2026-10-14 04:50 PM UTC

Neighborhood & Commute
Source: Walkscore
Save
Ask
Tour
Hide
Share