Save
Ask
Tour
Hide
Share
$799,000
28 Days On Site

718 Anizumne Ct
Clayton, CA 94517

For Sale|Townhouse|Active
3
Beds
3
Total Baths
2
Full Baths
1
Partial Bath
1,904
SqFt
$420
/SqFt
1994
Built
Subdivision:
Black Diamond
County:
Contra Costa
Listing courtesy of Jennifer Stojanovich of Better Homes Realty (925) 567-6170
718 Anizumne Ct718 Anizumne Ct718 Anizumne Ct718 Anizumne Ct
Save
Ask
Tour
Hide
Share

Mortgage Calculator

Monthly Payment (Est.)

Enter an interest rate to see your estimated monthly payment.
Calculator powered by Showcase IDX, a Constellation1 Company. Copyright ©2026 Information is deemed reliable but not guaranteed.

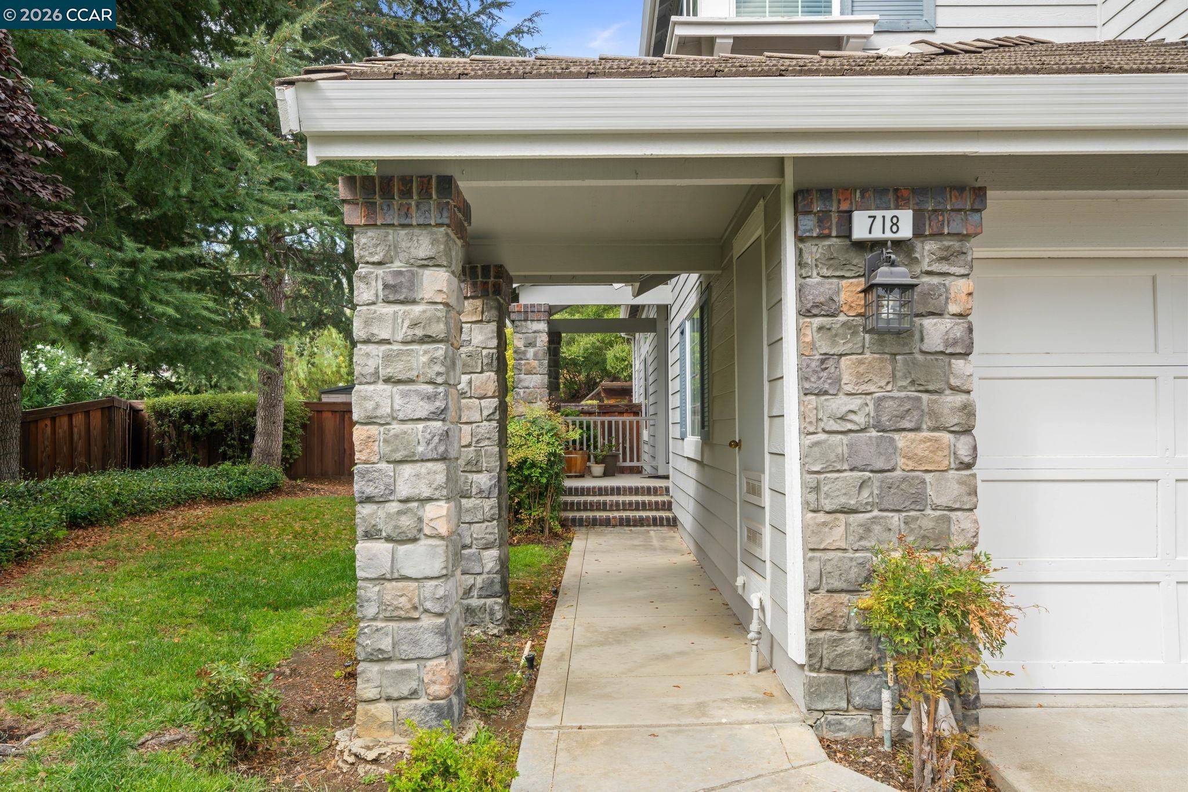
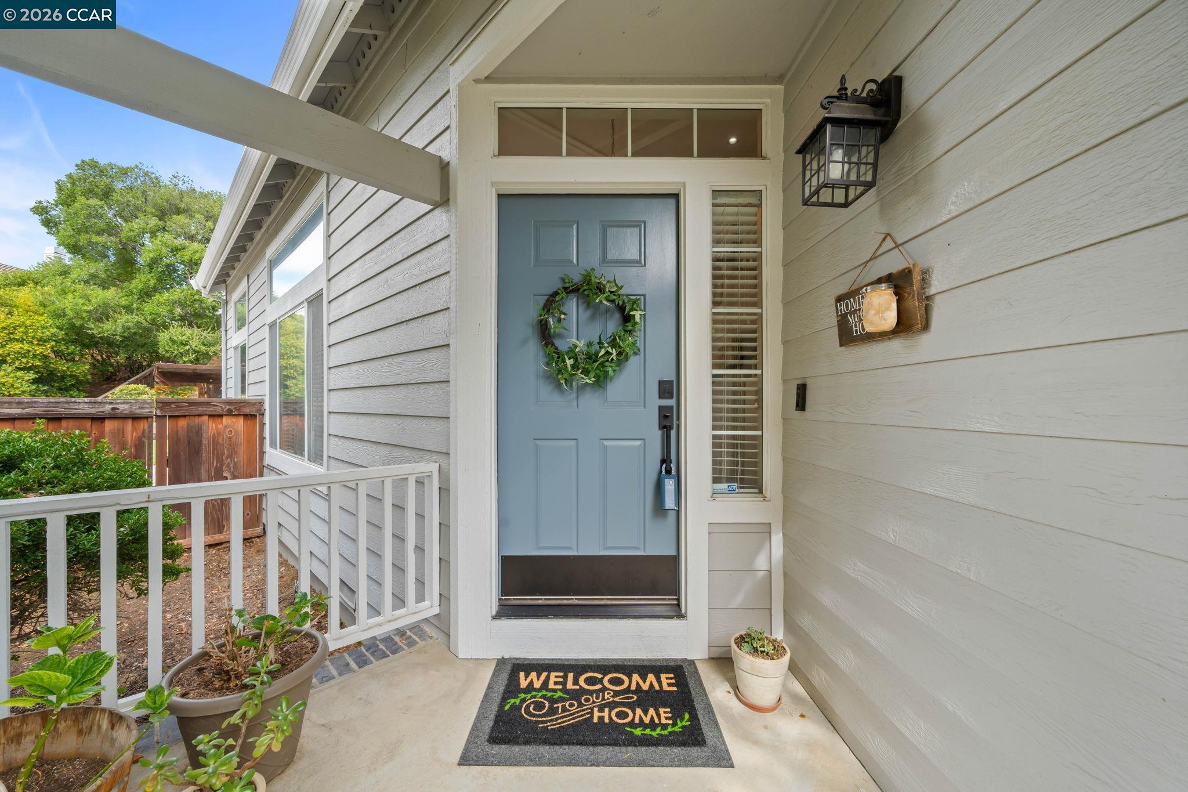
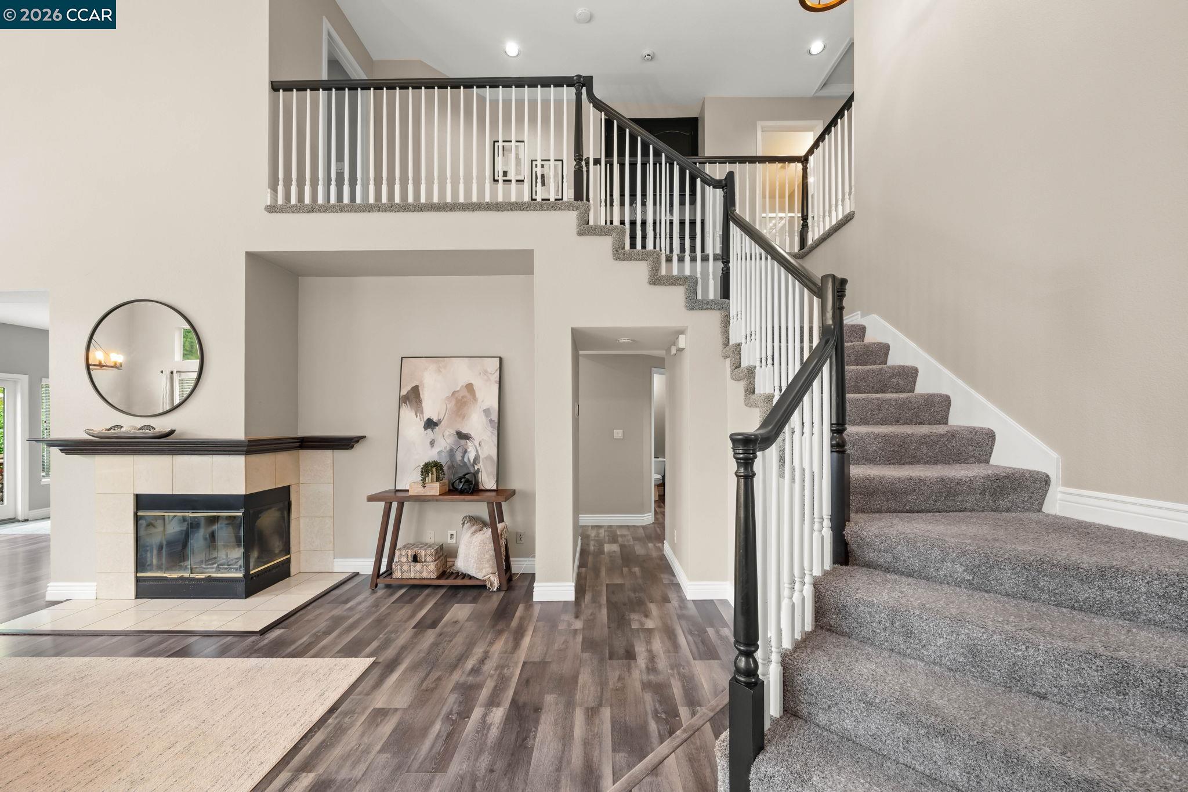
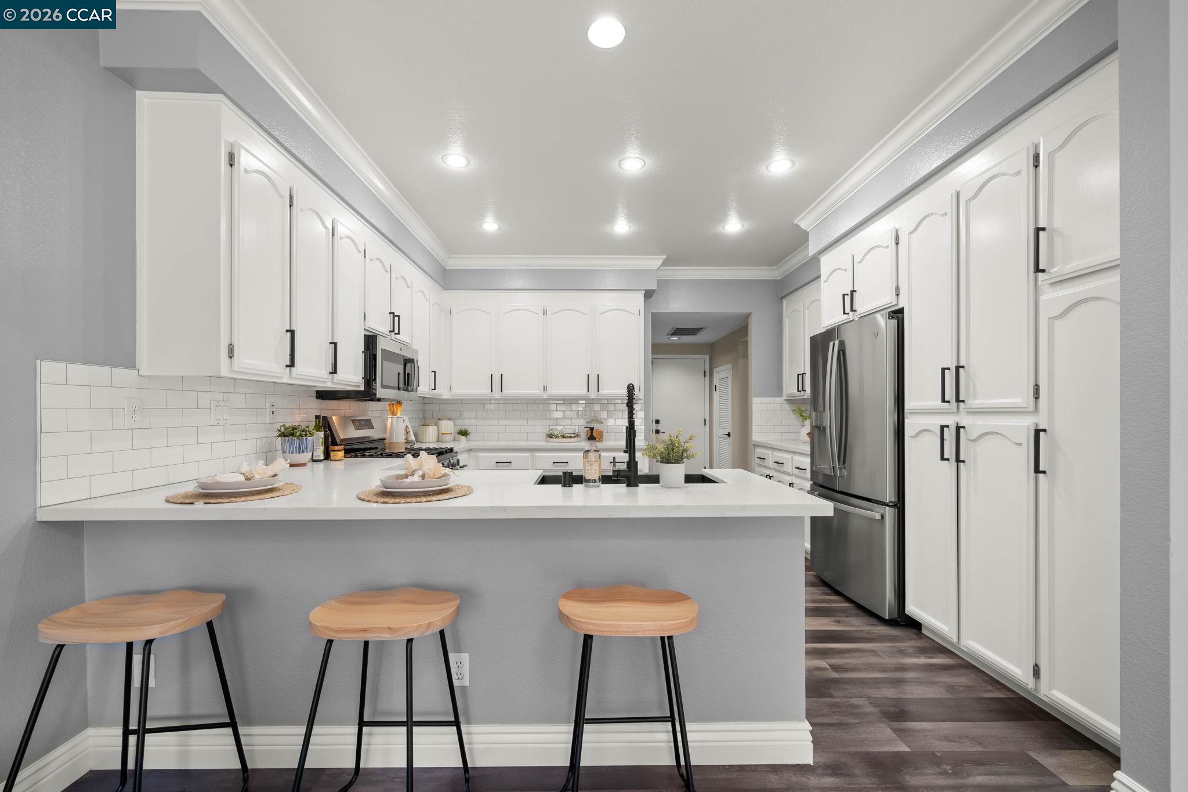
Fantastic "Pioneer" model tucked away at the end of the court on one of the largest, flat lots in the neighborhood! Formal living & dining rooms offer soaring ceiling & share a cozy fireplace with mantle! Gorgeous gourmet kitchen boasts slab quartz counters with full white subway tile backsplash, breakfast bar, lvp flooring, an abundance of all white cabinets including pantry style storage & a butlers pantry, crown moulding, recessed lighting and all stainless steel appliances plus an oversized apron front sink. Downstairs half bath and laundry room. Spacious primary bedroom features semi vaulted ceiling & lighted ceiling fan. Primary bath includes dual sinks and oversized shower over tub. Large secondary bedrooms. Huge private lot (one of Black Diamonds largest) at the end of the court! The backyard is an entertainers dream featuring an extensive patio area, sprawling artificial lawn, covered spa and a trellis covered patio, plus a BBQ island, a storage shed, gated dog run & more. Close to Community Pool/Playground & Downtown Clayton!

Save
Ask
Tour
Hide
Share
Listing Snapshot
Price 
$799,000
Days On Site 
28 Days
Bedrooms 
3
Inside Area (SqFt) 
1,904 sqft
Total Baths 
3
Full Baths 
2
Partial Baths 
1
Lot Size 
0.2 Acres
Year Built 
1994
MLS® Number 
41148290
Status 
Active
Property Tax 
N/A
HOA/Condo/Coop Fees 
$606 monthly
Sq Ft Source 
N/A
Friends & Family
Recent Activity
5 days agoListing updated with changes from the MLS®
2 weeks agoPrice changed to $799,000
4 weeks agoListing first seen on site
General Features
Acres 
0.2
Attached Garage 
Yes
Cross Street 
Indian Wells Way
Disclosures 
None
Garage 
Yes
Garage Spaces 
2
Parking 
AttachedGarage Door Opener
Property Sub Type 
Townhouse
Sewer 
Public Sewer
Special Circumstances 
Standard
SqFt Total 
1904
Style 
Contemporary
Water Source 
Public
Interior Features
Appliances 
RangeDishwasherMicrowaveRefrigeratorFree-Standing Range
Cooling 
Central Air
Fireplace 
Yes
Fireplace Features 
Living Room
Fireplaces 
1
Flooring 
VinylCarpet
Heating 
Forced AirFireplace(s)
Interior 
Breakfast Bar
Laundry Features 
Laundry Room
Save
Ask
Tour
Hide
Share
Exterior Features
Construction Details 
Wood Siding
Exterior 
Dog Run
Fencing 
Fenced
Lot Features 
Cul-De-Sac
Pool Features 
NoneCommunity
Roof 
Tile
View 
Mountain(s)
Waterview 
Mountain(s)
Community Features
Association Amenities 
PlaygroundPool
Association Fee 
$606.0
Association Fee Frequency 
Monthly
Community Features 
Pool
MLS Area 
Listing
Listing courtesy of Jennifer Stojanovich of Better Homes Realty (925) 567-6170


CCAR Copyright 2026. Bay East Copyright 2026. bridgeMLS Copyright 2026. Information Deemed Reliable But Not Guaranteed. This information is being provided by the CCAR MLS, or Bay East MLS, or bridgeMLS. The listings presented here may or may not be listed by the Broker/Agent operating this website. This information is intended for the personal use of consumers and may not be used for any purpose other than to identify prospective properties consumers may be interested in purchasing.
Last checked: 2026-10-14 04:50 PM UTC

Neighborhood & Commute
Source: Walkscore
Save
Ask
Tour
Hide
Share