


Save
Ask
Tour
Hide
$949,000
27 Days On Site
2225 Sierra CtConcord, CA 94518
For Sale|Single Family Residence|Active
4
Beds
3
Total Baths
2
Full Baths
1
Partial Bath
1,869
SqFt
$508
/SqFt
1979
Built
Subdivision:
Concord
County:
Contra Costa
Listing courtesy of Sherry Hutchens of Blue Gable Real Estate (925) 212-7617
Save
Ask
Tour
Hide
Mortgage Calculator
Monthly Payment (Est.)
Enter an interest rate to see your estimated monthly payment.Calculator powered by Showcase IDX, a Constellation1 Company. Copyright ©2026 Information is deemed reliable but not guaranteed.
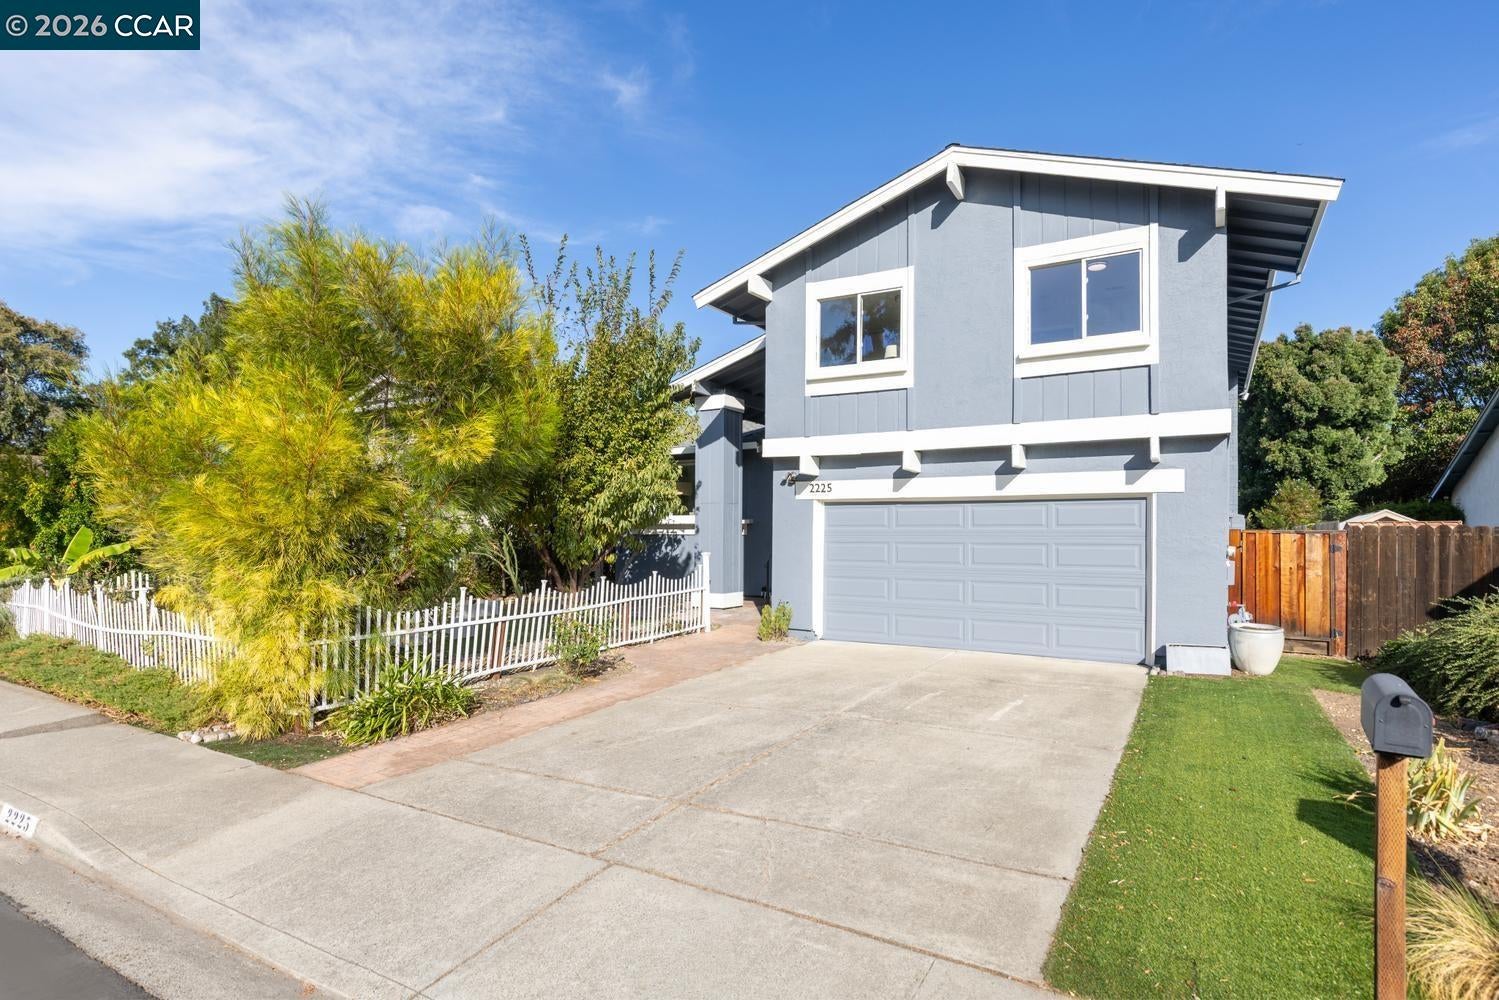
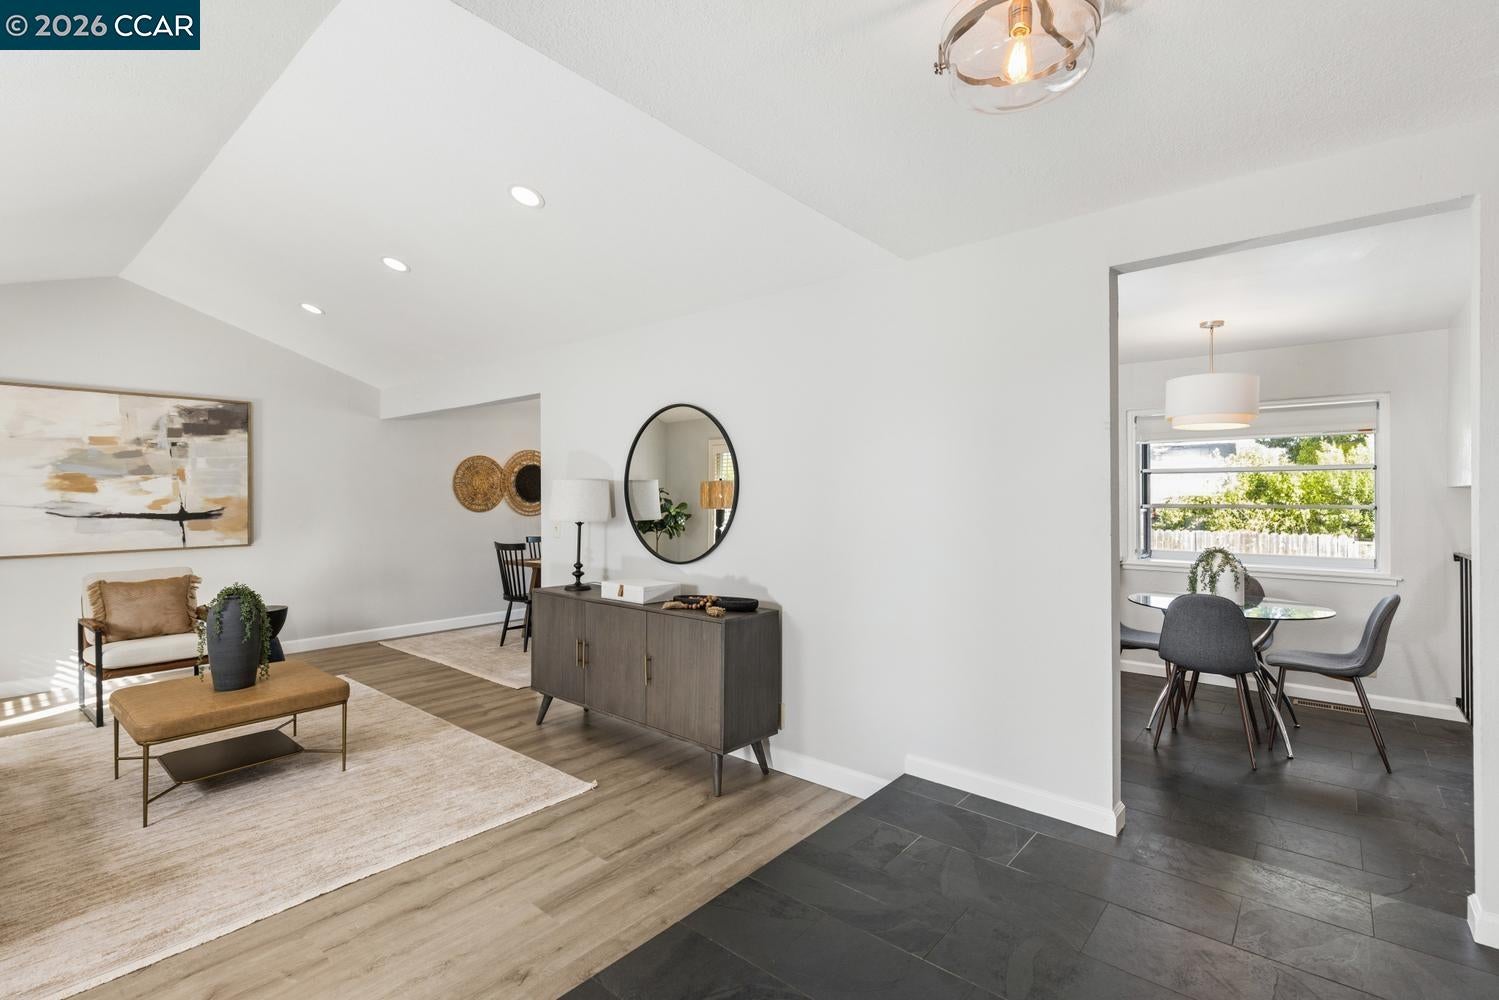
Open Sun 1-3pm. This beautifully updated split-level home comes equipped with owned solar panels (no lease payments!), a Tesla battery backup, and an EV charger—valuable upgrades that are already in place and ready for the next owner. Step inside to a bright, welcoming home with updated kitchen and bathrooms, generous living spaces, abundant natural light, and a comfortable floor plan designed for both everyday living and entertaining. The property offers plenty of room to gather, work from home, relax, and enjoy indoor-outdoor living. Outside, there’s space for entertaining, gardening, or simply unwinding at home, while the convenient location provides easy access to shopping, dining, commuting routes, and neighborhood amenities.
Save
Ask
Tour
Hide
Listing Snapshot
Price
$949,000
Days On Site
27 Days
Bedrooms
4
Inside Area (SqFt)
1,869 sqft
Total Baths
3
Full Baths
2
Partial Baths
1
Lot Size
0.16 Acres
Year Built
1979
MLS® Number
41148324
Status
Active
Property Tax
N/A
HOA/Condo/Coop Fees
N/A
Sq Ft Source
N/A
Friends & Family
Recent Activity
| 4 days ago | Listing updated with changes from the MLS® | |
| 2 weeks ago | Price changed to $949,000 | |
| 4 weeks ago | Listing first seen on site |
General Features
Acres
0.16
Attached Garage
Yes
Cross Street
Fox
Disclosures
Nat Hazard DisclosureDisclosure Package Avail
Energy Features
Solar
Foundation
Raised
Garage
Yes
Garage Spaces
2
Levels
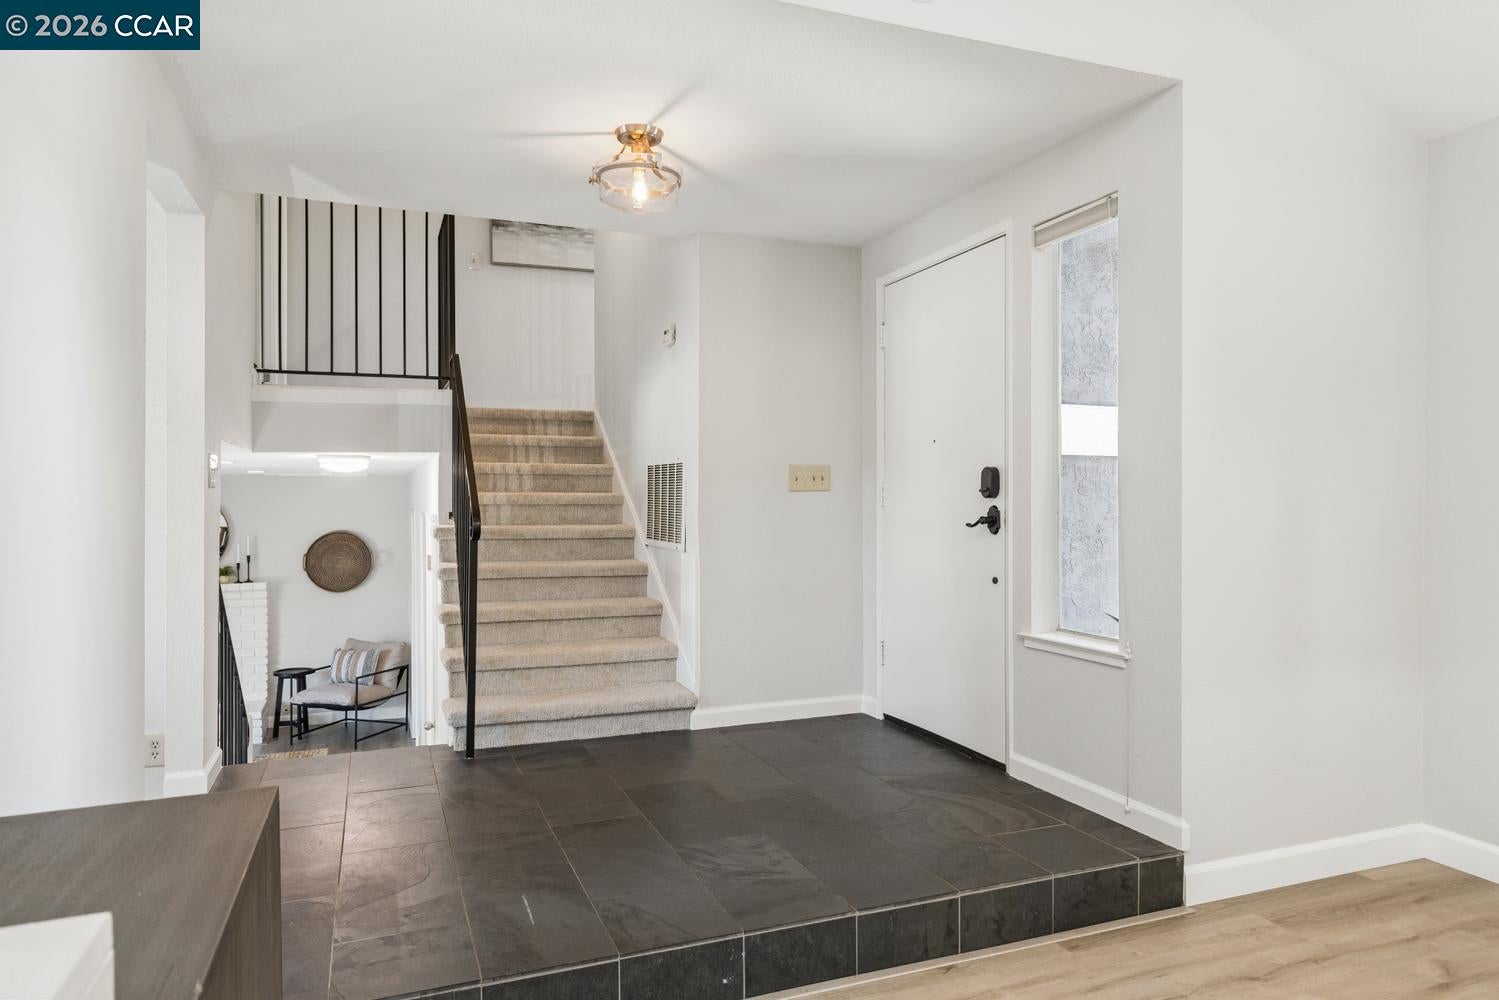
Multi/Split
Parking
AttachedGarage Door Opener
Property Sub Type
Single Family Residence
Sewer
Public Sewer
Special Circumstances
Standard
SqFt Total
1869
Style
Contemporary
Water Source
Public
Interior Features
Appliances
DryerDishwasherMicrowaveRefrigeratorElectric RangeWasher
Cooling
Central Air
Electric
Photovoltaics Seller Owned220 Volts in Kitchen
Fireplace
Yes
Fireplaces
1
Flooring
VinylCarpet
Heating
Forced Air
Laundry Features
Gas Dryer HookupLaundry Room
Window Features
Double Pane Windows
Save
Ask
Tour
Hide
Exterior Features
Construction Details
Stucco
Lot Features
Level
Pool Features
FiberglassIn GroundPool CoverCommunity
Roof
Composition
View
None
Waterview
None
Windows/Doors
Double Pane Windows
Community Features
Community Features
Pool
MLS Area
Listing
Listing courtesy of Sherry Hutchens of Blue Gable Real Estate (925) 212-7617

CCAR Copyright 2026. Bay East Copyright 2026. bridgeMLS Copyright 2026. Information Deemed Reliable But Not Guaranteed. This information is being provided by the CCAR MLS, or Bay East MLS, or bridgeMLS. The listings presented here may or may not be listed by the Broker/Agent operating this website. This information is intended for the personal use of consumers and may not be used for any purpose other than to identify prospective properties consumers may be interested in purchasing.
Last checked: 2026-10-13 02:14 PM UTC
CCAR Copyright 2026. Bay East Copyright 2026. bridgeMLS Copyright 2026. Information Deemed Reliable But Not Guaranteed. This information is being provided by the CCAR MLS, or Bay East MLS, or bridgeMLS. The listings presented here may or may not be listed by the Broker/Agent operating this website. This information is intended for the personal use of consumers and may not be used for any purpose other than to identify prospective properties consumers may be interested in purchasing.
Last checked: 2026-10-13 02:14 PM UTC
Neighborhood & Commute
Source: Walkscore
Save
Ask
Tour
Hide