


112 Mcmahon CtMartinez, CA 94553
Mortgage Calculator
Monthly Payment (Est.)
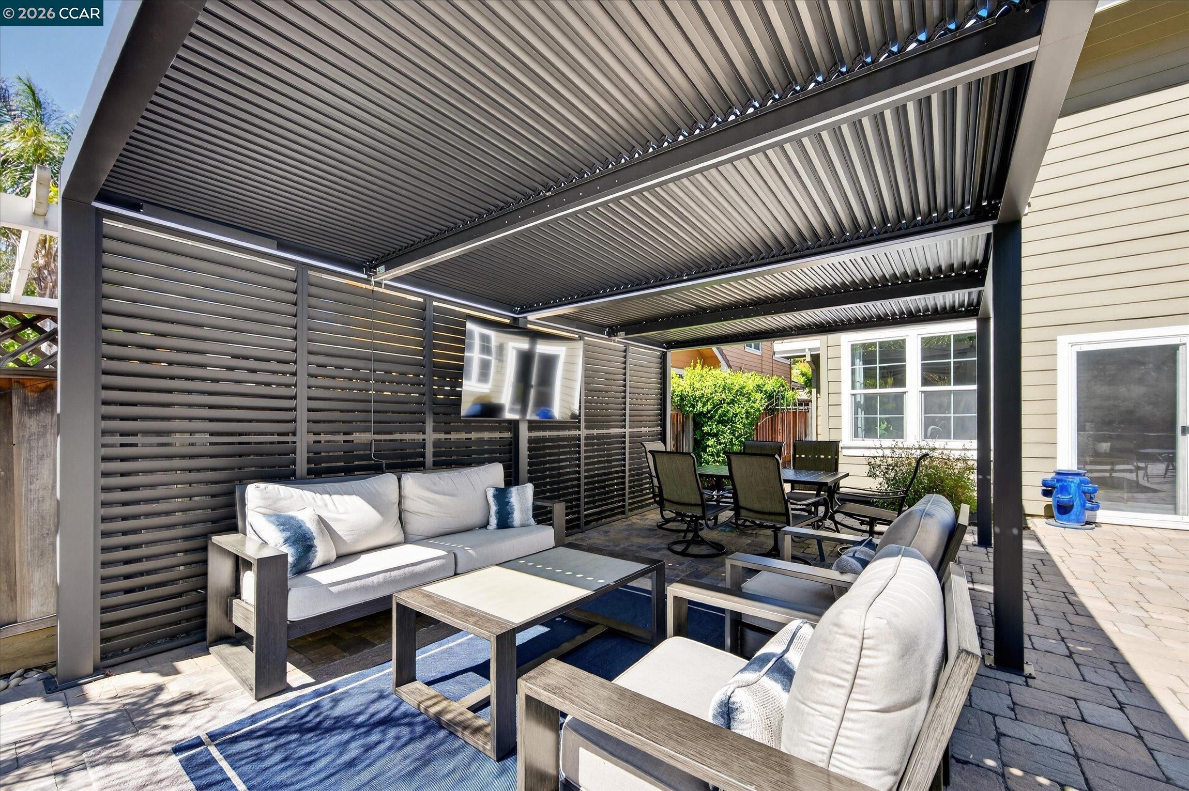
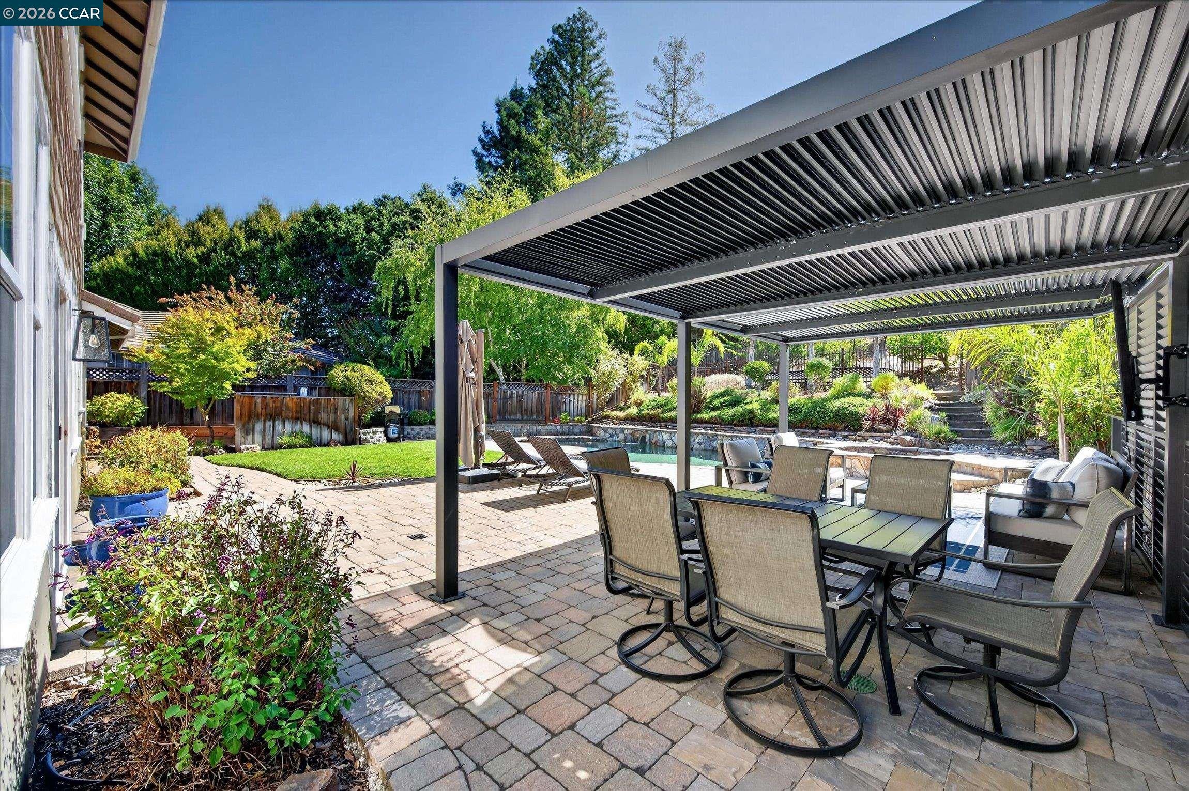
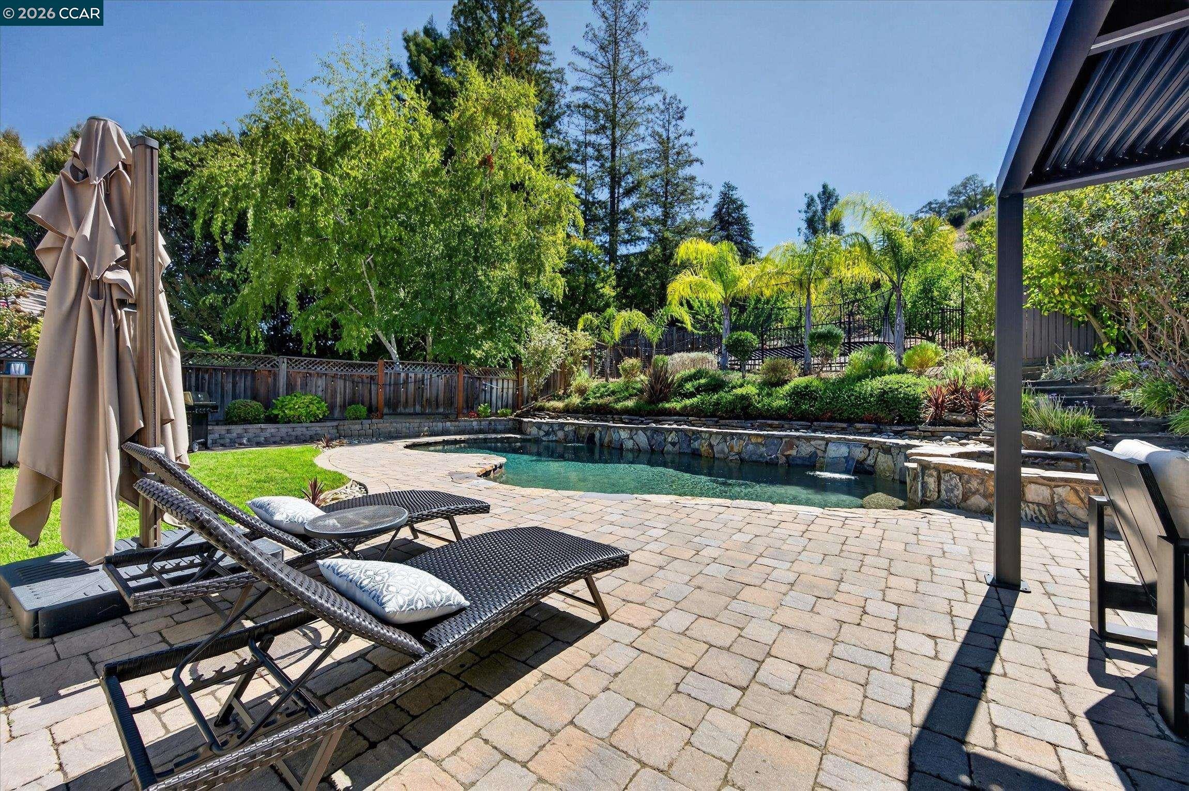
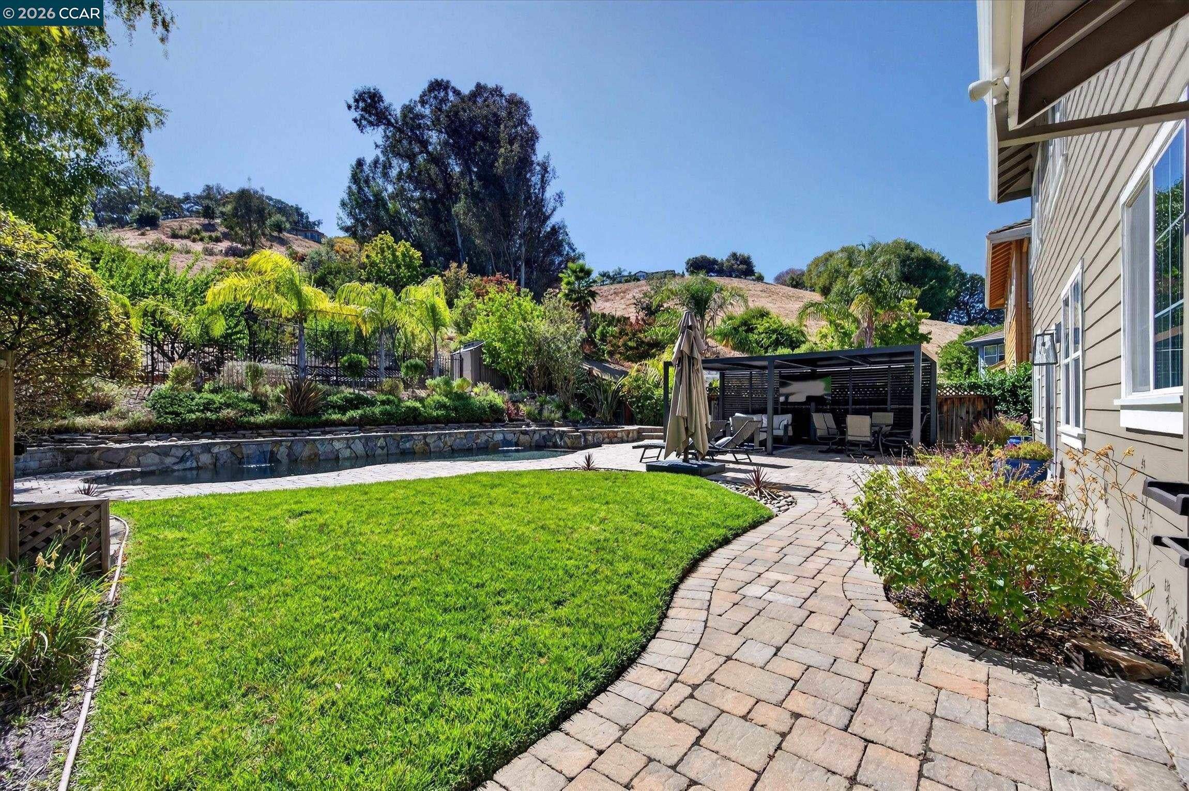
Enter an interest rate to see your estimated monthly payment.Imagine coming home to a place that feels like a true retreat—updated inside and out, where every detail has been thoughtfully refreshed for modern living. More than 3,300 sq. ft. home on a quiet end-of-court location welcomes you with a light-and-bright open floor plan, soaring vaulted ceilings, recessed lighting, and custom millwork that add warmth and character throughout. A beautiful mix of tile and hardwood flooring ties it all together, creating an inviting flow perfect for both everyday living and entertaining. The heart of the home is the open kitchen, featuring custom cabinets, elegant quartz counters, and a full suite of stainless steel appliances including a 36" gas range. It overlooks the family room, making it ideal for gathering while you cook. Formal living and dining rooms with dramatic floor-to-ceiling windows flood the spaces with natural light and frame lovely views. A convenient downstairs bedroom and bath offer flexibility for guests or multi-generational living, while a beautiful laundry room adds everyday ease and style. Escape to the primary suite, your personal sanctuary, featuring a recently modernized bath with a spacious walk-in shower complete with multiple shower heads, a separate soaking tub for unwinding after long days, and a massive walk-in closet that makes getting ready a pleasure. Step outside and discover your own backyard oasis on a generous ¼-acre lot. Dive into the sparkling pool, relax in the raised spa, enjoy the soothing water features, gather under the covered pergola with its built-in TV for movie nights under the stars, or watch the kids play on the grassy area—this is where memories are made. Tucked away for privacy yet conveniently close to the freeway, this home offers the perfect blend of peaceful living and easy access.
| 3 weeks ago | Listing updated with changes from the MLS® | |
| 4 weeks ago | Listing first seen on site |

CCAR Copyright 2026. Bay East Copyright 2026. bridgeMLS Copyright 2026. Information Deemed Reliable But Not Guaranteed. This information is being provided by the CCAR MLS, or Bay East MLS, or bridgeMLS. The listings presented here may or may not be listed by the Broker/Agent operating this website. This information is intended for the personal use of consumers and may not be used for any purpose other than to identify prospective properties consumers may be interested in purchasing.
Last checked: 2026-10-15 04:10 PM UTC