


217 Wimbledon CtSan Ramon, CA 94582
Mortgage Calculator
Monthly Payment (Est.)
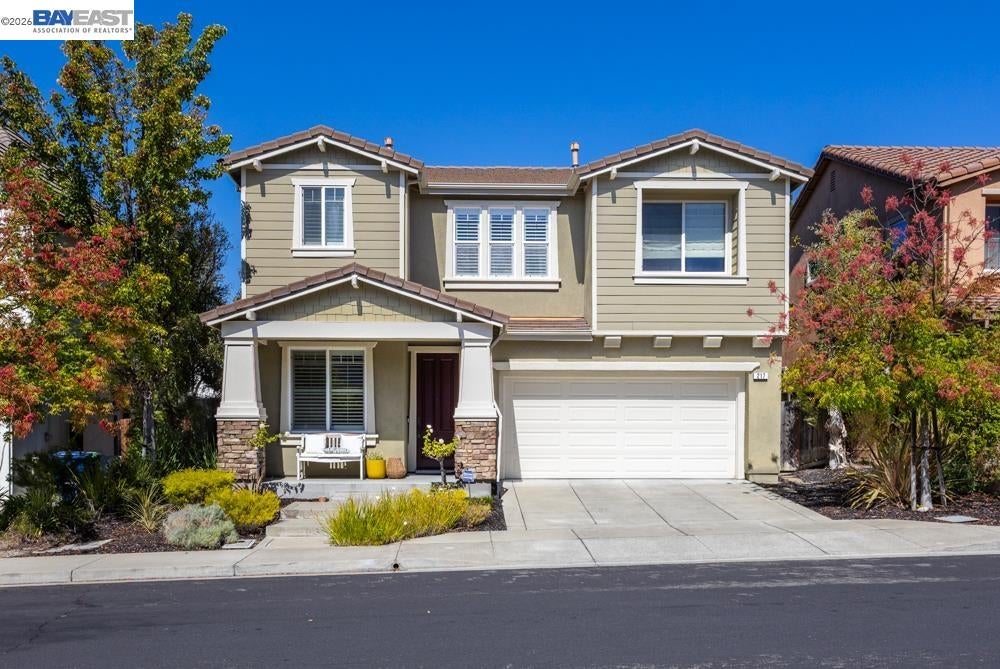
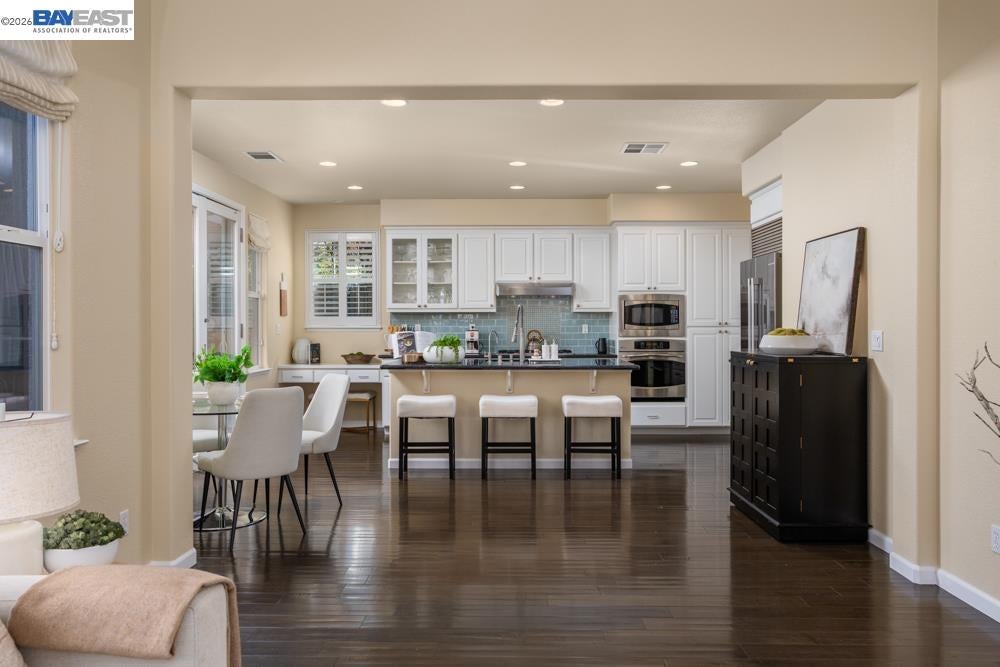
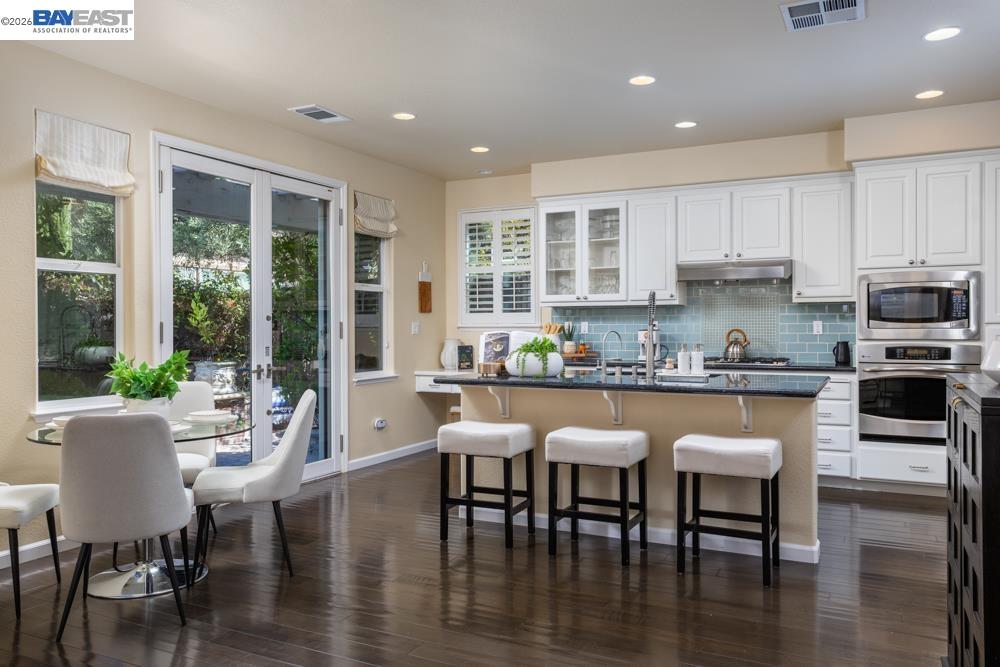
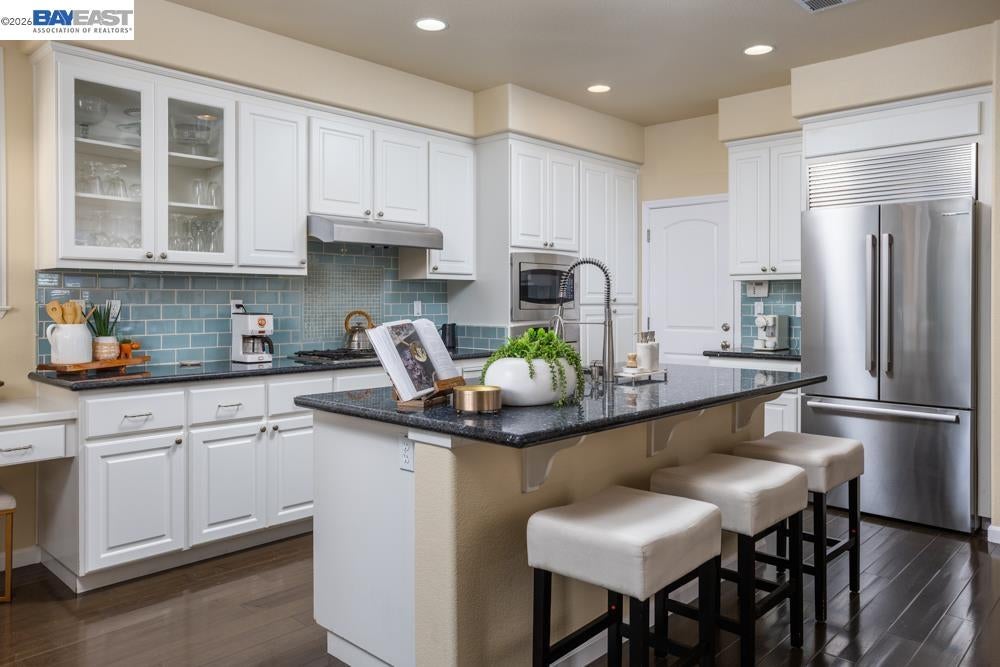
Enter an interest rate to see your estimated monthly payment.Move up to a new way of living in this spacious Windemere, San Ramon home featuring a highly sought-after downstairs bedroom and full bath, two versatile loft areas, an oversized garage with epoxy floors, and a charming backyard garden retreat. Ideally situated on a cul-de-sac within walking distance of Dougherty Valley High School, this desirable south-facing home is filled with abundant natural light. The kitchen features an oversized island, upgraded beechwood cabinetry, and top-of-the-line stainless-steel appliances, including a gas range. Pre-engineered Mohawk wood floors flow through the living areas, while the family room features built-in ceiling speakers and opens directly to the secret garden. Designed for easy California outdoor living, the backyard features a paver patio, two fountains, Japanese maple, Little Gem magnolia, and lemon, apple, cherry, and pear trees. Upstairs, the primary suite offers a spa-like bath with tumbled marble finishes, dual vanities, a soaking tub, separate shower, and two walk-in closets. Three additional bedrooms, including an ensuite, an upstairs laundry room, and two versatile loft areas provide flexible space for a home office, playroom, study area, or second living area. Enjoy award-winning San Ramon Valley schools, nearby parks, hiking and open-space trails, shopping and dining at City Center Bishop Ranch, and convenient access to I-580 and I-680.
| 4 days ago | Listing updated with changes from the MLS® | |
| 4 weeks ago | Status changed to Active | |
| 4 weeks ago | Listing first seen on site |

CCAR Copyright 2026. Bay East Copyright 2026. bridgeMLS Copyright 2026. Information Deemed Reliable But Not Guaranteed. This information is being provided by the CCAR MLS, or Bay East MLS, or bridgeMLS. The listings presented here may or may not be listed by the Broker/Agent operating this website. This information is intended for the personal use of consumers and may not be used for any purpose other than to identify prospective properties consumers may be interested in purchasing.
Last checked: 2026-10-13 01:28 PM UTC