


1725 Indian Wells WayClayton, CA 94517
Mortgage Calculator
Monthly Payment (Est.)
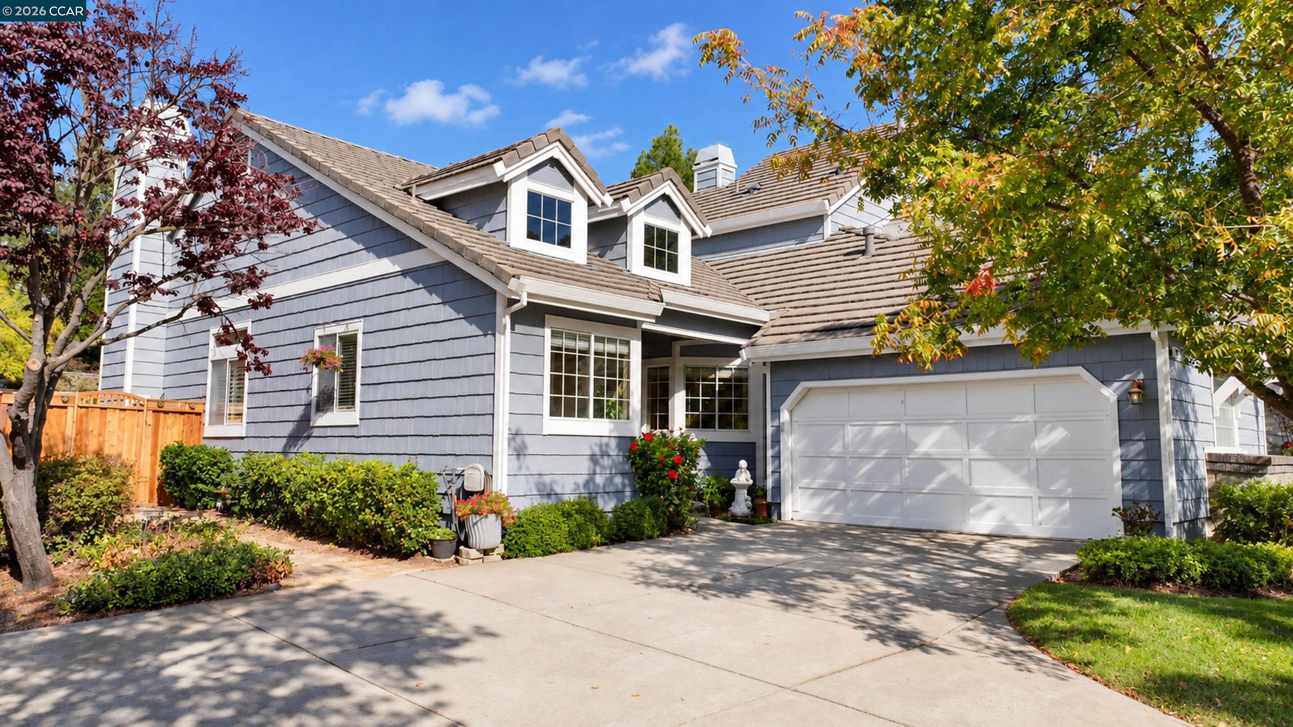
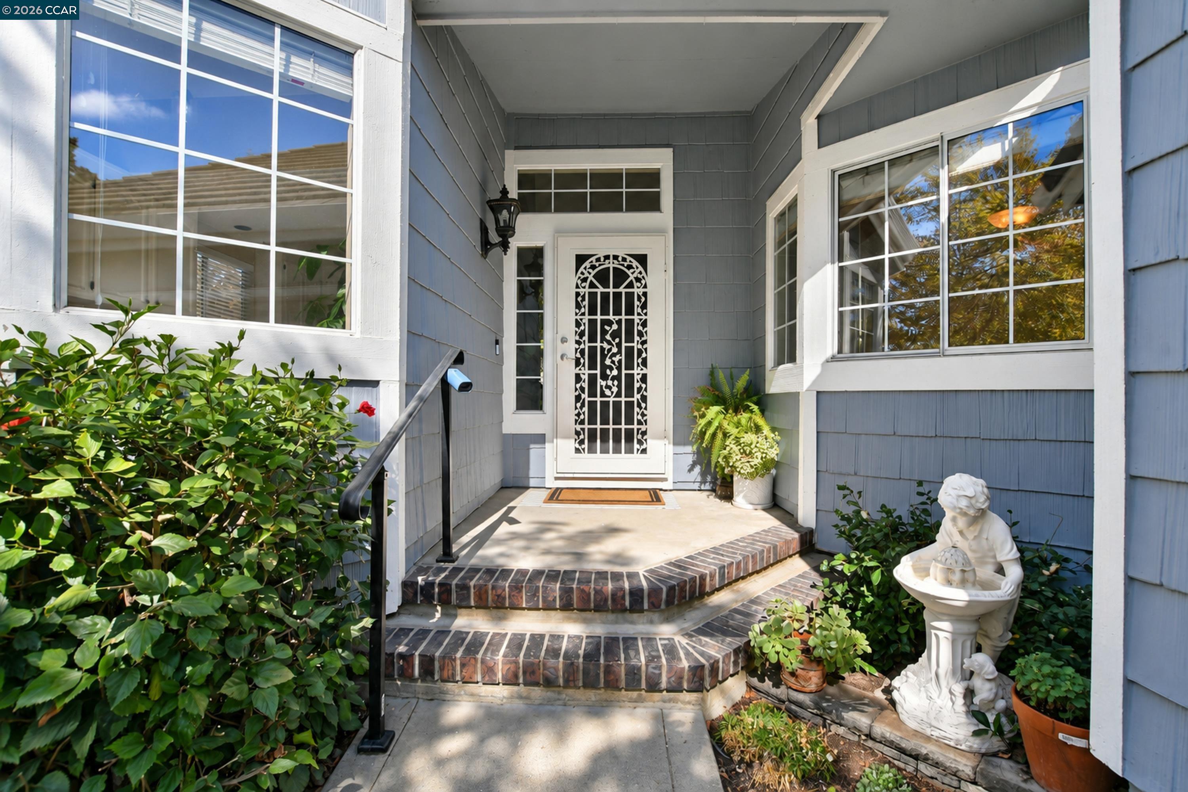
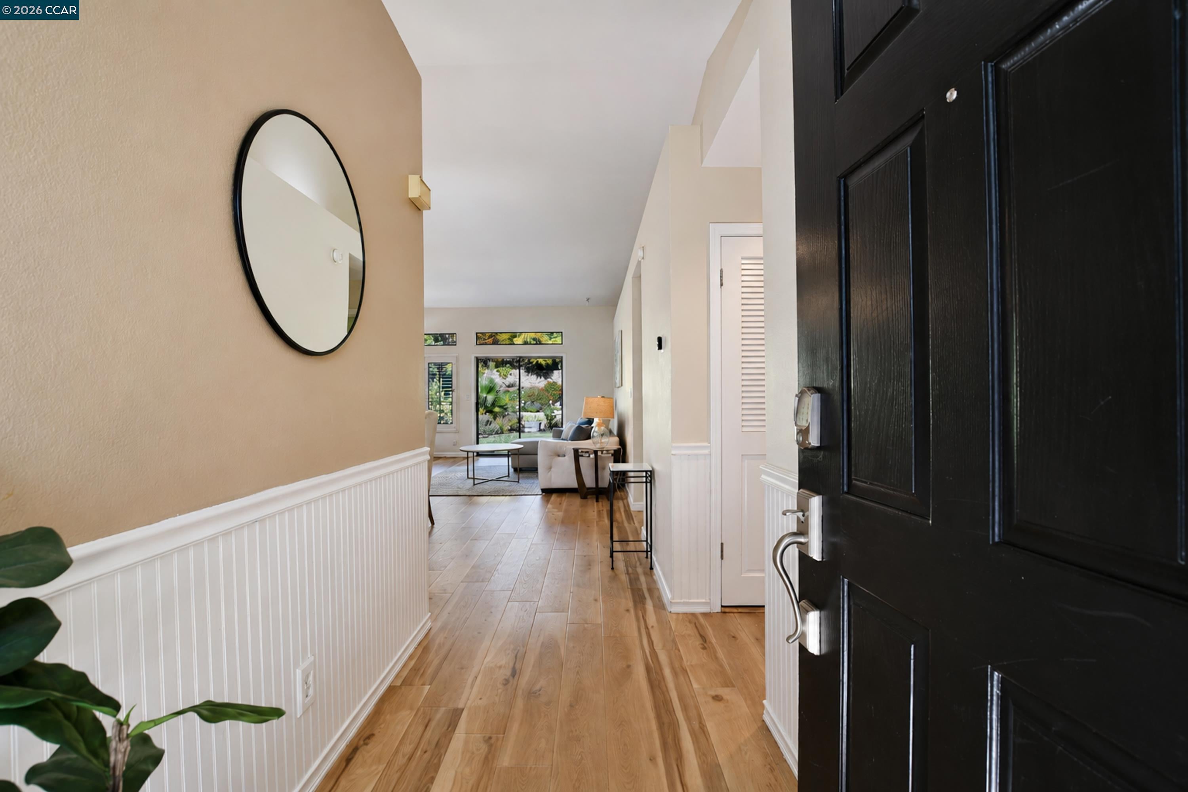
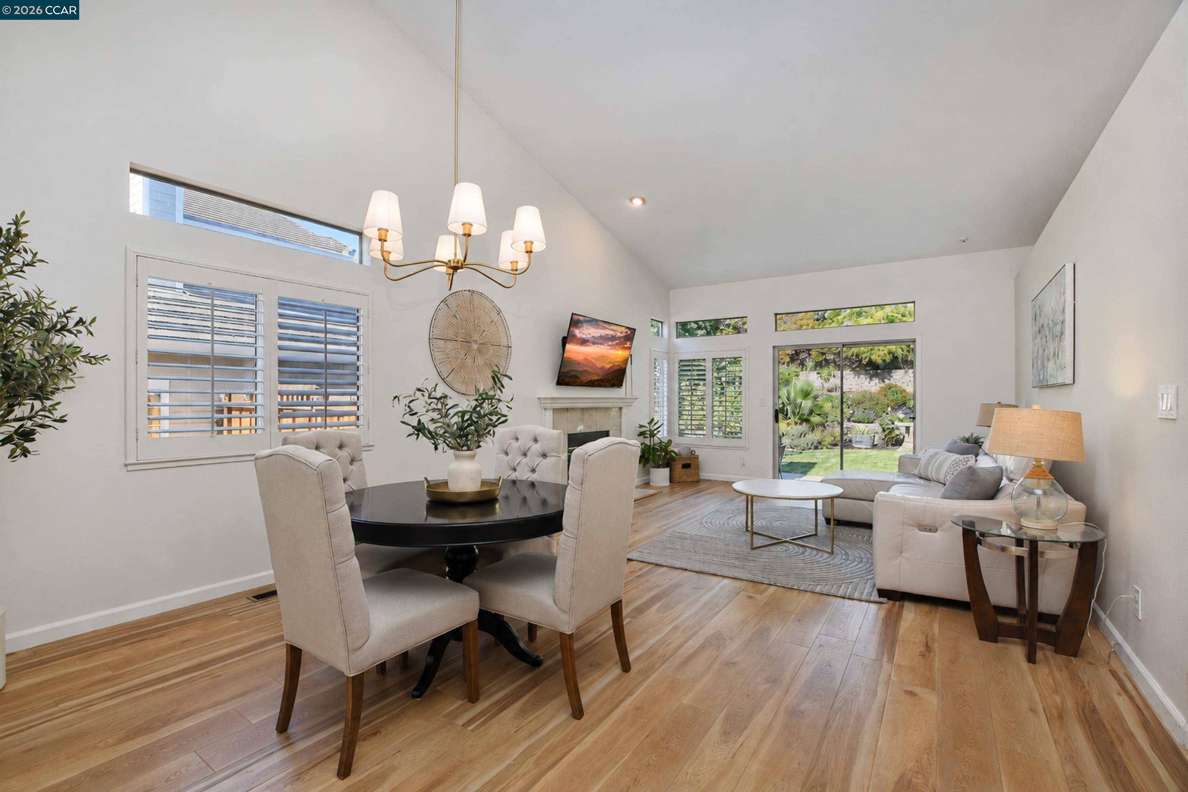
Enter an interest rate to see your estimated monthly payment.Tucked away in the rolling hills of Clayton, 1725 Indian Wells Way offers a perfect blend of understated elegance and the relaxed, outdoor-centric lifestyle this area is known for. Step inside to find a bright, airy layout where vaulted ceilings and large windows invite an abundance of natural light. The outdoor space is a true sanctuary. Imagine summer evenings spent on the patio, surrounded by lush landscaping and the peaceful backdrop of the nearby hills. It’s the kind of yard that invites you to slow down and enjoy the California sunshine. Back inside, the primary suite serves as a private retreat, complete with a spa-like ensuite bathroom and generous closet space. Living in Clayton means having the best of Northern California right at your doorstep. You’re just moments away from the charming downtown center with its local eateries, as well as an extensive network of hiking and biking trails that wind through the base of Mount Diablo. 1725 Indian Wells Way isn’t just a house; it’s an opportunity to plant roots in one of the region's most picturesque communities.
| 2 days ago | Listing updated with changes from the MLS® | |
| 2 weeks ago | Status changed to Active | |
| 2 weeks ago | Price changed to $744,888 | |
| 4 weeks ago | Listing first seen on site |

CCAR Copyright 2026. Bay East Copyright 2026. bridgeMLS Copyright 2026. Information Deemed Reliable But Not Guaranteed. This information is being provided by the CCAR MLS, or Bay East MLS, or bridgeMLS. The listings presented here may or may not be listed by the Broker/Agent operating this website. This information is intended for the personal use of consumers and may not be used for any purpose other than to identify prospective properties consumers may be interested in purchasing.
Last checked: 2026-10-14 03:50 PM UTC