


Save
Ask
Tour
Hide
$795,000
22 Days On Site
34 La Campana RdOrinda, CA 94563
Single Family Residence|Pending
3
Beds
2
Total Baths
1
Full Bath
1
Partial Bath
1,476
SqFt
$539
/SqFt
1946
Built
Subdivision:
Hacienda Del Orinda
County:
Contra Costa
Listing courtesy of Carolyn Gwynn of Compass (925) 336-7525
Save
Ask
Tour
Hide
Mortgage Calculator
Monthly Payment (Est.)
Enter an interest rate to see your estimated monthly payment.Calculator powered by Showcase IDX, a Constellation1 Company. Copyright ©2026 Information is deemed reliable but not guaranteed.
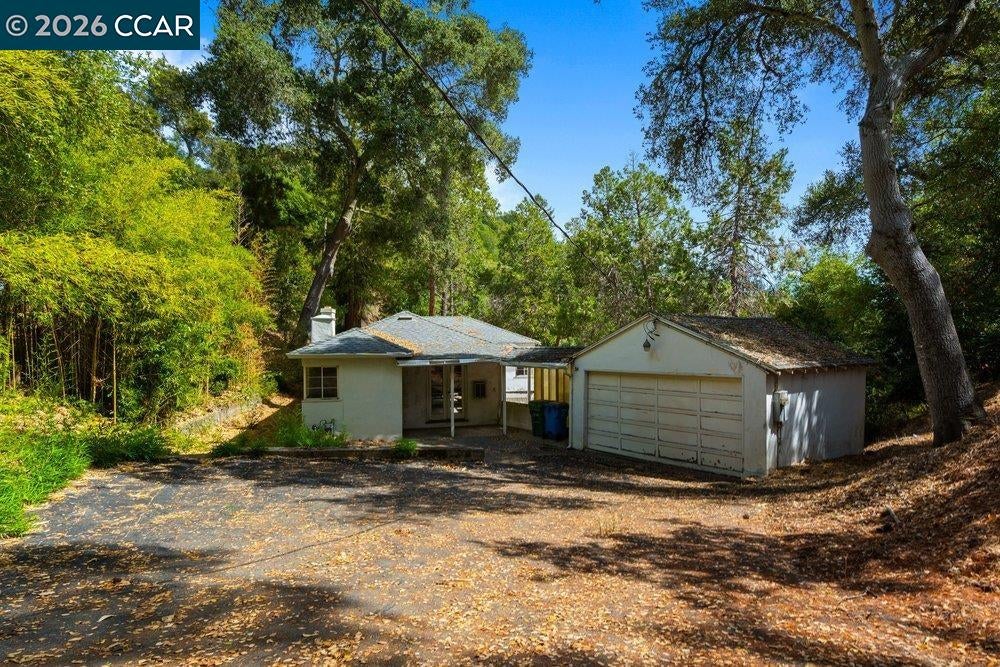
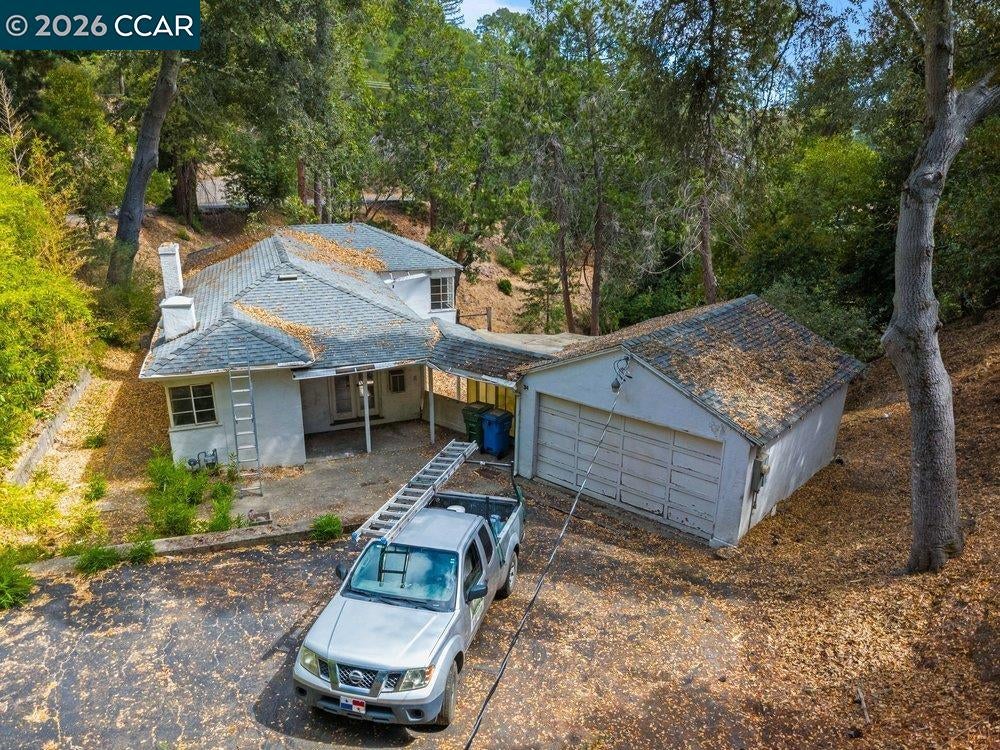
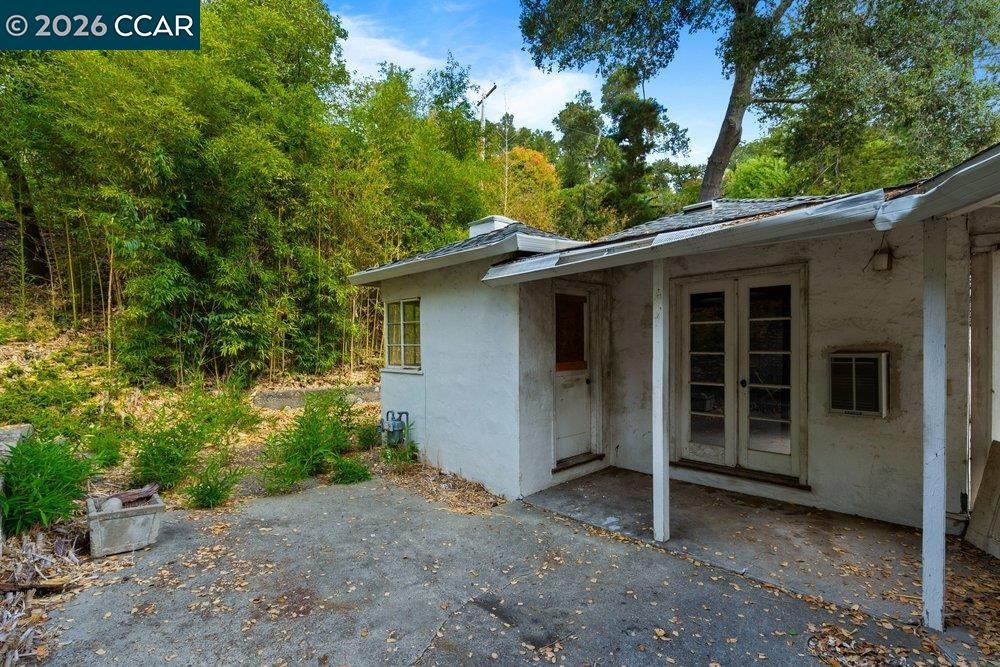
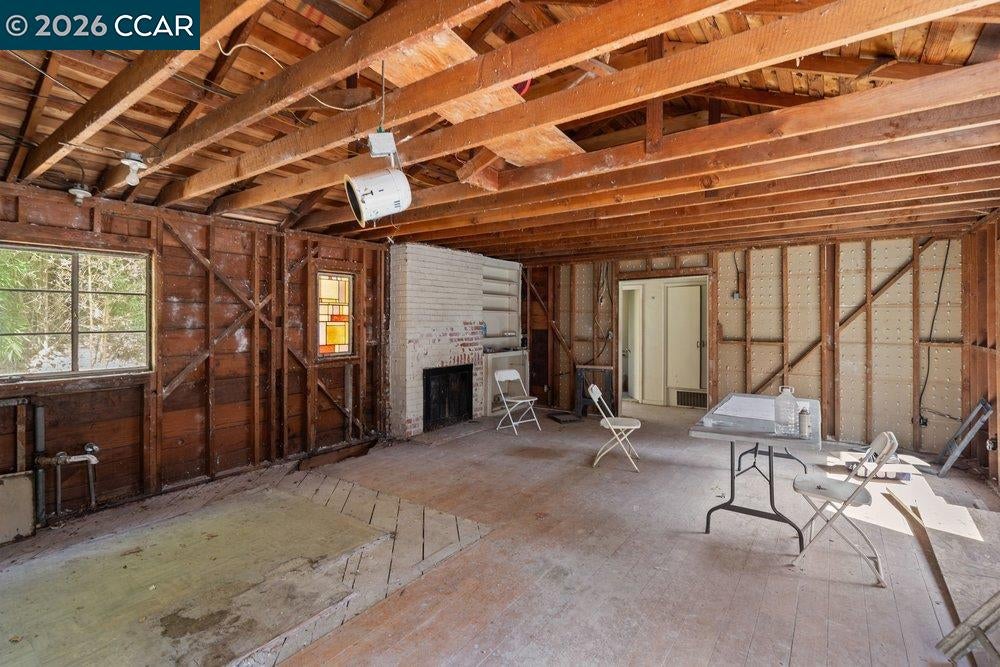
An opportunity to create a custom home in one of Orinda’s most desirable settings. Tucked among mature trees and surrounded by beautiful homes, 34 La Campana offers a wooded backdrop on a huge .76 AC lot. City of Orinda-approved plans for a 435sf addition and remodel for a total of 1967sf per plans. Much of the interior has already been opened to framing, giving the next owner a clear starting point for construction. This is a major renovation project for an investor with the vision to complete it. The garage appears to accommodate two small cars; public records reflect approximately 340 square feet. Buyer to verify all dimensions.
Save
Ask
Tour
Hide
Listing Snapshot
Price
$795,000
Days On Site
22 Days
Bedrooms
3
Inside Area (SqFt)
1,476 sqft
Total Baths
2
Full Baths
1
Partial Baths
1
Lot Size
0.76 Acres
Year Built
1946
MLS® Number
41148911
Status
Pending
Property Tax
N/A
HOA/Condo/Coop Fees
N/A
Sq Ft Source
N/A
Friends & Family
Recent Activity
| 2 weeks ago | Listing updated with changes from the MLS® | |
| 2 weeks ago | Status changed to Pending | |
| 3 weeks ago | Listing first seen on site |
General Features
Acres
0.76
Cross Street
La Espiral
Disclosures
None
Garage
Yes
Garage Spaces
2
Parking
Detached
Property Sub Type
Single Family Residence
Sewer
Public Sewer
Special Circumstances
Standard
SqFt Total
1476
Style
Cottage
Water Source
Public
Interior Features
Fireplace
Yes
Fireplace Features
Family Room
Fireplaces
1
Flooring
None
Laundry Features
None
Save
Ask
Tour
Hide
Exterior Features
Construction Details
Wood SidingStucco
Lot Features
Sloped Down
Pool Features
None
Roof
Composition
Community Features
MLS Area
Listing
Listing courtesy of Carolyn Gwynn of Compass (925) 336-7525

CCAR Copyright 2026. Bay East Copyright 2026. bridgeMLS Copyright 2026. Information Deemed Reliable But Not Guaranteed. This information is being provided by the CCAR MLS, or Bay East MLS, or bridgeMLS. The listings presented here may or may not be listed by the Broker/Agent operating this website. This information is intended for the personal use of consumers and may not be used for any purpose other than to identify prospective properties consumers may be interested in purchasing.
Last checked: 2026-10-13 01:55 PM UTC
CCAR Copyright 2026. Bay East Copyright 2026. bridgeMLS Copyright 2026. Information Deemed Reliable But Not Guaranteed. This information is being provided by the CCAR MLS, or Bay East MLS, or bridgeMLS. The listings presented here may or may not be listed by the Broker/Agent operating this website. This information is intended for the personal use of consumers and may not be used for any purpose other than to identify prospective properties consumers may be interested in purchasing.
Last checked: 2026-10-13 01:55 PM UTC
Neighborhood & Commute
Source: Walkscore
Save
Ask
Tour
Hide