


3149 Indian WayLafayette, CA 94549
Mortgage Calculator
Monthly Payment (Est.)
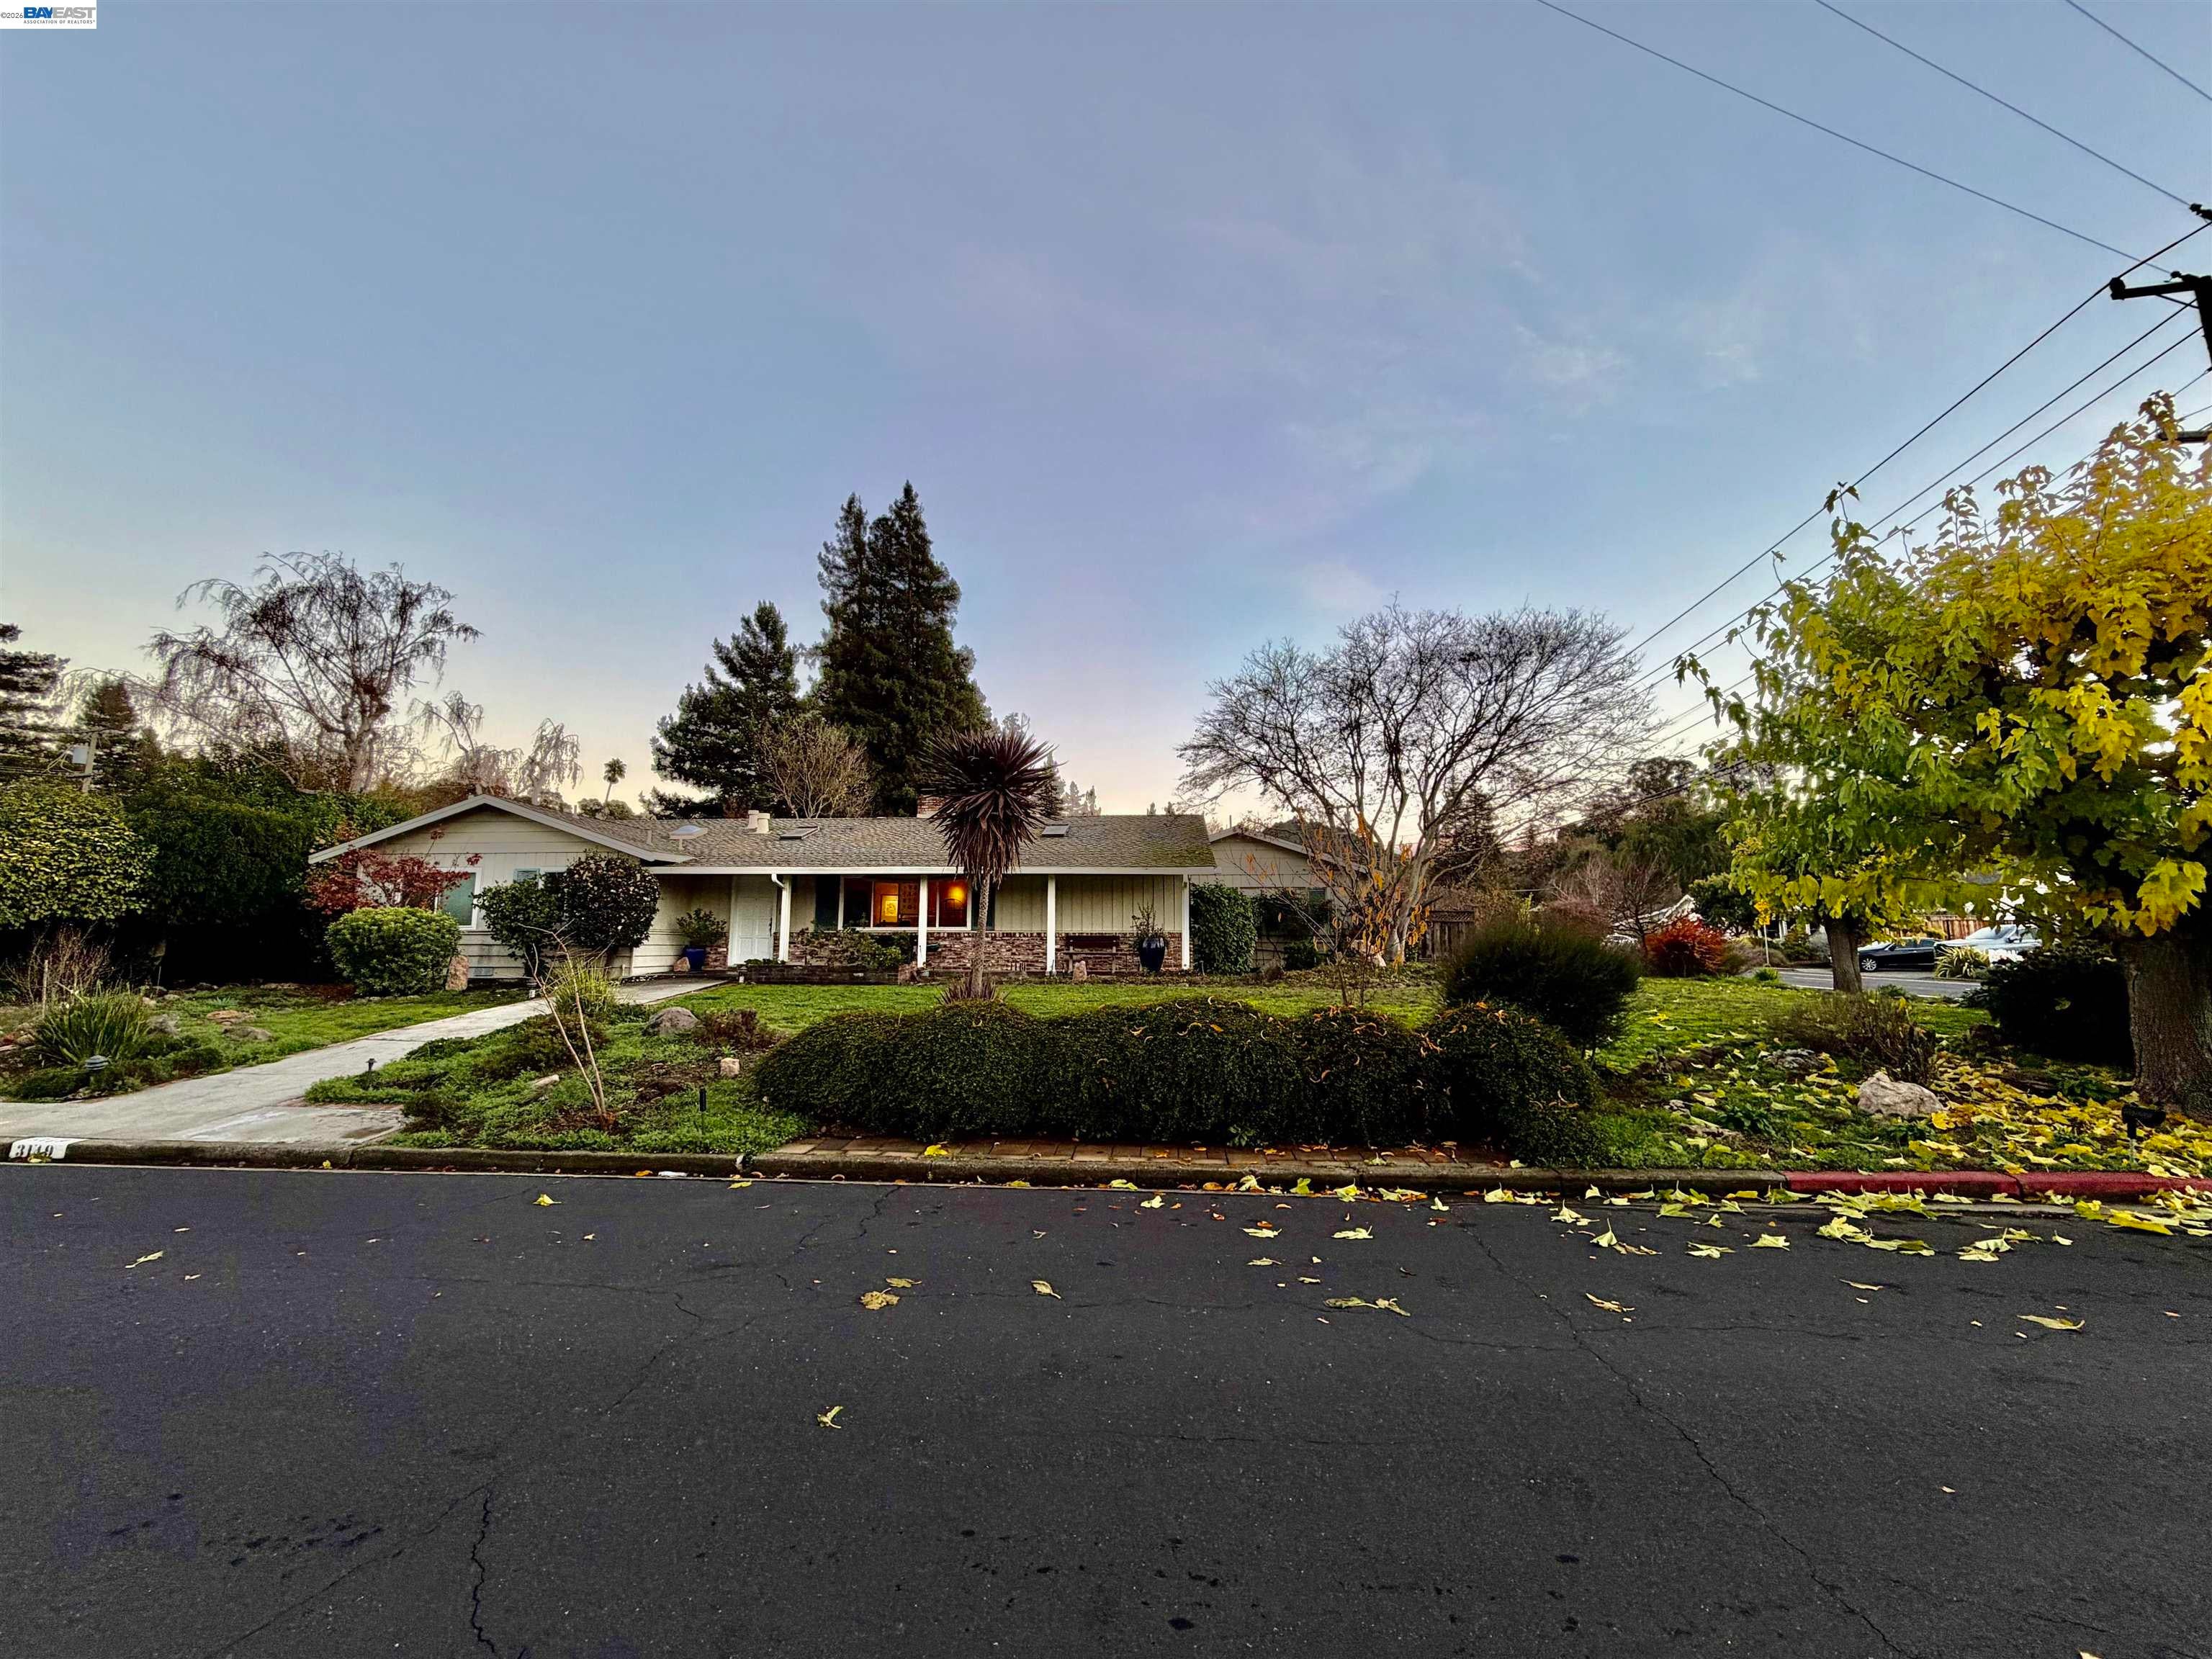
Enter an interest rate to see your estimated monthly payment.Welcome to 3149 Indian Way, ideally located in Lafayette’s highly desirable Burton Valley neighborhood. This charming single-story Mid-Century rancher offers 3 bedrooms, 2 bathrooms, approximately 1,956 square feet of living space, and sits on an approximately 8,500-square-foot lot. Filled with abundant natural sunlight, the home features a spacious kitchen and family room combination, inviting dining room, and comfortable living room, providing a versatile layout for everyday living and entertaining. Step outside to enjoy the beautiful yard, complete with a convenient storage shed and plenty of space to relax, garden, or entertain. A wonderful opportunity to own a single-level home in one of Lafayette’s sought-after neighborhoods, with convenient access to local schools, parks, shopping, dining, and more.
| 6 days ago | Listing updated with changes from the MLS® | |
| 6 days ago | Status changed to Pending | |
| 3 weeks ago | Listing first seen on site |

CCAR Copyright 2026. Bay East Copyright 2026. bridgeMLS Copyright 2026. Information Deemed Reliable But Not Guaranteed. This information is being provided by the CCAR MLS, or Bay East MLS, or bridgeMLS. The listings presented here may or may not be listed by the Broker/Agent operating this website. This information is intended for the personal use of consumers and may not be used for any purpose other than to identify prospective properties consumers may be interested in purchasing.
Last checked: 2026-10-13 03:11 PM UTC