Save
Ask
Tour
Hide
Share
$2,498,800
19 Days On Site

1967 Casablanca St
Danville, CA 94506

Single Family Residence|Pending
5
Beds
6
Total Baths
6
Full Baths
4,724
SqFt
$529
/SqFt
2003
Built
Subdivision:
Wendt Ranch
County:
Contra Costa
Listing courtesy of Joujou Chawla of Compass (510) 406-4836
1967 Casablanca St1967 Casablanca St1967 Casablanca St1967 Casablanca St
Save
Ask
Tour
Hide
Share

Mortgage Calculator

Monthly Payment (Est.)

Enter an interest rate to see your estimated monthly payment.
Calculator powered by Showcase IDX, a Constellation1 Company. Copyright ©2026 Information is deemed reliable but not guaranteed.

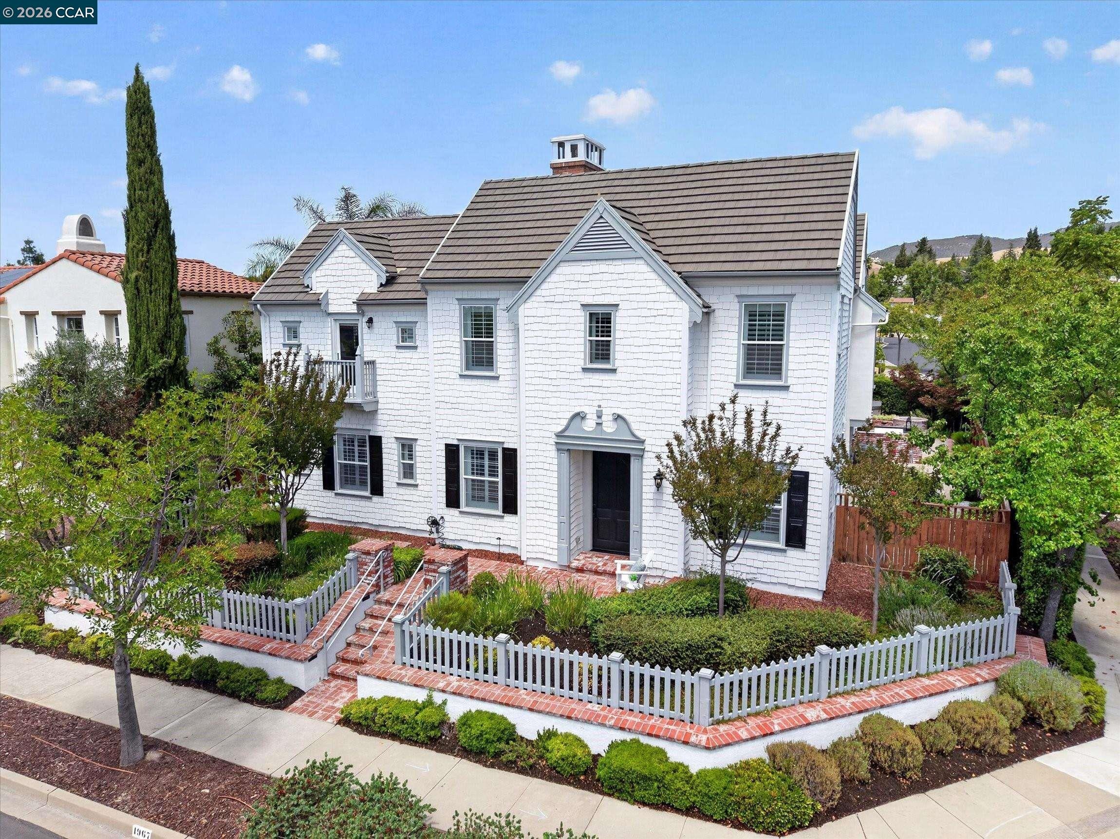
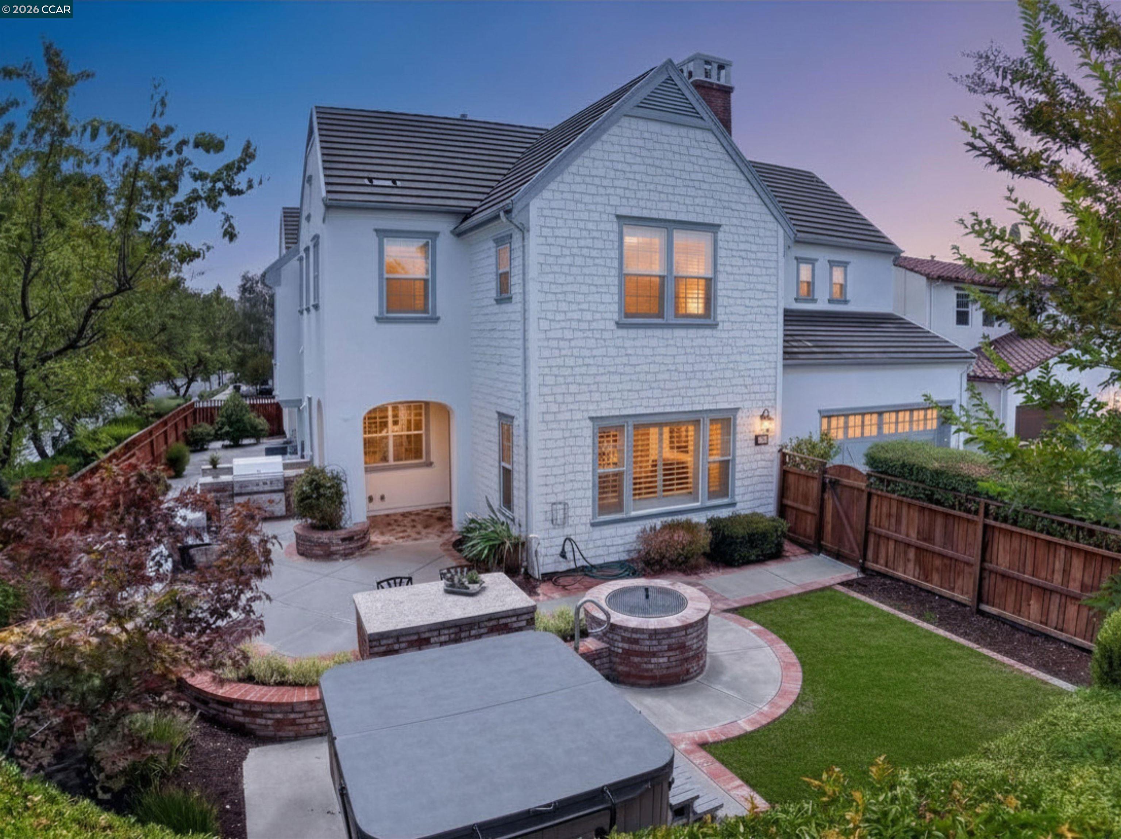
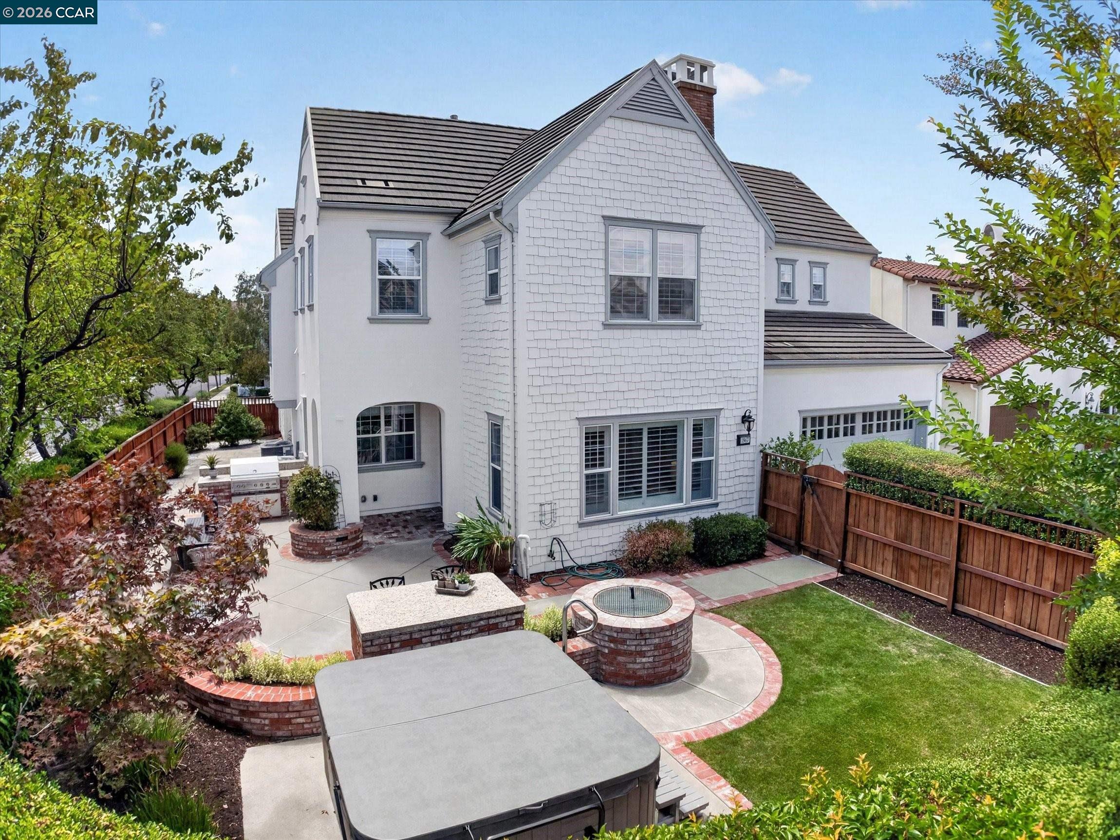
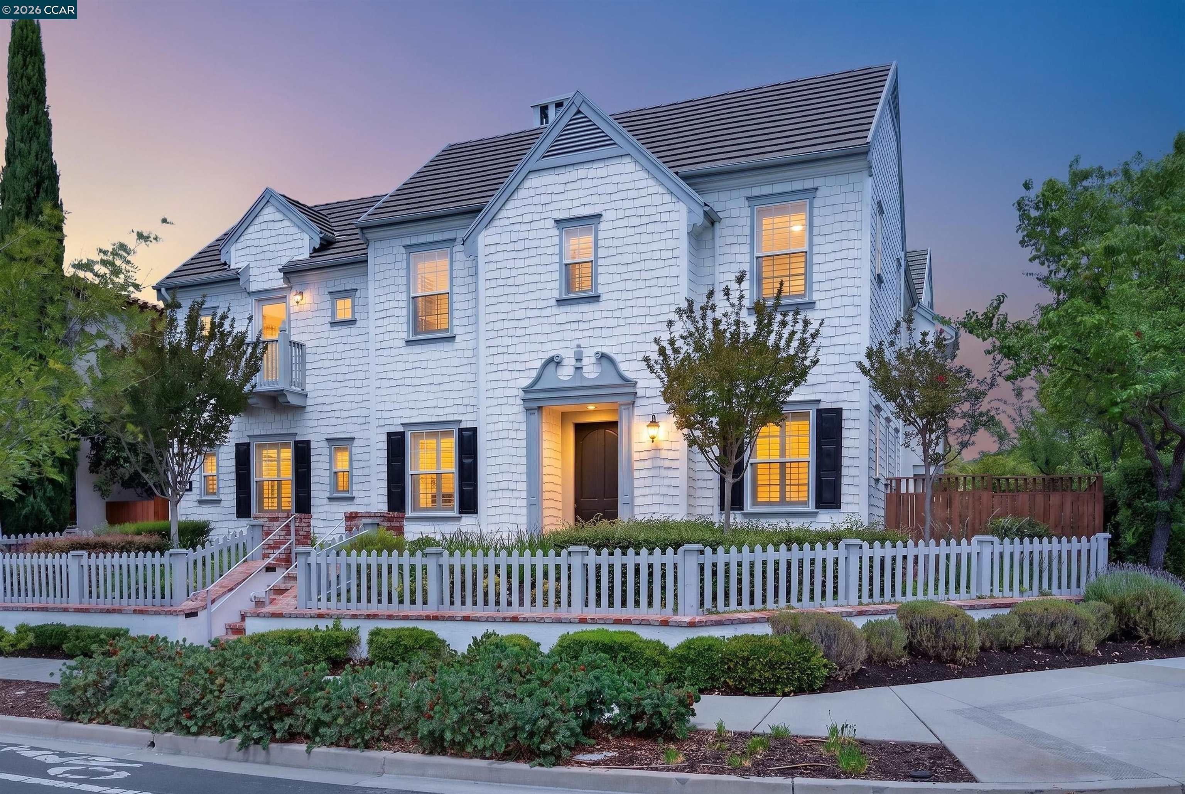
Shapell’s beautifully crafted Wendt Ranch home in Danville’s Tassajara Valley near Blackhawk’s East Gate. $500,000+/- builder/owner upgrades. Ideal floor plan for multigenerational living. 4724+/-SF. Wellington model. 5 en suite bdrms. 6 full bths w/tile wainscot. Inclds main-level suite & upper-level 2-rm suite apt. Primary suite w/retreat ideal for gym, library, nursery. Dual walk-in closets, built-ins. En suite w/dual vanities, jetted tub, shwr. Formal living rm w/frpl. Formal dining rm. Executive office. Fam rm w/frpl & built-ins. Casual dining. Study/hobby niche, built-in workstation, cabinetry. Chef’s kitchen. Granite slab counters/bksplsh. Island/bkfst bar. SubZero frig & freezer drawers, dual ovens, warming drawer, gas cooktop, refrigerator, microwave, DW. High ceilings. Built-ins. Emtek dr hardware. Ceramic tile flrs. Fresh interior paint throughout most of the home. Newly painted kitchen cabinetry. New carpet. Updated light fixtures. 3-car tandem garage, custom storage. Sec system. Speakers. Dual attic fans. Dual HVAC w/air scrubber. Plantation shutters. LED lighting. Crown molding. French drains. Bkyd patios, built-in Lynx grill, fountains, lawn, mature trees, hedges, 10-person spa. Central crtyd w/gas frpl. Half-mile to K-8 top-rated SRVUSD schls. 6 mi to Monte Vista HS. Near Blackhawk Plaza, downtown, freeways, trails, parks, Mt. Diablo, Livermore Valley Wine Country.

Save
Ask
Tour
Hide
Share
Listing Snapshot
Price 
$2,498,800
Days On Site 
19 Days
Bedrooms 
5
Inside Area (SqFt) 
4,724 sqft
Total Baths 
6
Full Baths 
6
Partial Baths 
N/A
Lot Size 
0.2 Acres
Year Built 
2003
MLS® Number 
41149137
Status 
Pending
Property Tax 
N/A
HOA/Condo/Coop Fees 
$160 monthly
Sq Ft Source 
N/A
Friends & Family
Recent Activity
2 weeks agoListing updated with changes from the MLS®
2 weeks agoStatus changed to Pending
3 weeks agoListing first seen on site
General Features
Acres 
0.2
Attached Garage 
Yes
Cross Street 
Creekview Pl
Disclosures 
None
Foundation 
Slab
Garage 
Yes
Garage Spaces 
3
Green Energy Efficient 
Thermostat
Parking 
AttachedTandemGarage Faces RearGarage Door OpenerSide By Side
Property Sub Type 
Single Family Residence
Sewer 
Public Sewer
Special Circumstances 
Standard
SqFt Total 
4724
Style 
Contemporary
Water Source 
Public
Interior Features
Appliances 
OvenDryerDishwasherDouble OvenMicrowaveRangeRefrigeratorGas RangePlumbed For Ice MakerSelf Cleaning OvenWasherGas Water Heater
Cooling 
Ceiling Fan(s)Central Air
Electric 
220 Volts in Kitchen
Fireplace 
Yes
Fireplace Features 
Family RoomGas StarterLiving RoomRaised HearthStoneOther
Fireplaces 
3
Flooring 
TileCarpet
Heating 
Zoned
Interior 
Breakfast BarKitchen IslandPantryIn-Law FloorplanCentral VacuumSound SystemWalk-In Closet(s)
Laundry Features 
Laundry RoomSinkUpper Level
Spa 
Yes
Window Features 
Double Pane WindowsScreensWindow Coverings
Save
Ask
Tour
Hide
Share
Exterior Features
Construction Details 
Shingle SidingStuccoFiber Cement
Exterior 
BalconyGardenCovered Courtyard
Fencing 
FencedWood
Lot Features 
Corner LotLevelRectangular LotBack YardFront YardSprinklers In RearSprinklers In Front
Roof 
Tile
Spa 
Yes
Spa Features 
Heated
View 
Hills
Waterview 
Hills
Windows/Doors 
Double Pane WindowsScreensWindow Coverings
Community Features
Association Amenities 
Playground
Association Fee 
$160.0
Association Fee Frequency 
Monthly
MLS Area 
Listing
School District 
San Ramon Valley (925) 552-5500
Schools
School District
San Ramon Valley (925) 552-5500
Elementary School
Unknown
Middle School
Unknown
High School
Unknown
Listing courtesy of Joujou Chawla of Compass (510) 406-4836


CCAR Copyright 2026. Bay East Copyright 2026. bridgeMLS Copyright 2026. Information Deemed Reliable But Not Guaranteed. This information is being provided by the CCAR MLS, or Bay East MLS, or bridgeMLS. The listings presented here may or may not be listed by the Broker/Agent operating this website. This information is intended for the personal use of consumers and may not be used for any purpose other than to identify prospective properties consumers may be interested in purchasing.
Last checked: 2026-10-13 11:23 AM UTC

Neighborhood & Commute
Source: Walkscore
Save
Ask
Tour
Hide
Share