Save
Ask
Tour
Hide
Share
$3,998,000
19 Days On Site

13 Hilferd Way
Danville, CA 94526

For Sale|Single Family Residence|Active
5
Beds
6
Total Baths
5
Full Baths
1
Partial Bath
5,741
SqFt
$696
/SqFt
1992
Built
Subdivision:
Montair
County:
Contra Costa
Listing courtesy of Jennifer Larson of Compass (925) 858-0398
13 Hilferd Way13 Hilferd Way13 Hilferd Way13 Hilferd Way
Save
Ask
Tour
Hide
Share

Mortgage Calculator

Monthly Payment (Est.)

Enter an interest rate to see your estimated monthly payment.
Calculator powered by Showcase IDX, a Constellation1 Company. Copyright ©2026 Information is deemed reliable but not guaranteed.

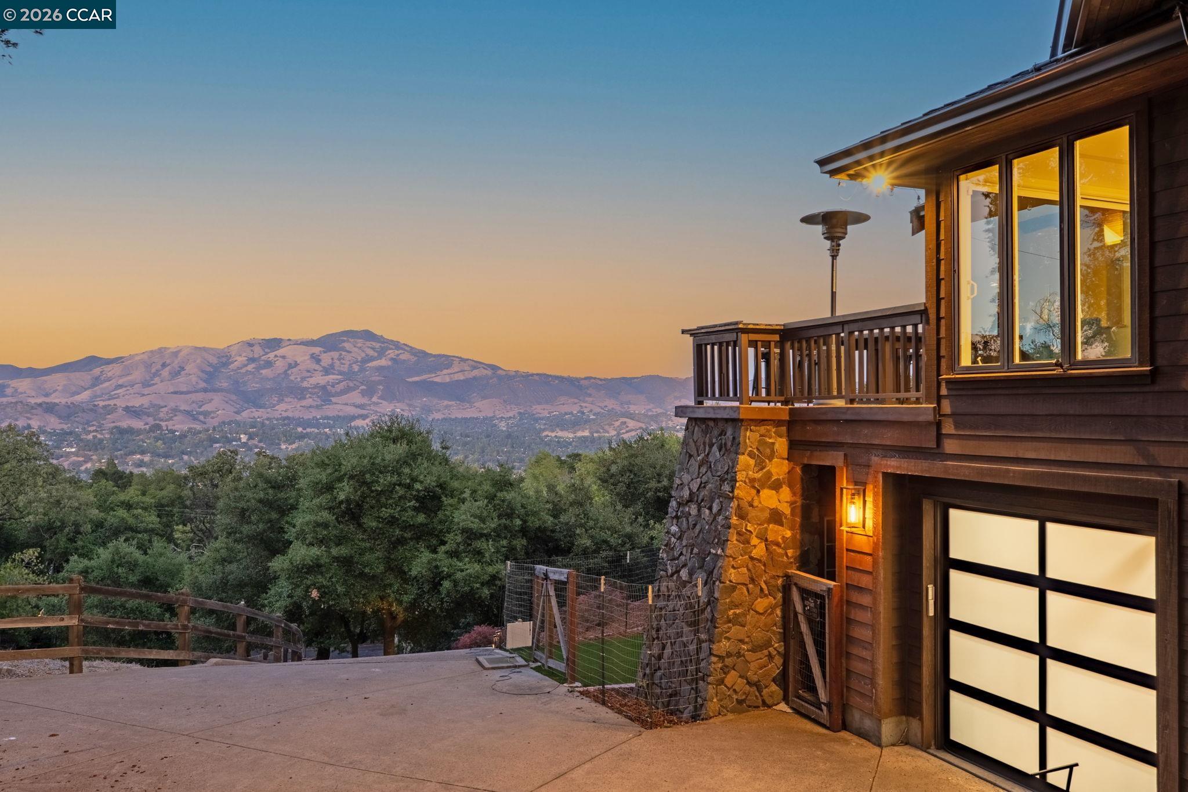
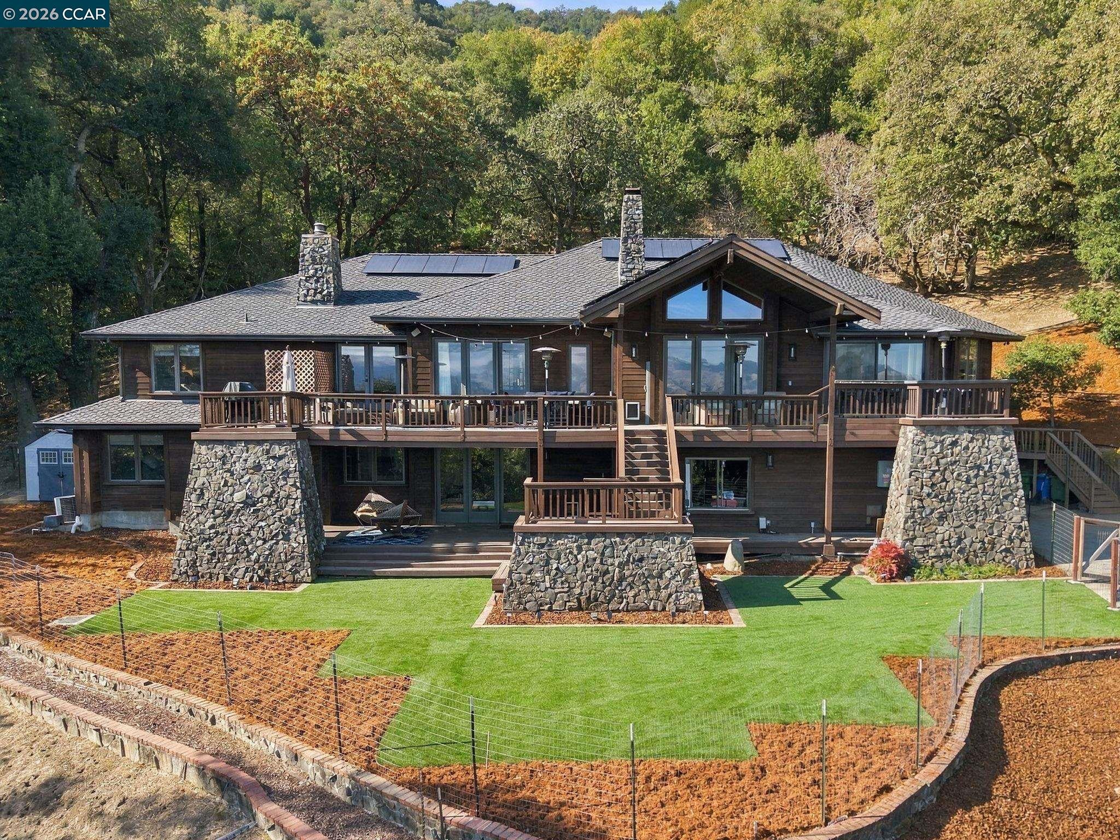
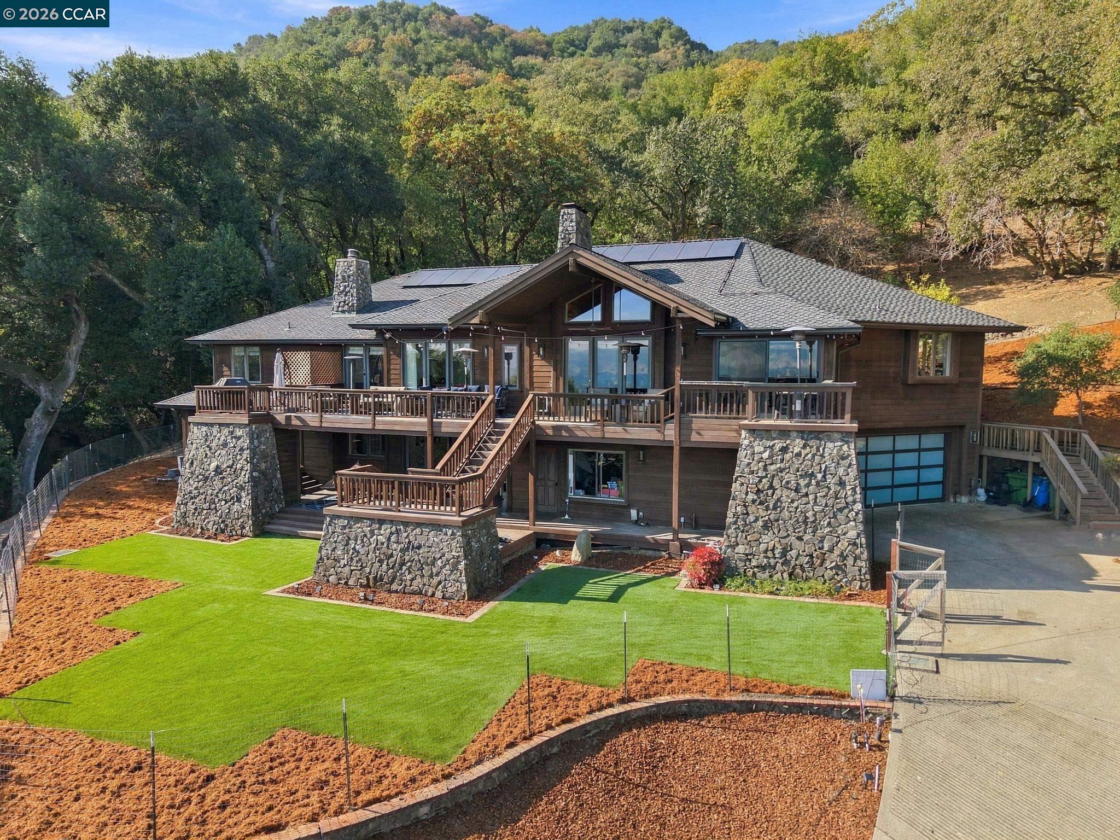
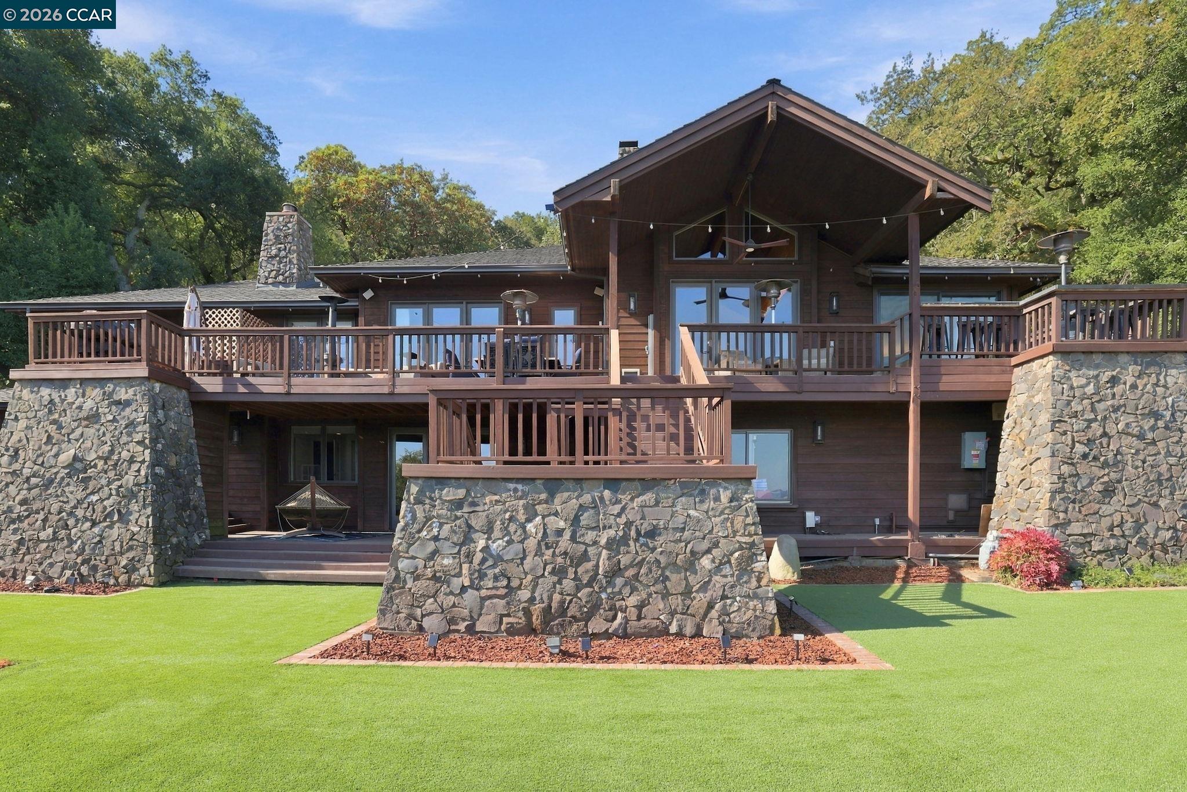
Privacy and Views!! Custom Westside Danville estate with unobstructed views of Mt. Diablo, sitting on 4.6 acres, adjacent to the Las Trampas Ridge. Exceptional architectural details include soaring cedar-planked ceilings, dramatic soffit lighting, walls of windows, an elevator, five fireplaces and an oversized garage for up to five cars. The newly remodeled gourmet kitchen features a spacious island, a Wolf gas range with a griddle, a Sub-Zero fridge, farmhouse sink, multiple wine coolers, warming tray, custom cabinets, gorgeous countertops and custom backsplash. A walk-in pantry and separate wine cellar connected to the formal dining room elevate the space. The living room and spacious family room on the main level offer high ceilings and breathtaking views. The main level also features a spacious office with a fireplace, built-in workstation, and wet bar. The primary bedroom suite is on the main level and has spectacular views, a sitting room with dual-sided fireplace, walk-in closets, and bath with marble finishes, separate vanities, and a steam shower. The lower level features a central game room and a spacious bonus room with another fireplace, plus four generous bedrooms and two additional bathrooms. Enjoy picturesque views at every turn, this custom estate is uniquely stunning. Modern conveniences include a newer roof (3 years old), solar, a whole-house generator, an EV charger and accessible fresh water spring & holding tank.

Save
Ask
Tour
Hide
Share
Listing Snapshot
Price 
$3,998,000
Days On Site 
19 Days
Bedrooms 
5
Inside Area (SqFt) 
5,741 sqft
Total Baths 
6
Full Baths 
5
Partial Baths 
1
Lot Size 
4.6 Acres
Year Built 
1992
MLS® Number 
41149147
Status 
Active
Property Tax 
N/A
HOA/Condo/Coop Fees 
$118 monthly
Sq Ft Source 
N/A
Friends & Family
Recent Activity
13 hours agoListing updated with changes from the MLS®
3 weeks agoListing first seen on site
General Features
Acres 
4.6
Attached Garage 
Yes
Cross Street 
Montair Dr
Disclosures 
Disclosure Package Avail
Energy Features 
Solar
Garage 
Yes
Garage Spaces 
5
Parking 
AttachedElectric Vehicle Charging Station(s)Garage Door Opener
Property Sub Type 
Single Family Residence
Sewer 
Public Sewer
Special Circumstances 
Standard
SqFt Total 
5741
Style 
Custom
Water Source 
Public
Interior Features
Appliances 
DishwasherDouble OvenMicrowaveOvenRefrigeratorGas RangeGas Water Heater
Cooling 
Ceiling Fan(s)Central Air
Electric 
Photovoltaics Third-Party OwnedGenerator
Fireplace 
Yes
Fireplace Features 
DenFamily RoomGas StarterLiving RoomMaster BedroomOther
Fireplaces 
5
Flooring 
Hardwood
Heating 
Zoned
Interior 
Kitchen IslandPantryWalk-In Closet(s)
Laundry Features 
Laundry Room
Window Features 
Double Pane WindowsWindow CoveringsSkylight(s)
Save
Ask
Tour
Hide
Share
Exterior Features
Construction Details 
Wood Siding
Fencing 
Fenced
Lot Features 
Cul-De-SacSloped Down
Other Structures 
Shed(s)
Pool Features 
None
Roof 
Composition
View 
ForestMountain(s)
Waterview 
ForestMountain(s)
Windows/Doors 
Double Pane WindowsWindow CoveringsSkylight(s)
Community Features
Association Amenities 
Other
Association Fee 
$1416.0
Association Fee Frequency 
Annually
MLS Area 
Listing
School District 
San Ramon Valley (925) 552-5500
Schools
School District
San Ramon Valley (925) 552-5500
Elementary School
Unknown
Middle School
Unknown
High School
Unknown
Listing courtesy of Jennifer Larson of Compass (925) 858-0398


CCAR Copyright 2026. Bay East Copyright 2026. bridgeMLS Copyright 2026. Information Deemed Reliable But Not Guaranteed. This information is being provided by the CCAR MLS, or Bay East MLS, or bridgeMLS. The listings presented here may or may not be listed by the Broker/Agent operating this website. This information is intended for the personal use of consumers and may not be used for any purpose other than to identify prospective properties consumers may be interested in purchasing.
Last checked: 2026-10-13 11:23 AM UTC

Neighborhood & Commute
Source: Walkscore
Save
Ask
Tour
Hide
Share