Save
Ask
Tour
Hide
Share
$1,799,000
19 Days On Site

5698 Carnegie Way
Livermore, CA 94550

For Sale|Single Family Residence|Active
5
Beds
4
Total Baths
4
Full Baths
3,541
SqFt
$508
/SqFt
2003
Built
Subdivision:
Lindenwood
County:
Alameda
Listing courtesy of Jaime Hall of Connect California Homes (925) 596-1699
5698 Carnegie Way5698 Carnegie Way5698 Carnegie Way5698 Carnegie Way
Save
Ask
Tour
Hide
Share

Mortgage Calculator

Monthly Payment (Est.)

Enter an interest rate to see your estimated monthly payment.
Calculator powered by Showcase IDX, a Constellation1 Company. Copyright ©2026 Information is deemed reliable but not guaranteed.

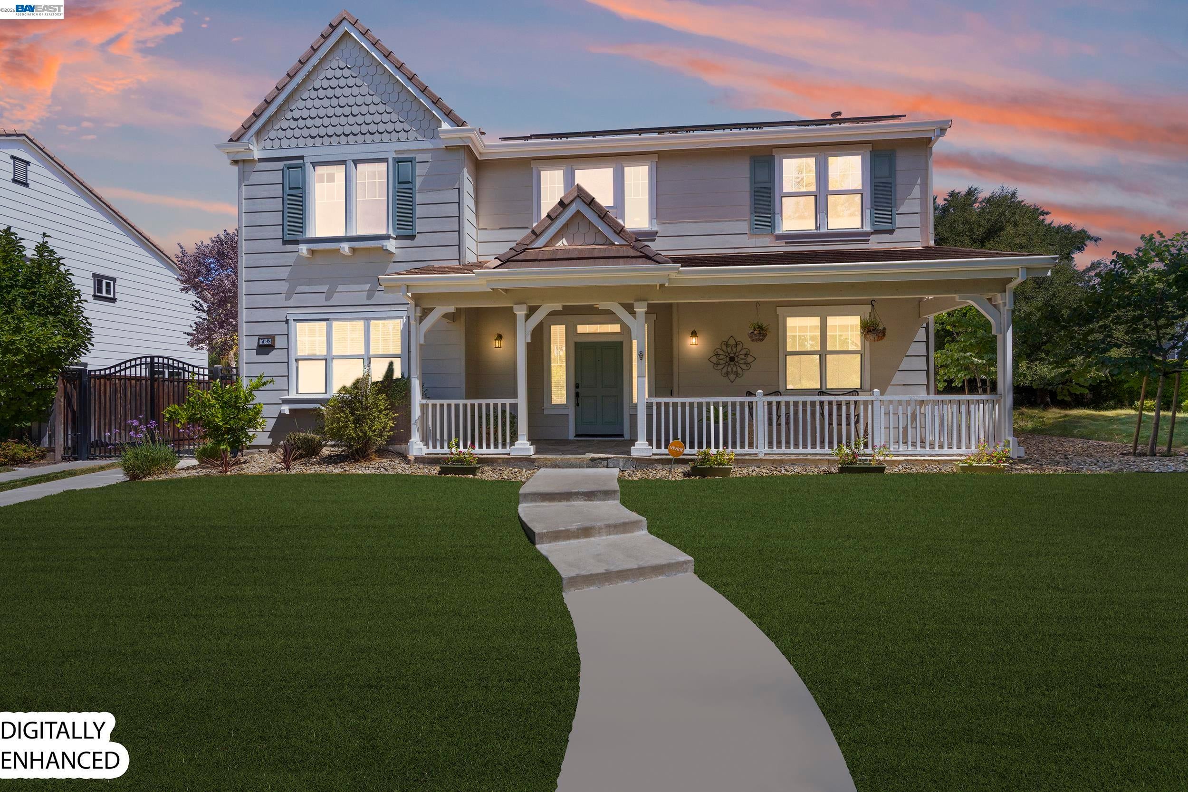
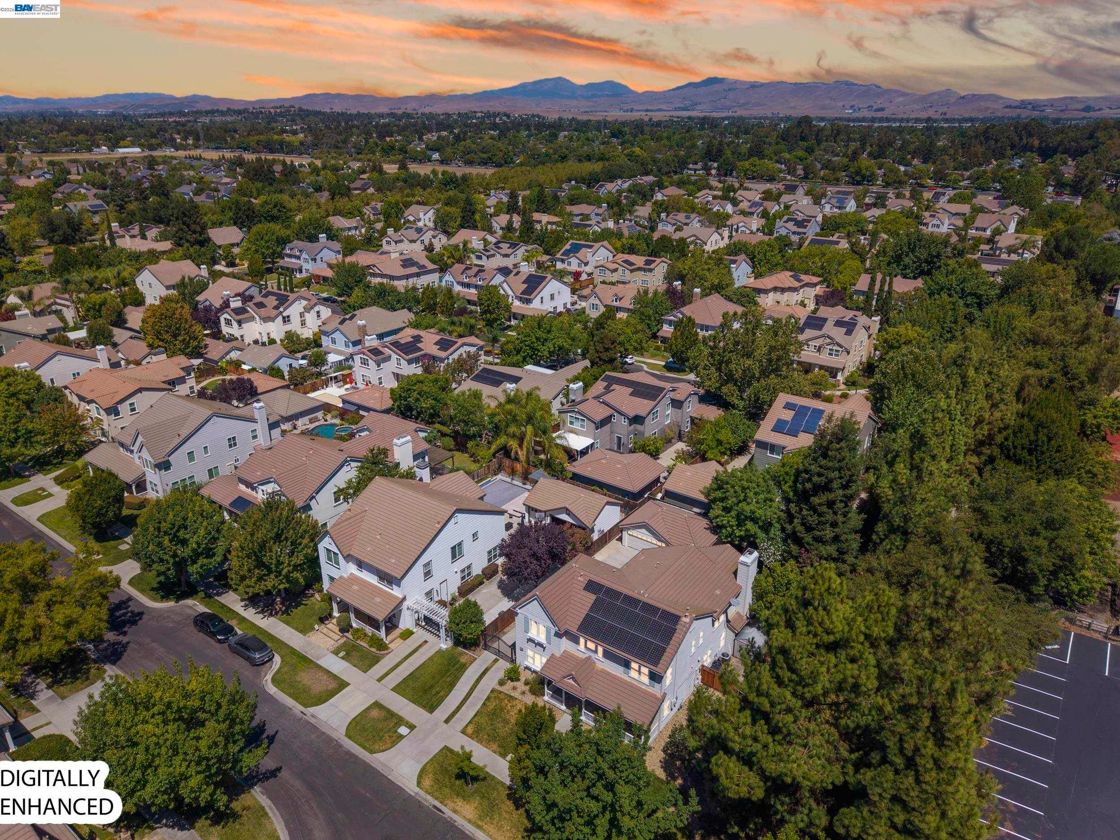
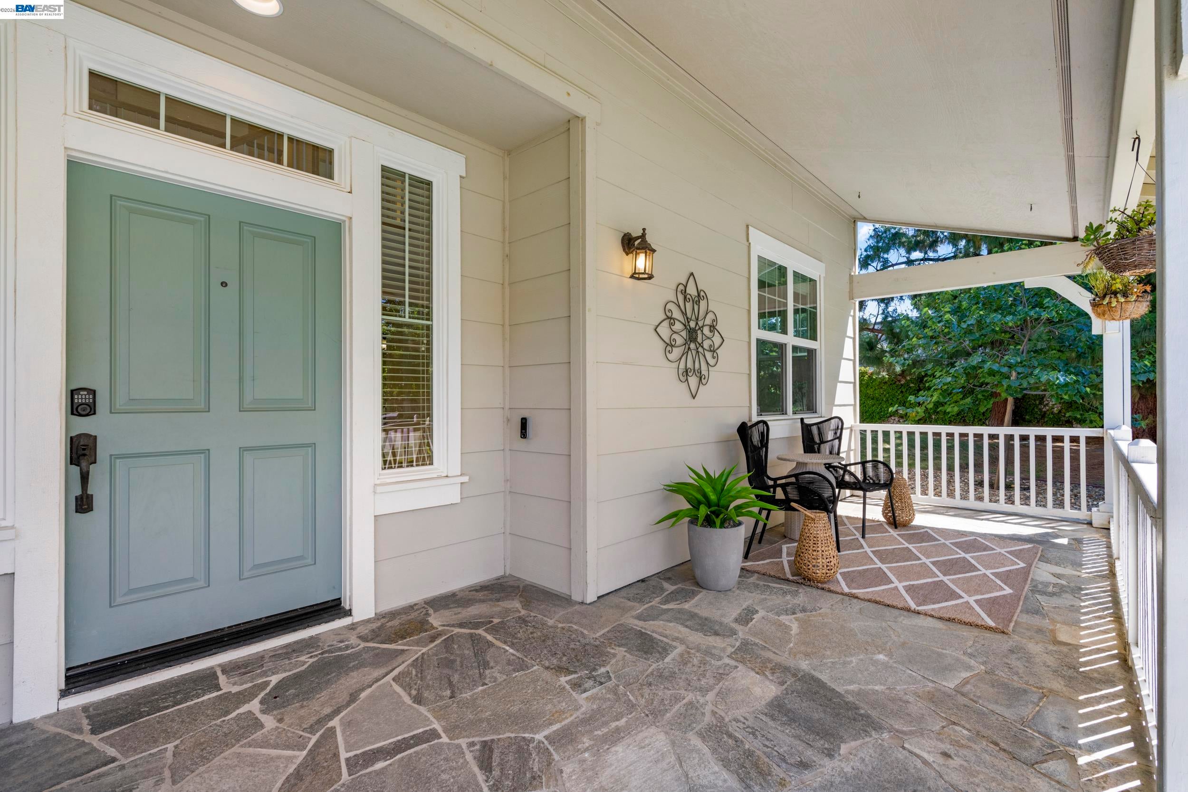
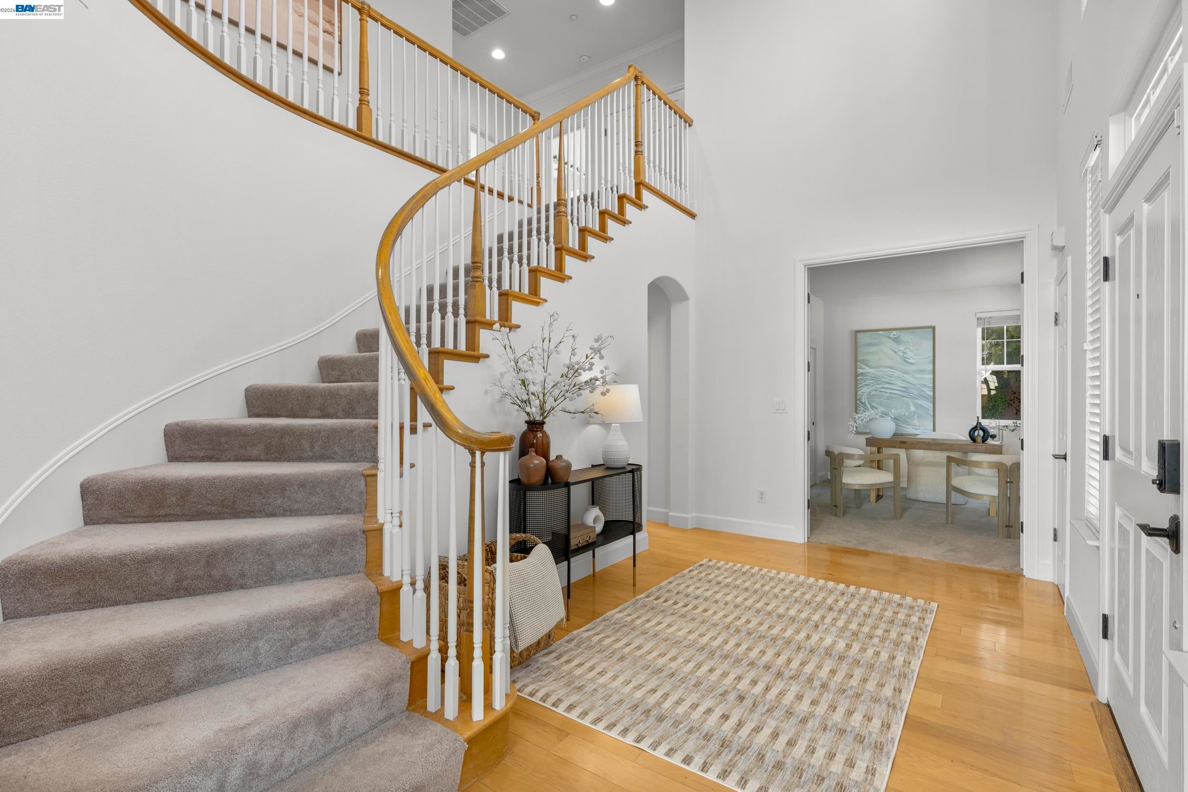
Nestled in sought-after Lindenwood Estates in the heart of Livermore Wine Country, this 5-bedroom plus bonus room, 4-bath home blends spacious living with comfort and style. The kitchen features abundant cabinetry, a 6-burner Wolf gas range, oversized refrigerator, double ovens, granite countertops, and a large center island, opening seamlessly to the family room and dining area. A main-level bedroom and full bath offer flexibility for guests, multigenerational living, or a home office. Upstairs, the spacious primary suite features an oversized walk-in closet and spa-inspired bath with dual vanities, soaking tub, and walk-in shower, along with four additional bedrooms and two full baths on the second level. Additional highlights include owned solar, newer HVAC, and an oversized three-car garage. Outside, enjoy a private backyard with a paver patio, lawn, and mature landscaping. Just minutes from downtown Livermore, wineries, breweries, dining, shopping, parks, trails, and top-rated schools, this home offers the space, location, and lifestyle that make Lindenwood Estates so desirable.

Save
Ask
Tour
Hide
Share
Listing Snapshot
Price 
$1,799,000
Days On Site 
19 Days
Bedrooms 
5
Inside Area (SqFt) 
3,541 sqft
Total Baths 
4
Full Baths 
4
Partial Baths 
N/A
Lot Size 
0.2 Acres
Year Built 
2003
MLS® Number 
41149227
Status 
Active
Property Tax 
N/A
HOA/Condo/Coop Fees 
$9.92 monthly
Sq Ft Source 
N/A
Friends & Family
Recent Activity
6 days agoListing updated with changes from the MLS®
3 weeks agoListing first seen on site
General Features
Acres 
0.2
Cross Street 
charlotte
Direction Faces 
South
Disclosures 
Disclosure Package Avail
Garage 
Yes
Garage Spaces 
3
Parking 
Detached
Property Sub Type 
Single Family Residence
Sewer 
Public Sewer
Special Circumstances 
Standard
SqFt Total 
3541
Style 
Craftsman
Water Source 
Public
Interior Features
Appliances 
DishwasherDouble OvenMicrowaveOvenRangeRefrigeratorGas Range
Cooling 
Ceiling Fan(s)Central Air
Electric 
Photovoltaics Seller Owned
Fireplace 
Yes
Fireplace Features 
Family RoomGas Starter
Fireplaces 
1
Flooring 
TileCarpetWood
Heating 
Central
Interior 
Breakfast BarKitchen IslandPantry
Window Features 
Double Pane Windows
Save
Ask
Tour
Hide
Share
Exterior Features
Construction Details 
Other
Fencing 
Fenced
Lot Features 
Corner Lot
Pool Features 
None
Roof 
Tile
Windows/Doors 
Double Pane Windows
Community Features
Association Fee 
$119.0
Association Fee Frequency 
Annually
MLS Area 
Listing
School District 
Livermore Valley (925) 606-3200
Schools
School District
Livermore Valley (925) 606-3200
Elementary School
Unknown
Middle School
Unknown
High School
Unknown
Listing courtesy of Jaime Hall of Connect California Homes (925) 596-1699


CCAR Copyright 2026. Bay East Copyright 2026. bridgeMLS Copyright 2026. Information Deemed Reliable But Not Guaranteed. This information is being provided by the CCAR MLS, or Bay East MLS, or bridgeMLS. The listings presented here may or may not be listed by the Broker/Agent operating this website. This information is intended for the personal use of consumers and may not be used for any purpose other than to identify prospective properties consumers may be interested in purchasing.
Last checked: 2026-10-13 02:14 PM UTC

Neighborhood & Commute
Source: Walkscore
Save
Ask
Tour
Hide
Share