


65 Bates BlvdOrinda, CA 94563
Mortgage Calculator
Monthly Payment (Est.)
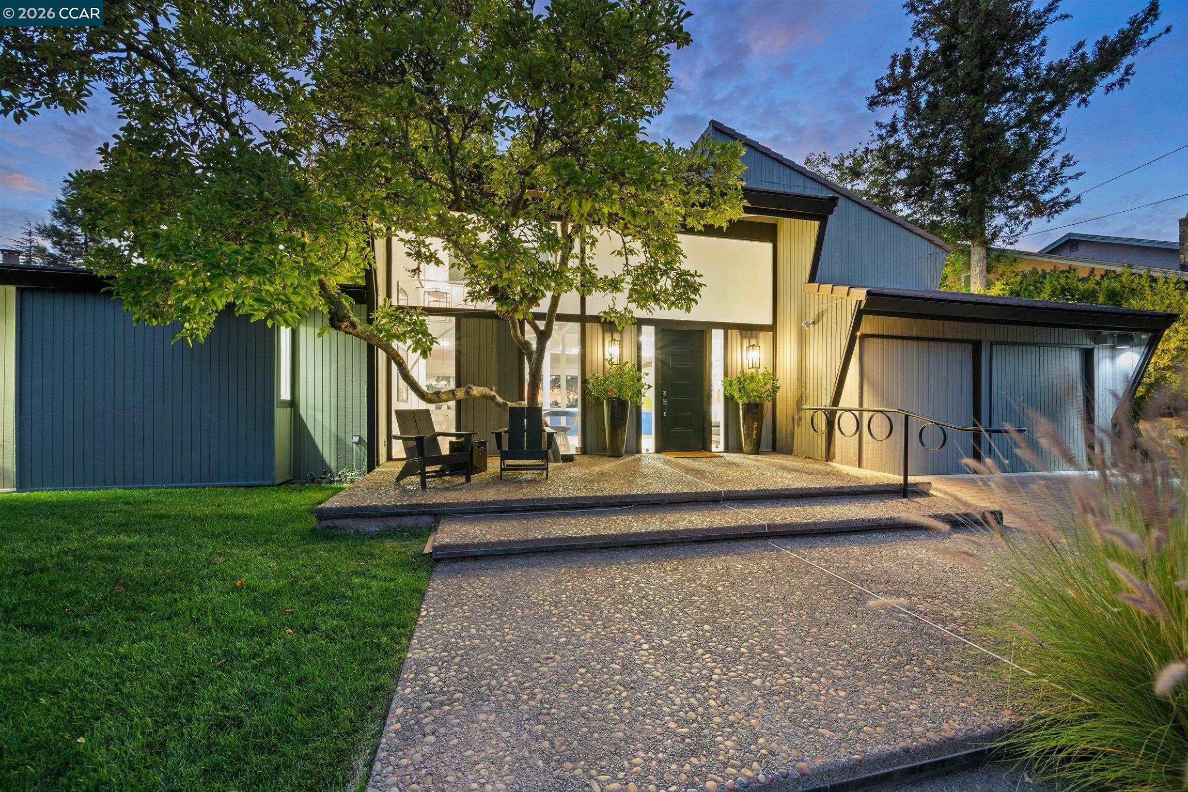
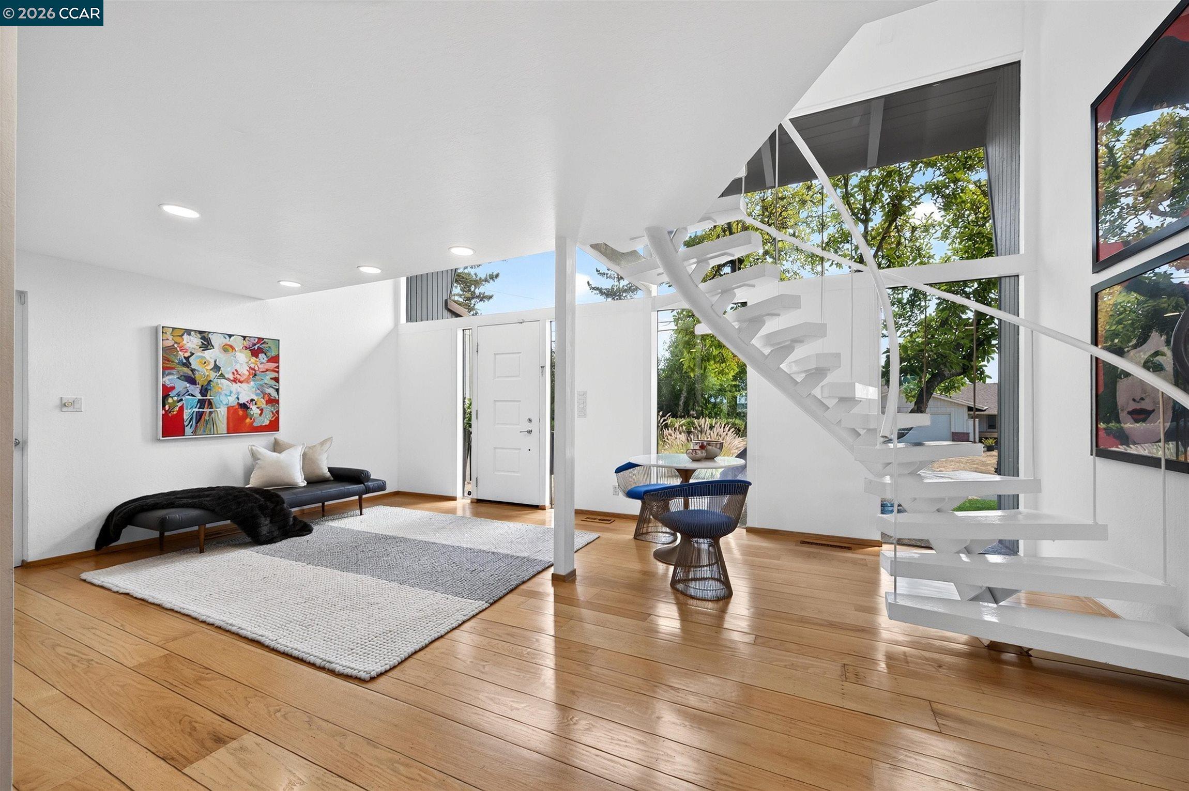
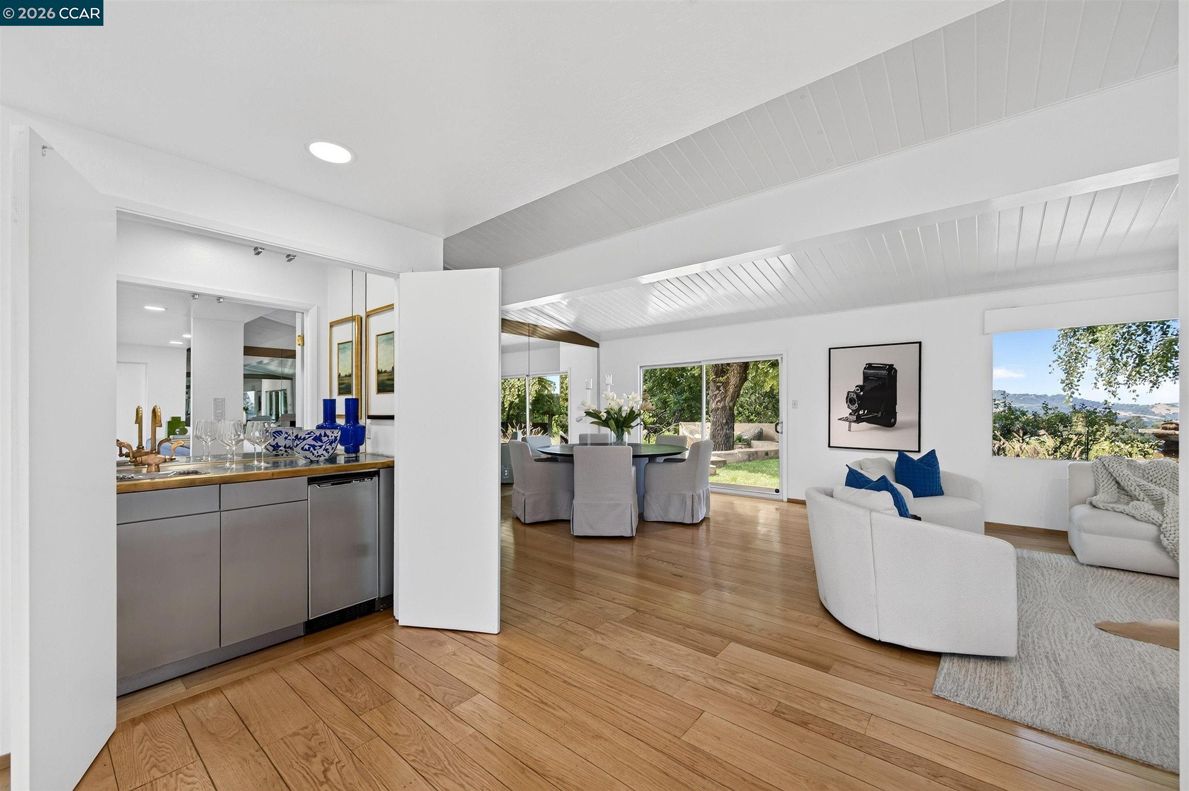
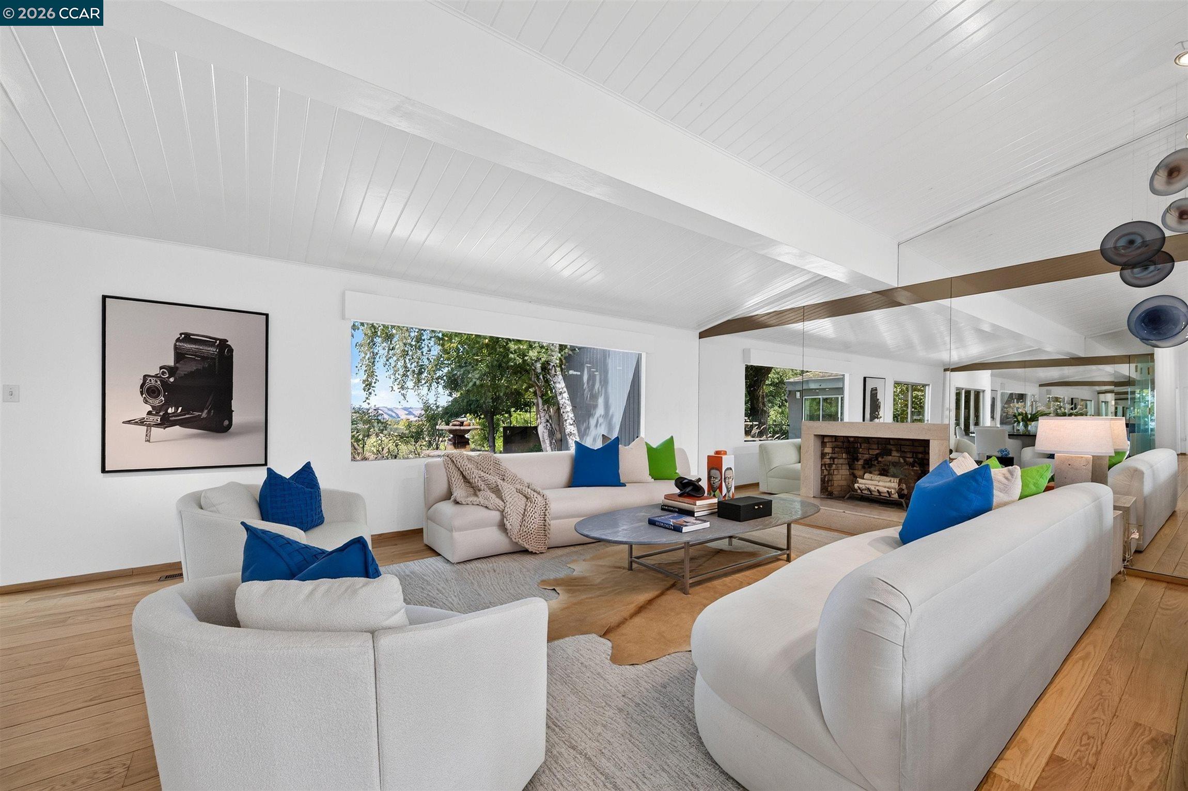
Enter an interest rate to see your estimated monthly payment.Special retreat on upper Bates, where modern style meets views in this convenient and desirable Orinda location. Designed to showcase natural light and bring the sweeping views and mature landscape in, this home offers space, serenity and a fantastic floor plan. Premium lot with beautiful grounds that enhance the spacious architectural home. Great indoor-outdoor flow. Close to downtown Orinda, ideal for commute access, and just a couple of miles from highly acclaimed Glorietta Elementary. Large foyer is an inviting greeting space with modern style and walls of glass. Oak hardwood floors extend throughout the living spaces. Dramatic living and dining rooms with spanning window and glass door that capture the enchanting views of the hills. High vaulted and beamed ceilings, fireplace with limestone surround. Stylish kitchen with center isle, brass lacquered cabinets, 5 burner Gaggenau gas range, Miele double ovens and warming drawer. Adjacent breakfast room offers floor to ceiling storage and a large skylight. Cozy family room with fireplace, high vaulted ceilings, large windows bringing in the views and a glass door to the backyard. Perfect work from home option with a separate office behind the garage. Primary suite has an oversized bathroom with dressing area and a sliding glass door to the private side yard with gazebo. Second ensuite bedroom with sliding glass door on the main level. Two additional bedrooms with fun character upstairs, one with a loft. Special finishes abound is this well thought out home! Minutes to the Orinda Theatre and Theatre Square, BART and commute access, Orinda farmer’s market, community center and park, and library. Top schools include Glorietta Elementary, Orinda Intermediate and Miramonte High School.
| 2 weeks ago | Listing updated with changes from the MLS® | |
| 2 weeks ago | Status changed to Pending | |
| 3 weeks ago | Listing first seen on site |

CCAR Copyright 2026. Bay East Copyright 2026. bridgeMLS Copyright 2026. Information Deemed Reliable But Not Guaranteed. This information is being provided by the CCAR MLS, or Bay East MLS, or bridgeMLS. The listings presented here may or may not be listed by the Broker/Agent operating this website. This information is intended for the personal use of consumers and may not be used for any purpose other than to identify prospective properties consumers may be interested in purchasing.
Last checked: 2026-10-13 03:33 PM UTC