Save
Ask
Tour
Hide
Share
$1,375,000
15 Days On Site

494 Wilbur Dr
Pleasant Hill, CA 94523

For Sale|Single Family Residence|Active
4
Beds
3
Total Baths
3
Full Baths
1,942
SqFt
$708
/SqFt
1960
Built
Subdivision:
Not Listed
County:
Contra Costa
Listing courtesy of Jeff Rosenberger of R.A.M. Realty (925) 913-9900
494 Wilbur Dr494 Wilbur Dr494 Wilbur Dr494 Wilbur Dr
Save
Ask
Tour
Hide
Share

Mortgage Calculator

Monthly Payment (Est.)

Enter an interest rate to see your estimated monthly payment.
Calculator powered by Showcase IDX, a Constellation1 Company. Copyright ©2026 Information is deemed reliable but not guaranteed.

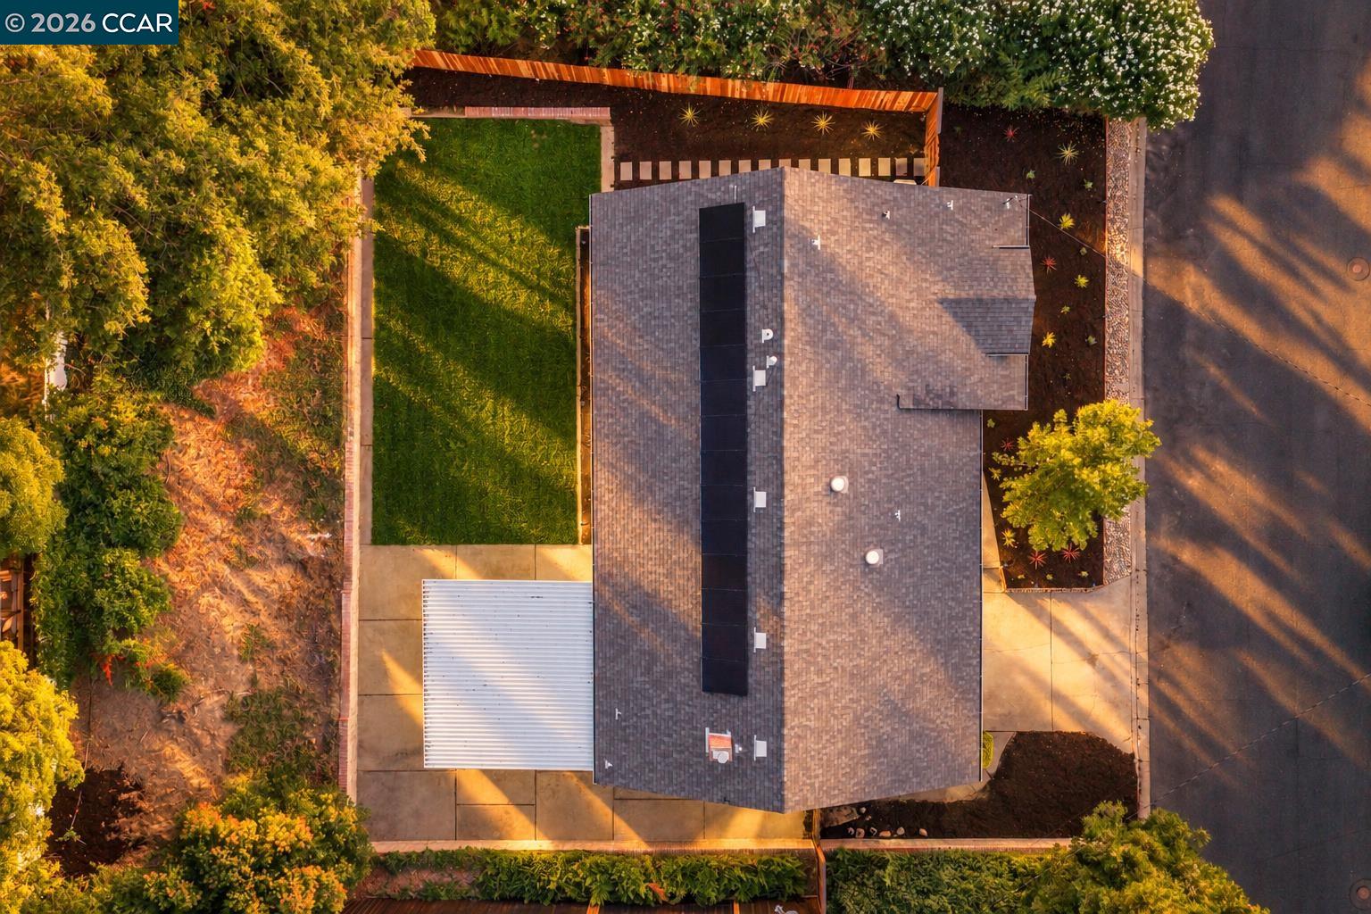
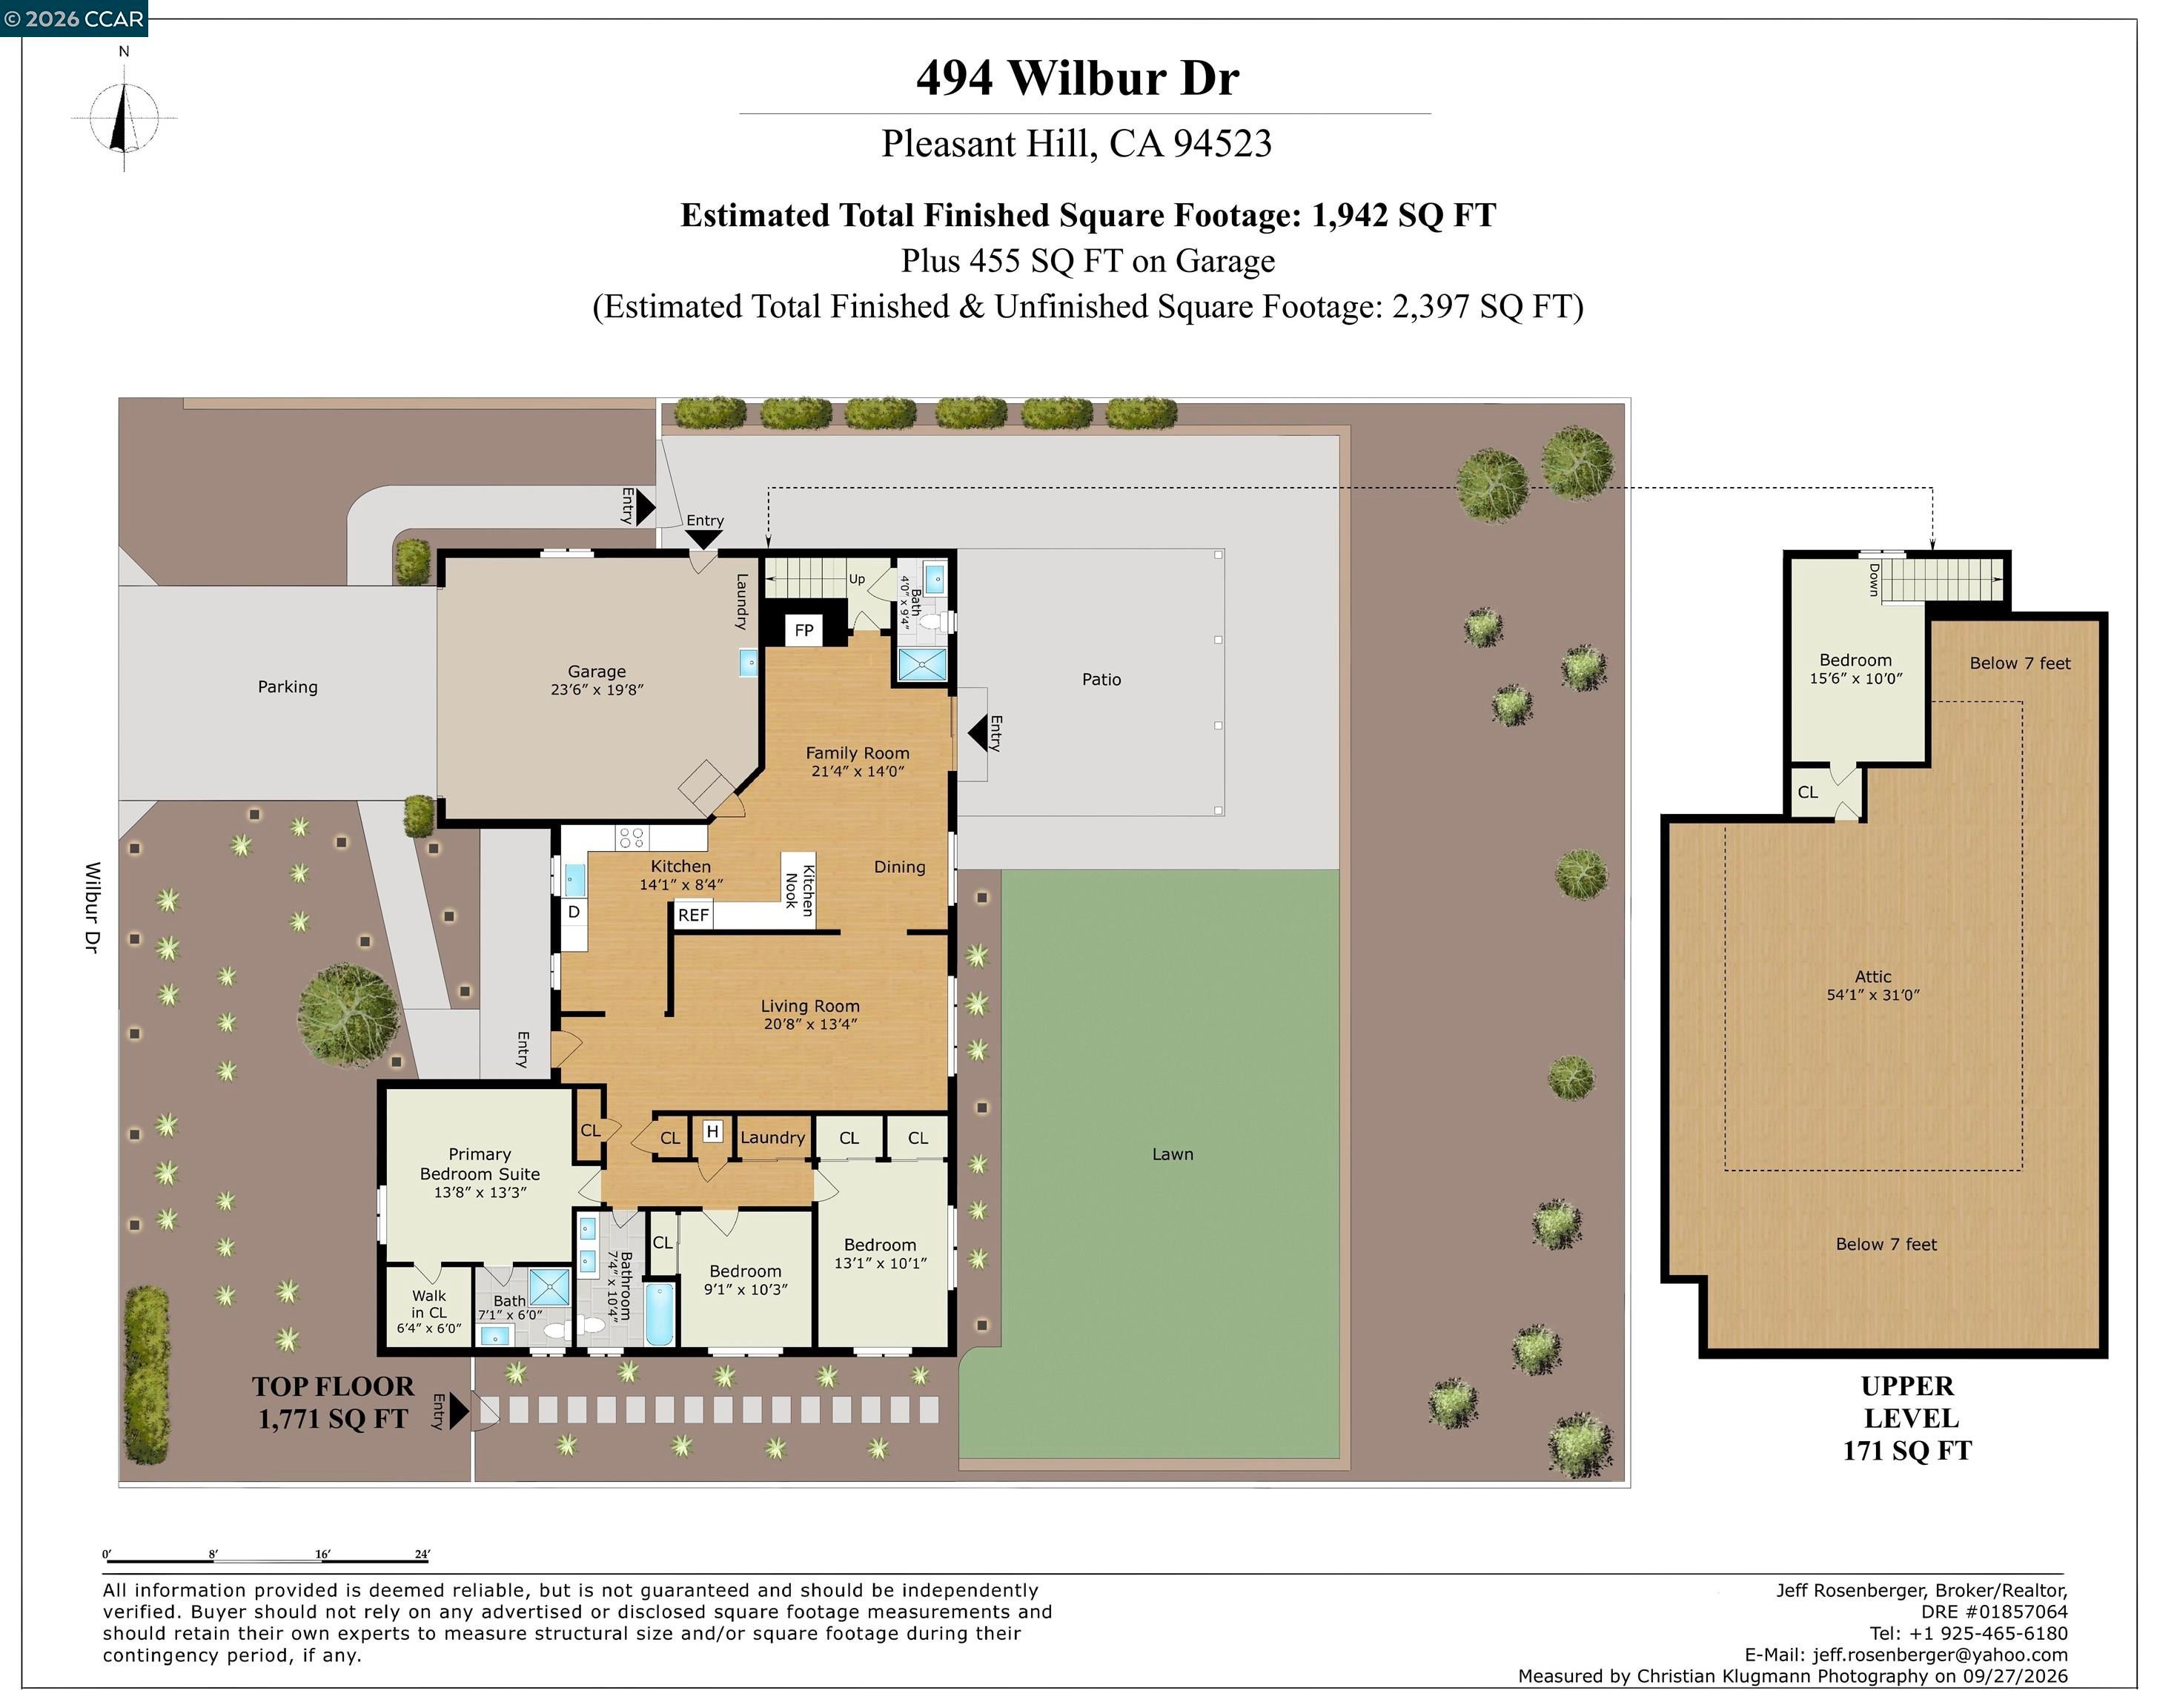
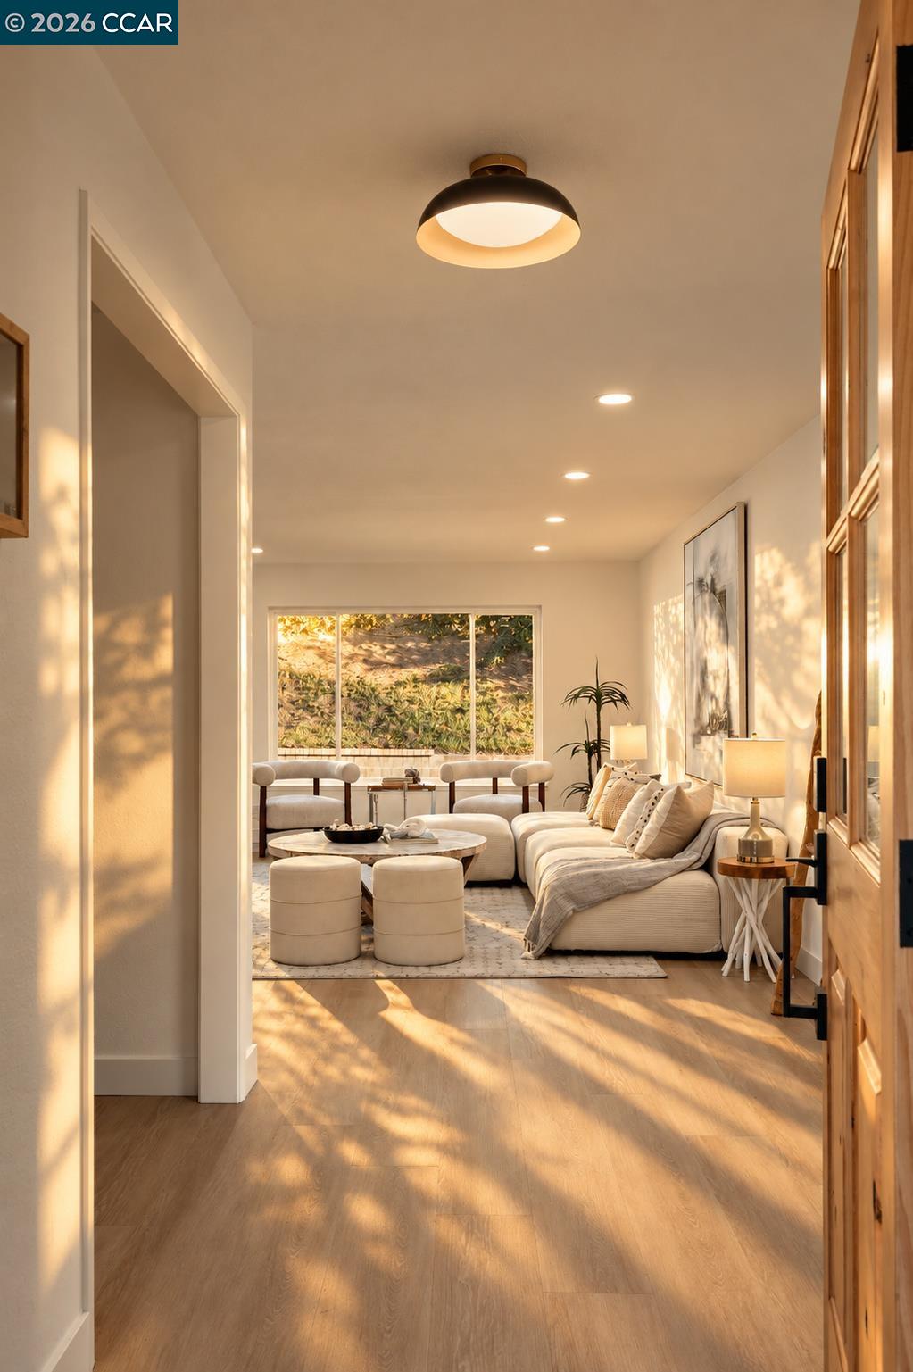
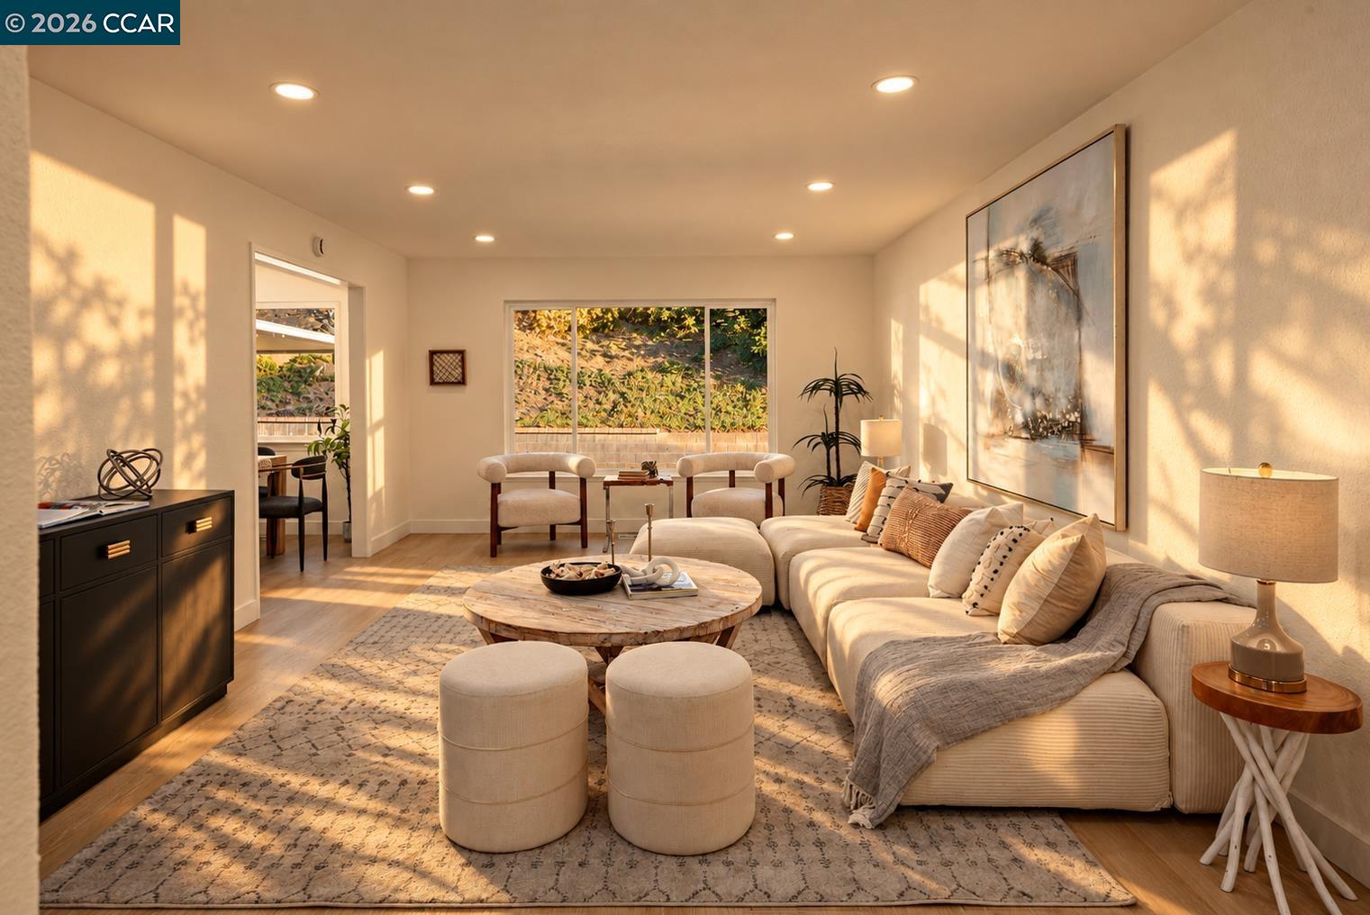
EXQUISITE Home in Pleasant Hill with Solar! Brimming with natural light and high-end charm, this turnkey home features rich luxury vinyl plank flooring, double-pane windows, fresh paint, and updated fixtures throughout. The heart of the home is a seamless open-concept kitchen and family room with direct outdoor access, perfect for effortless indoor-outdoor living. The kitchen boasts stainless steel appliances, Soapstone countertops, warm shaker cabinets, and a convenient breakfast bar. Uniquely designed with TWO primary bedroom suites, providing added flexibility for family, guests, or a home office. Bathrooms have been tastefully updated with stylish new vanities, contemporary mirrors, and custom tilework. A generous attic space offers incredible storage or the perfect footprint for a future playroom or gym! Outside, enjoy freshly laid landscaping and an expansive backyard tailored for weekend entertaining. Nestled in a highly desirable neighborhood just minutes from local trails, parks, premier shopping, and dining. This rare gem won't last, schedule your tour today!

Save
Ask
Tour
Hide
Share
Listing Snapshot
Price 
$1,375,000
Days On Site 
15 Days
Bedrooms 
4
Inside Area (SqFt) 
1,942 sqft
Total Baths 
3
Full Baths 
3
Partial Baths 
N/A
Lot Size 
0.23 Acres
Year Built 
1960
MLS® Number 
41149617
Status 
Active
Property Tax 
N/A
HOA/Condo/Coop Fees 
N/A
Sq Ft Source 
N/A
Friends & Family
Recent Activity
a week agoListing updated with changes from the MLS®
2 weeks agoListing first seen on site
General Features
Acres 
0.23
Attached Garage 
Yes
Cross Street 
Apollo Way
Disclosures 
Nat Hazard DisclosureOwner is Lic Real Est Agt
Garage 
Yes
Garage Spaces 
2
Parking 
AttachedEnclosedGarage Faces FrontGarage Door Opener
Property Sub Type 
Single Family Residence
Sewer 
Public Sewer
Special Circumstances 
Standard
SqFt Total 
1942
Style 
Contemporary
Water Source 
Public
Interior Features
Appliances 
RangeDishwasherMicrowaveRefrigeratorElectric RangeFree-Standing Range
Cooling 
Central Air
Electric 
Photovoltaics Seller Owned
Fireplace 
Yes
Fireplace Features 
Family Room
Fireplaces 
1
Flooring 
TileVinyl
Heating 
Forced Air
Interior 
Breakfast Bar
Laundry Features 
Laundry Closet
Save
Ask
Tour
Hide
Share
Exterior Features
Construction Details 
Wood SidingStucco
Fencing 
FencedWoodPartial
Lot Features 
LevelBack YardFront YardLandscaped
Pool Features 
None
Roof 
Composition
Community Features
MLS Area 
Listing
Listing courtesy of Jeff Rosenberger of R.A.M. Realty (925) 913-9900


CCAR Copyright 2026. Bay East Copyright 2026. bridgeMLS Copyright 2026. Information Deemed Reliable But Not Guaranteed. This information is being provided by the CCAR MLS, or Bay East MLS, or bridgeMLS. The listings presented here may or may not be listed by the Broker/Agent operating this website. This information is intended for the personal use of consumers and may not be used for any purpose other than to identify prospective properties consumers may be interested in purchasing.
Last checked: 2026-10-14 05:04 PM UTC

Neighborhood & Commute
Source: Walkscore
Save
Ask
Tour
Hide
Share