


4773 Terra Granada Dr 1AWalnut Creek, CA 94595
Mortgage Calculator
Monthly Payment (Est.)
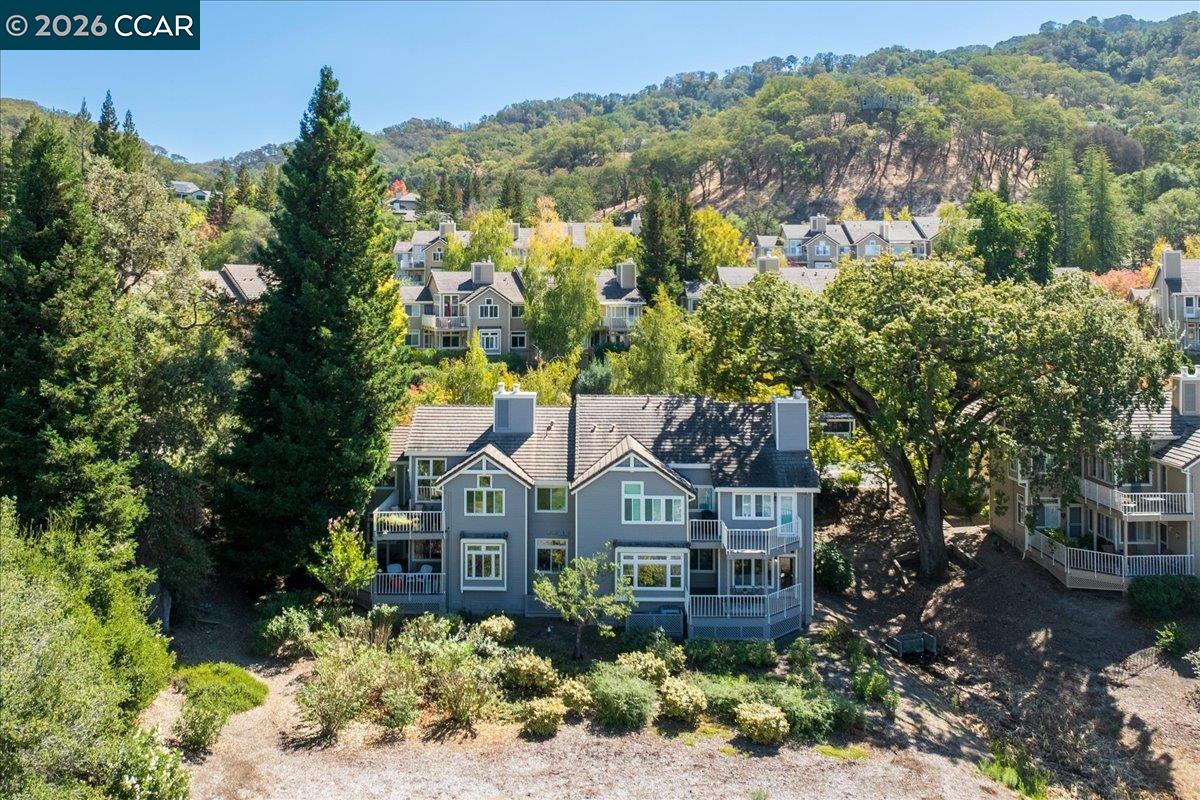
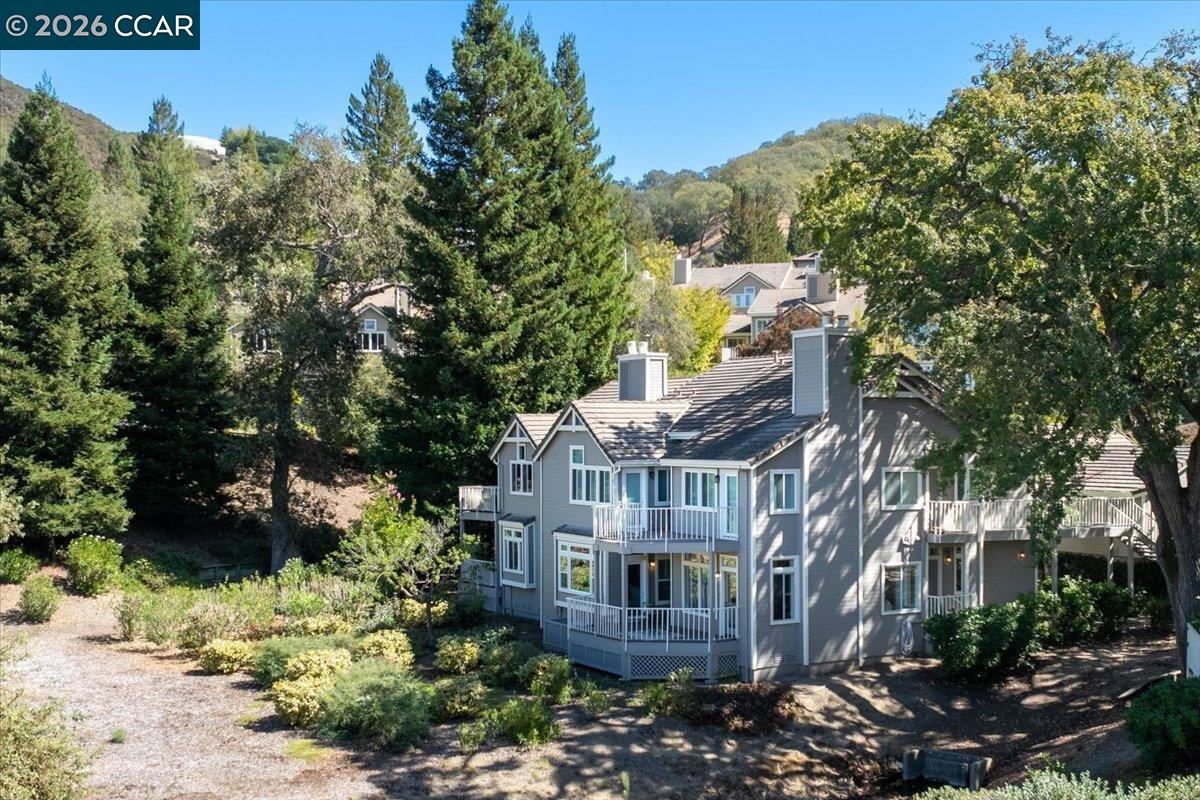
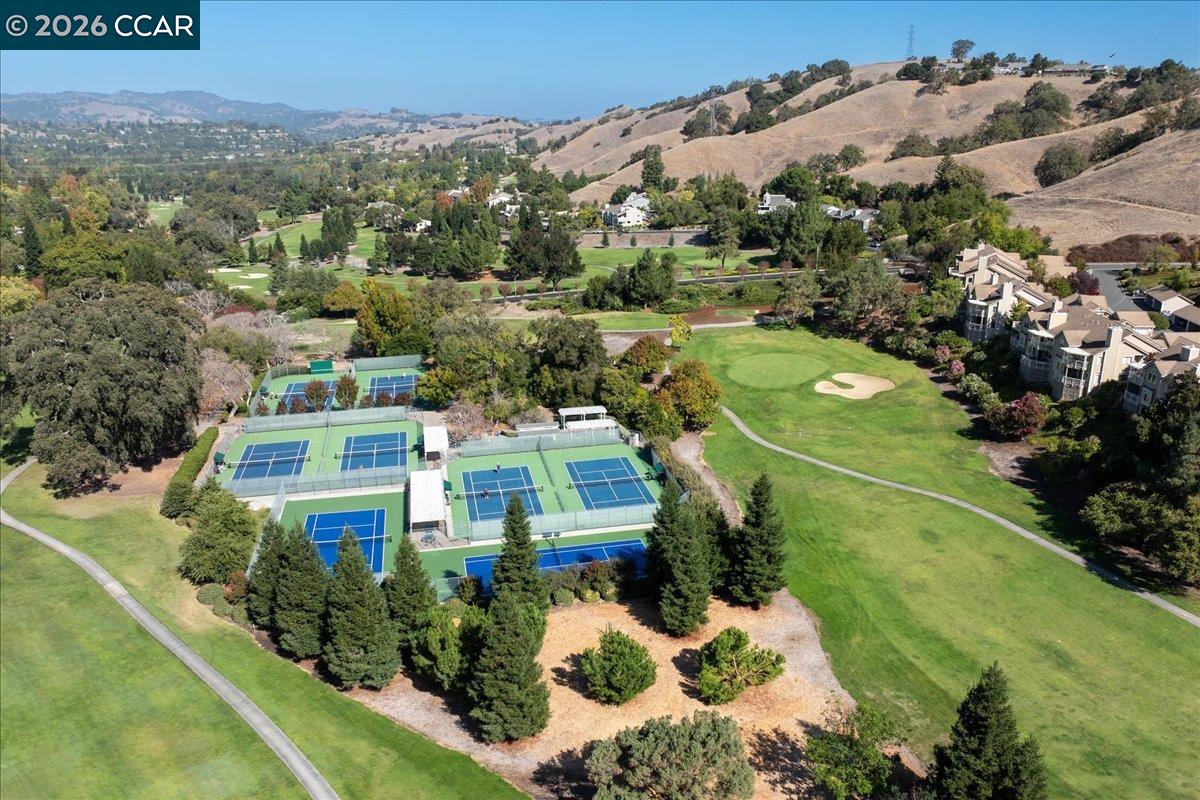
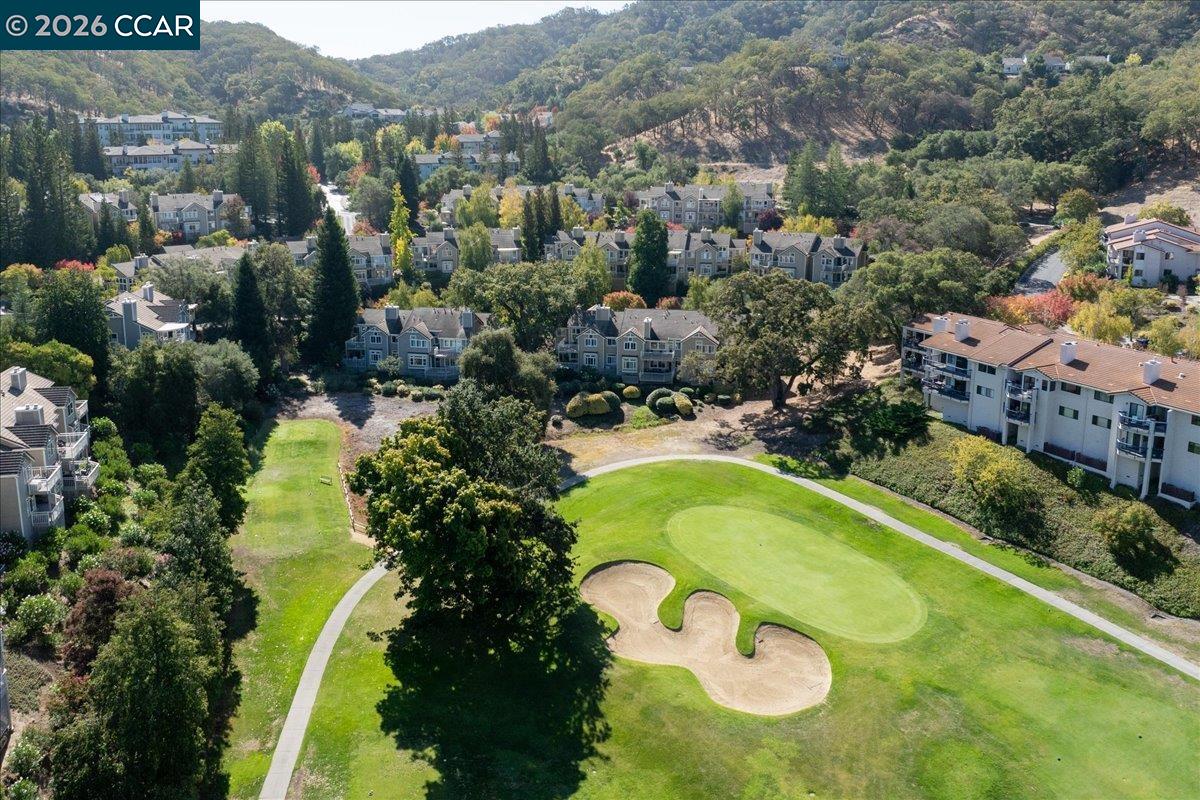
Enter an interest rate to see your estimated monthly payment.Sought after Rosslyn, fully reimagined! Turnkey 3-bed, 2-bath end unit, over 1,700 sq. ft., with expansive views of the 10th, 11th, and 12th holes of the Dollar course, plus a private garden oasis to captivate the most discerning buyer. Explore this light-filled home recently renovated to perfection, with engineered wood floors, dual-pane windows and doors, a stone gas living room fireplace with custom mantel, plus a reconfigured cutout window between the formal dining room and kitchen that creates effortless flow perfect for entertaining. The chef’s kitchen is a true highlight, featuring a gas range, Tommy Bahama backsplash, stone countertops, and a sunny eat-in nook with bench seating and custom cushions. Two large bedrooms feature brand new carpeting, with a walk-in primary closet. Third bedroom serves as an office or den. Practical upgrades include a newer luxury heat pump and A/C system plus a new water heater for year-round comfort and efficiency. Outdoors, enjoy a dedicated, permitted backyard garden amid “new growth” landscapes and abundant wildlife and a perfect perch on the front balcony to enjoy the views! A peaceful walking path and the meandering Tice Creek run along the left side of the home, adding to the serene setting. The building, deck and railings are freshly painted, and a detached garage with EV charger + storage shelving provides extra space. This exceptional residence invites you to experience its charm in person. Schedule your private showing and fall in love with the Rosslyn!
| 2 weeks ago | Listing updated with changes from the MLS® | |
| 2 weeks ago | Status changed to Pending | |
| 2 weeks ago | Listing first seen on site |

CCAR Copyright 2026. Bay East Copyright 2026. bridgeMLS Copyright 2026. Information Deemed Reliable But Not Guaranteed. This information is being provided by the CCAR MLS, or Bay East MLS, or bridgeMLS. The listings presented here may or may not be listed by the Broker/Agent operating this website. This information is intended for the personal use of consumers and may not be used for any purpose other than to identify prospective properties consumers may be interested in purchasing.
Last checked: 2026-10-13 06:55 PM UTC