Save
Ask
Tour
Hide
Share
$600,000
11 Days On Site

1200 Canyonwood Ct 8
Walnut Creek, CA 94595

For Sale|Condominium|Active
2
Beds
2
Total Baths
2
Full Baths
1,158
SqFt
$518
/SqFt
1967
Built
Subdivision:
Rossmoor
County:
Contra Costa
Listing courtesy of Maria Eberle of BHHS Drysdale Properties (415) 710-6937
Upcoming Open Houses
Sun, Oct 18, 1:00 PM - 4:00 PM
1200 Canyonwood Ct 81200 Canyonwood Ct 81200 Canyonwood Ct 81200 Canyonwood Ct 8
Save
Ask
Tour
Hide
Share

Mortgage Calculator

Monthly Payment (Est.)

Enter an interest rate to see your estimated monthly payment.
Calculator powered by Showcase IDX, a Constellation1 Company. Copyright ©2026 Information is deemed reliable but not guaranteed.

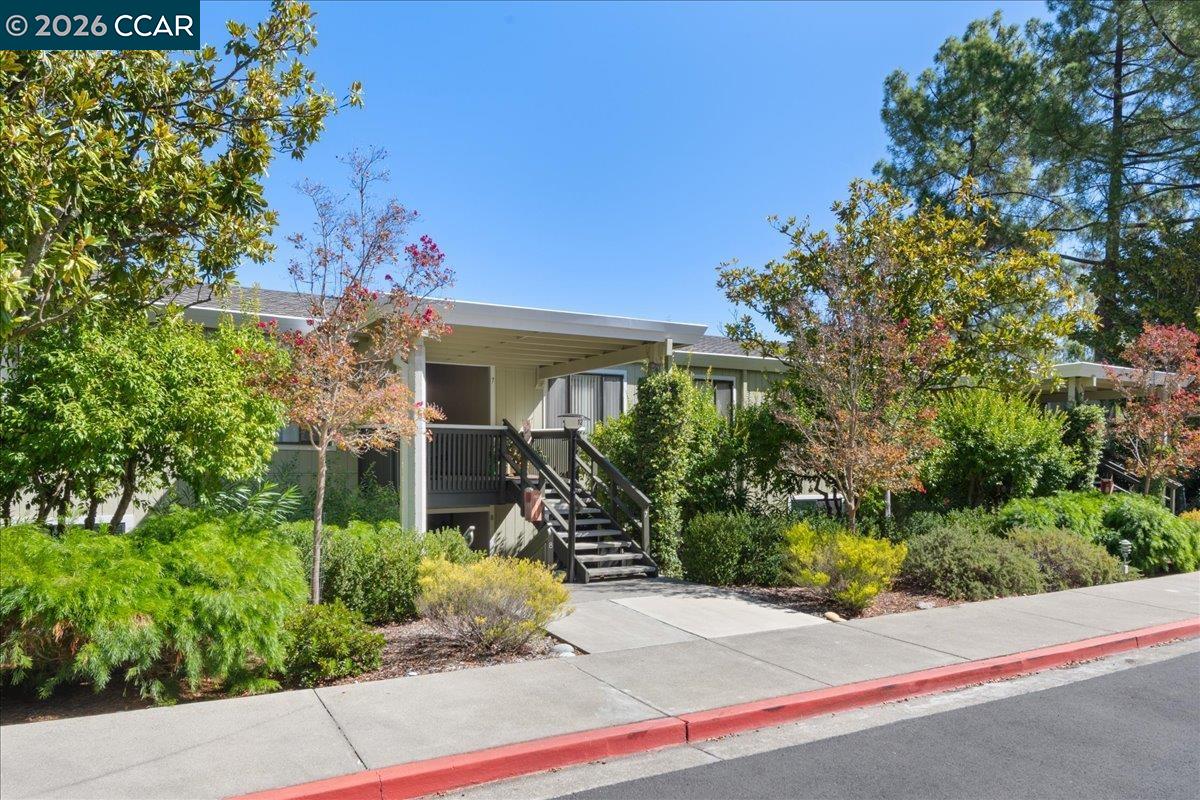
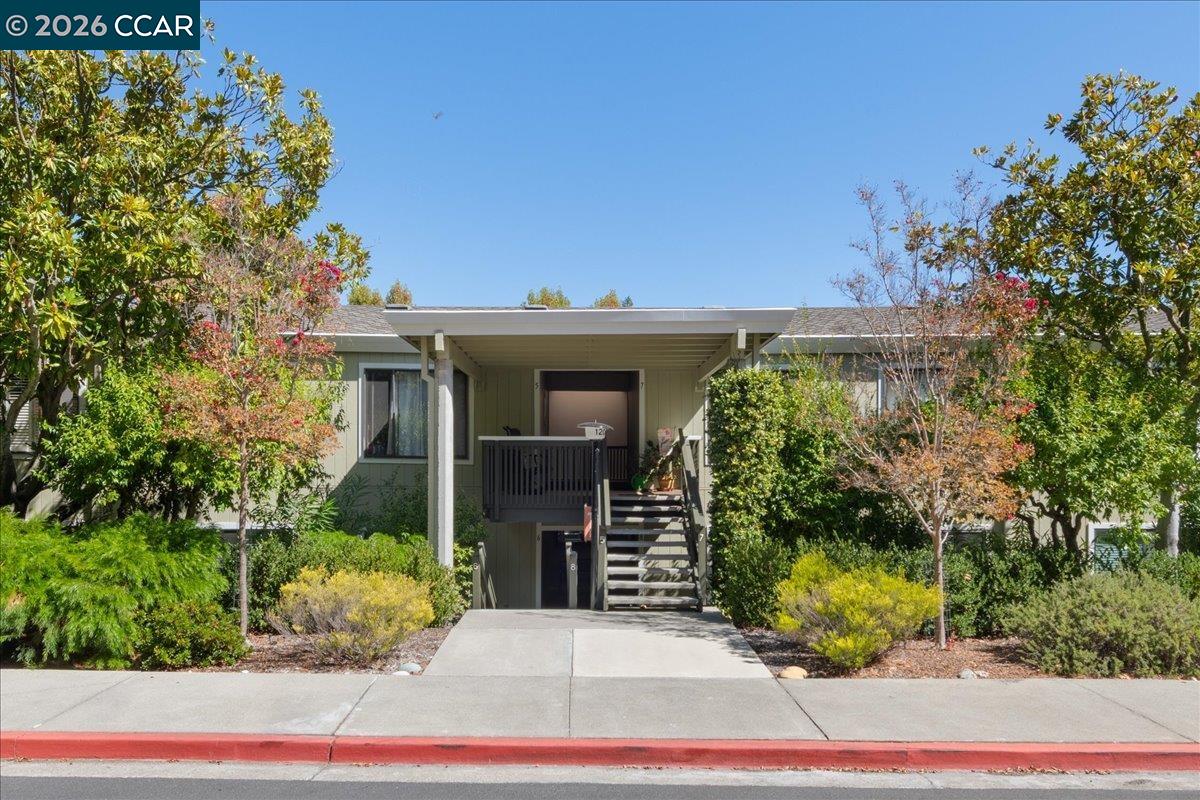
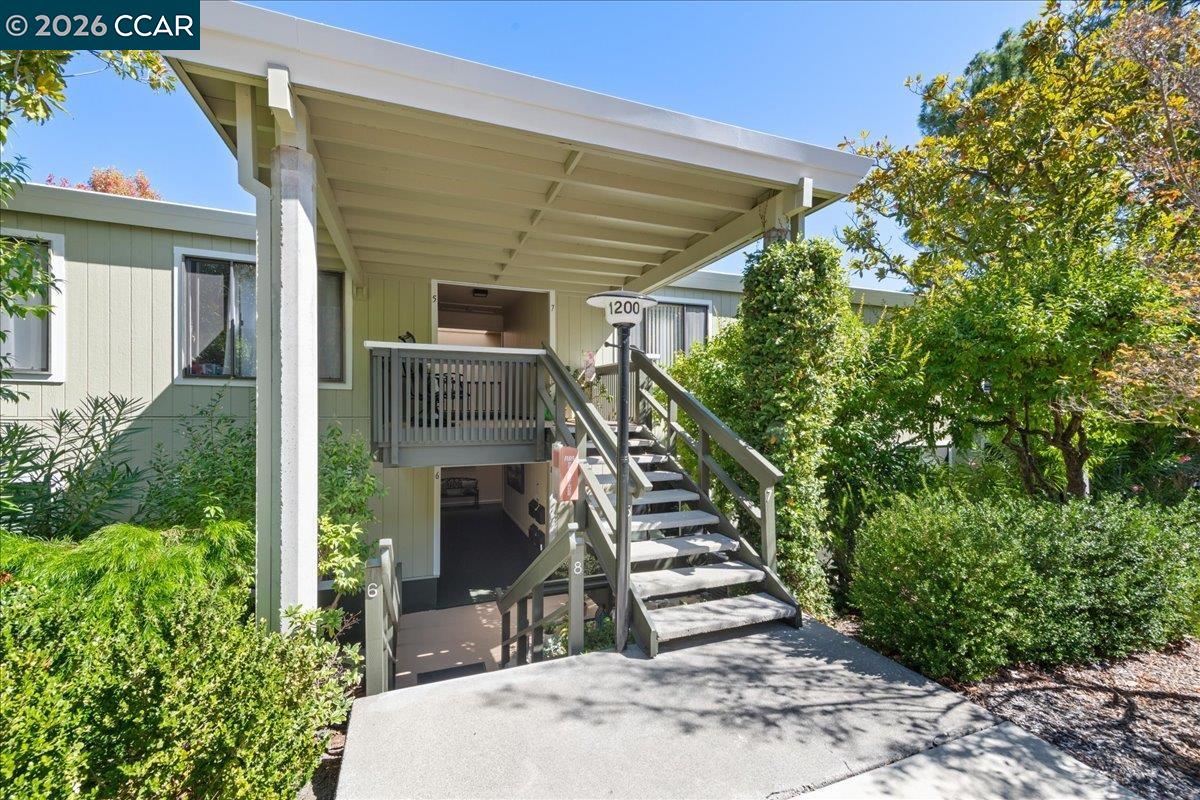
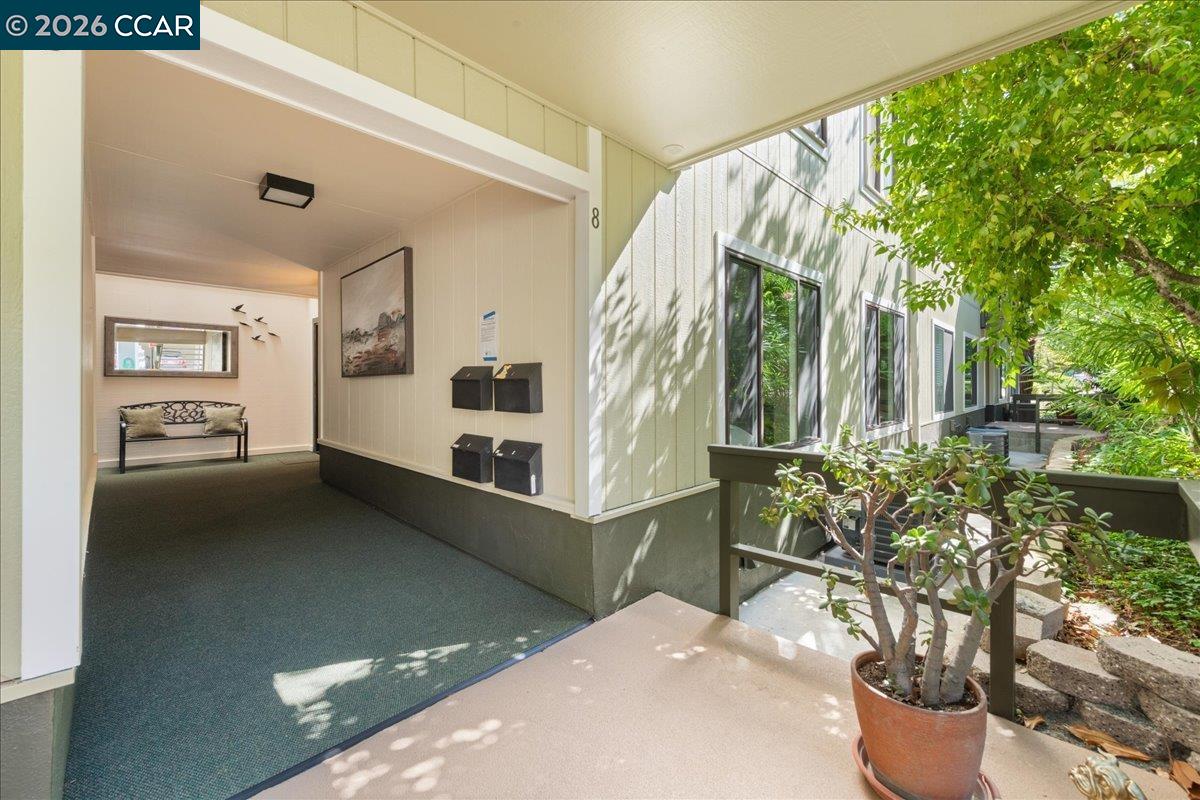
Rossmoor’s most sophisticated Sonoma two-bedroom, two-bath residence shines from the first step through the gorgeous glass door entry to the dream chef’s kitchen, cozy electric fireplace, rich Hickory hardwood floors, and spa-inspired baths. Enjoy beautiful hills and trees views from the open balcony, plus flexible extra space ideal for an office or reading room. Recently remodeled with luxury finishes throughout: gas stove, quartz counters, subway-tile backsplash, and an oversized island with wine fridge. Additional highlights include custom wainscoting, triple crown molding, surround-sound ceiling speakers, recessed lighting, and convenient inside laundry. Further improvements include new wiring, electrical panel, and copper plumbing. Elegant design, thoughtful upgrades, and serene views make this home a true standout. Welcome home!

Save
Ask
Tour
Hide
Share
Listing Snapshot
Price 
$600,000
Days On Site 
11 Days
Bedrooms 
2
Inside Area (SqFt) 
1,158 sqft
Total Baths 
2
Full Baths 
2
Partial Baths 
N/A
Lot Size 
N/A
Year Built 
1967
MLS® Number 
41149997
Status 
Active
Property Tax 
N/A
HOA/Condo/Coop Fees 
$1,294 monthly
Sq Ft Source 
N/A
Friends & Family
Recent Activity
5 days agoListing updated with changes from the MLS®
2 weeks agoListing first seen on site
General Features
Cross Street 
Tice Creek
Disclosures 
Nat Hazard DisclosureOther - Call/See Agent
Levels 
One
Parking 
CarportGuest
Pets 
Yes
Property Sub Type 
Condominium
Sewer 
Public Sewer
Special Circumstances 
Standard
SqFt Total 
1158
Style 
Contemporary
Water Source 
Public
Interior Features
Appliances 
OvenDryerDishwasherMicrowaveRefrigeratorGas RangePlumbed For Ice MakerSelf Cleaning OvenWasherGas Water Heater
Cooling 
Central Air
Fireplace 
Yes
Fireplace Features 
ElectricLiving Room
Fireplaces 
1
Flooring 
HardwoodTile
Heating 
Forced AirNatural Gas
Laundry Features 
Laundry Closet
Window Features 
Double Pane Windows
Save
Ask
Tour
Hide
Share
Exterior Features
Construction Details 
Wood SidingStucco
Lot Features 
Other
Pool Features 
See RemarksCommunity
Roof 
Composition
View 
Hills
Waterview 
Hills
Windows/Doors 
Double Pane Windows
Community Features
Association Amenities 
ClubhouseGolf CourseFitness CenterPoolGatedSpa/Hot TubTennis Court(s)OtherBarbecue
Association Fee 
$1294.0
Association Fee Frequency 
Monthly
Community Features 
Pool
MLS Area 
Listing
Listing courtesy of Maria Eberle of BHHS Drysdale Properties (415) 710-6937


CCAR Copyright 2026. Bay East Copyright 2026. bridgeMLS Copyright 2026. Information Deemed Reliable But Not Guaranteed. This information is being provided by the CCAR MLS, or Bay East MLS, or bridgeMLS. The listings presented here may or may not be listed by the Broker/Agent operating this website. This information is intended for the personal use of consumers and may not be used for any purpose other than to identify prospective properties consumers may be interested in purchasing.
Last checked: 2026-10-13 10:18 AM UTC

Neighborhood & Commute
Source: Walkscore
Save
Ask
Tour
Hide
Share