Save
Ask
Tour
Hide
Share
$1,750,000
4 Days On Site

4212 Cabernet Ct
Pleasanton, CA 94566

Single Family Residence|Coming Soon
4
Beds
3
Total Baths
3
Full Baths
2,018
SqFt
$867
/SqFt
1976
Built
Subdivision:
Downtown Area
County:
Alameda
Listing courtesy of Susan Schall of Park46 Real Estate (925) 519-8226
4212 Cabernet Ct
Save
Ask
Tour
Hide
Share

Mortgage Calculator

Monthly Payment (Est.)

Enter an interest rate to see your estimated monthly payment.
Calculator powered by Showcase IDX, a Constellation1 Company. Copyright ©2026 Information is deemed reliable but not guaranteed.

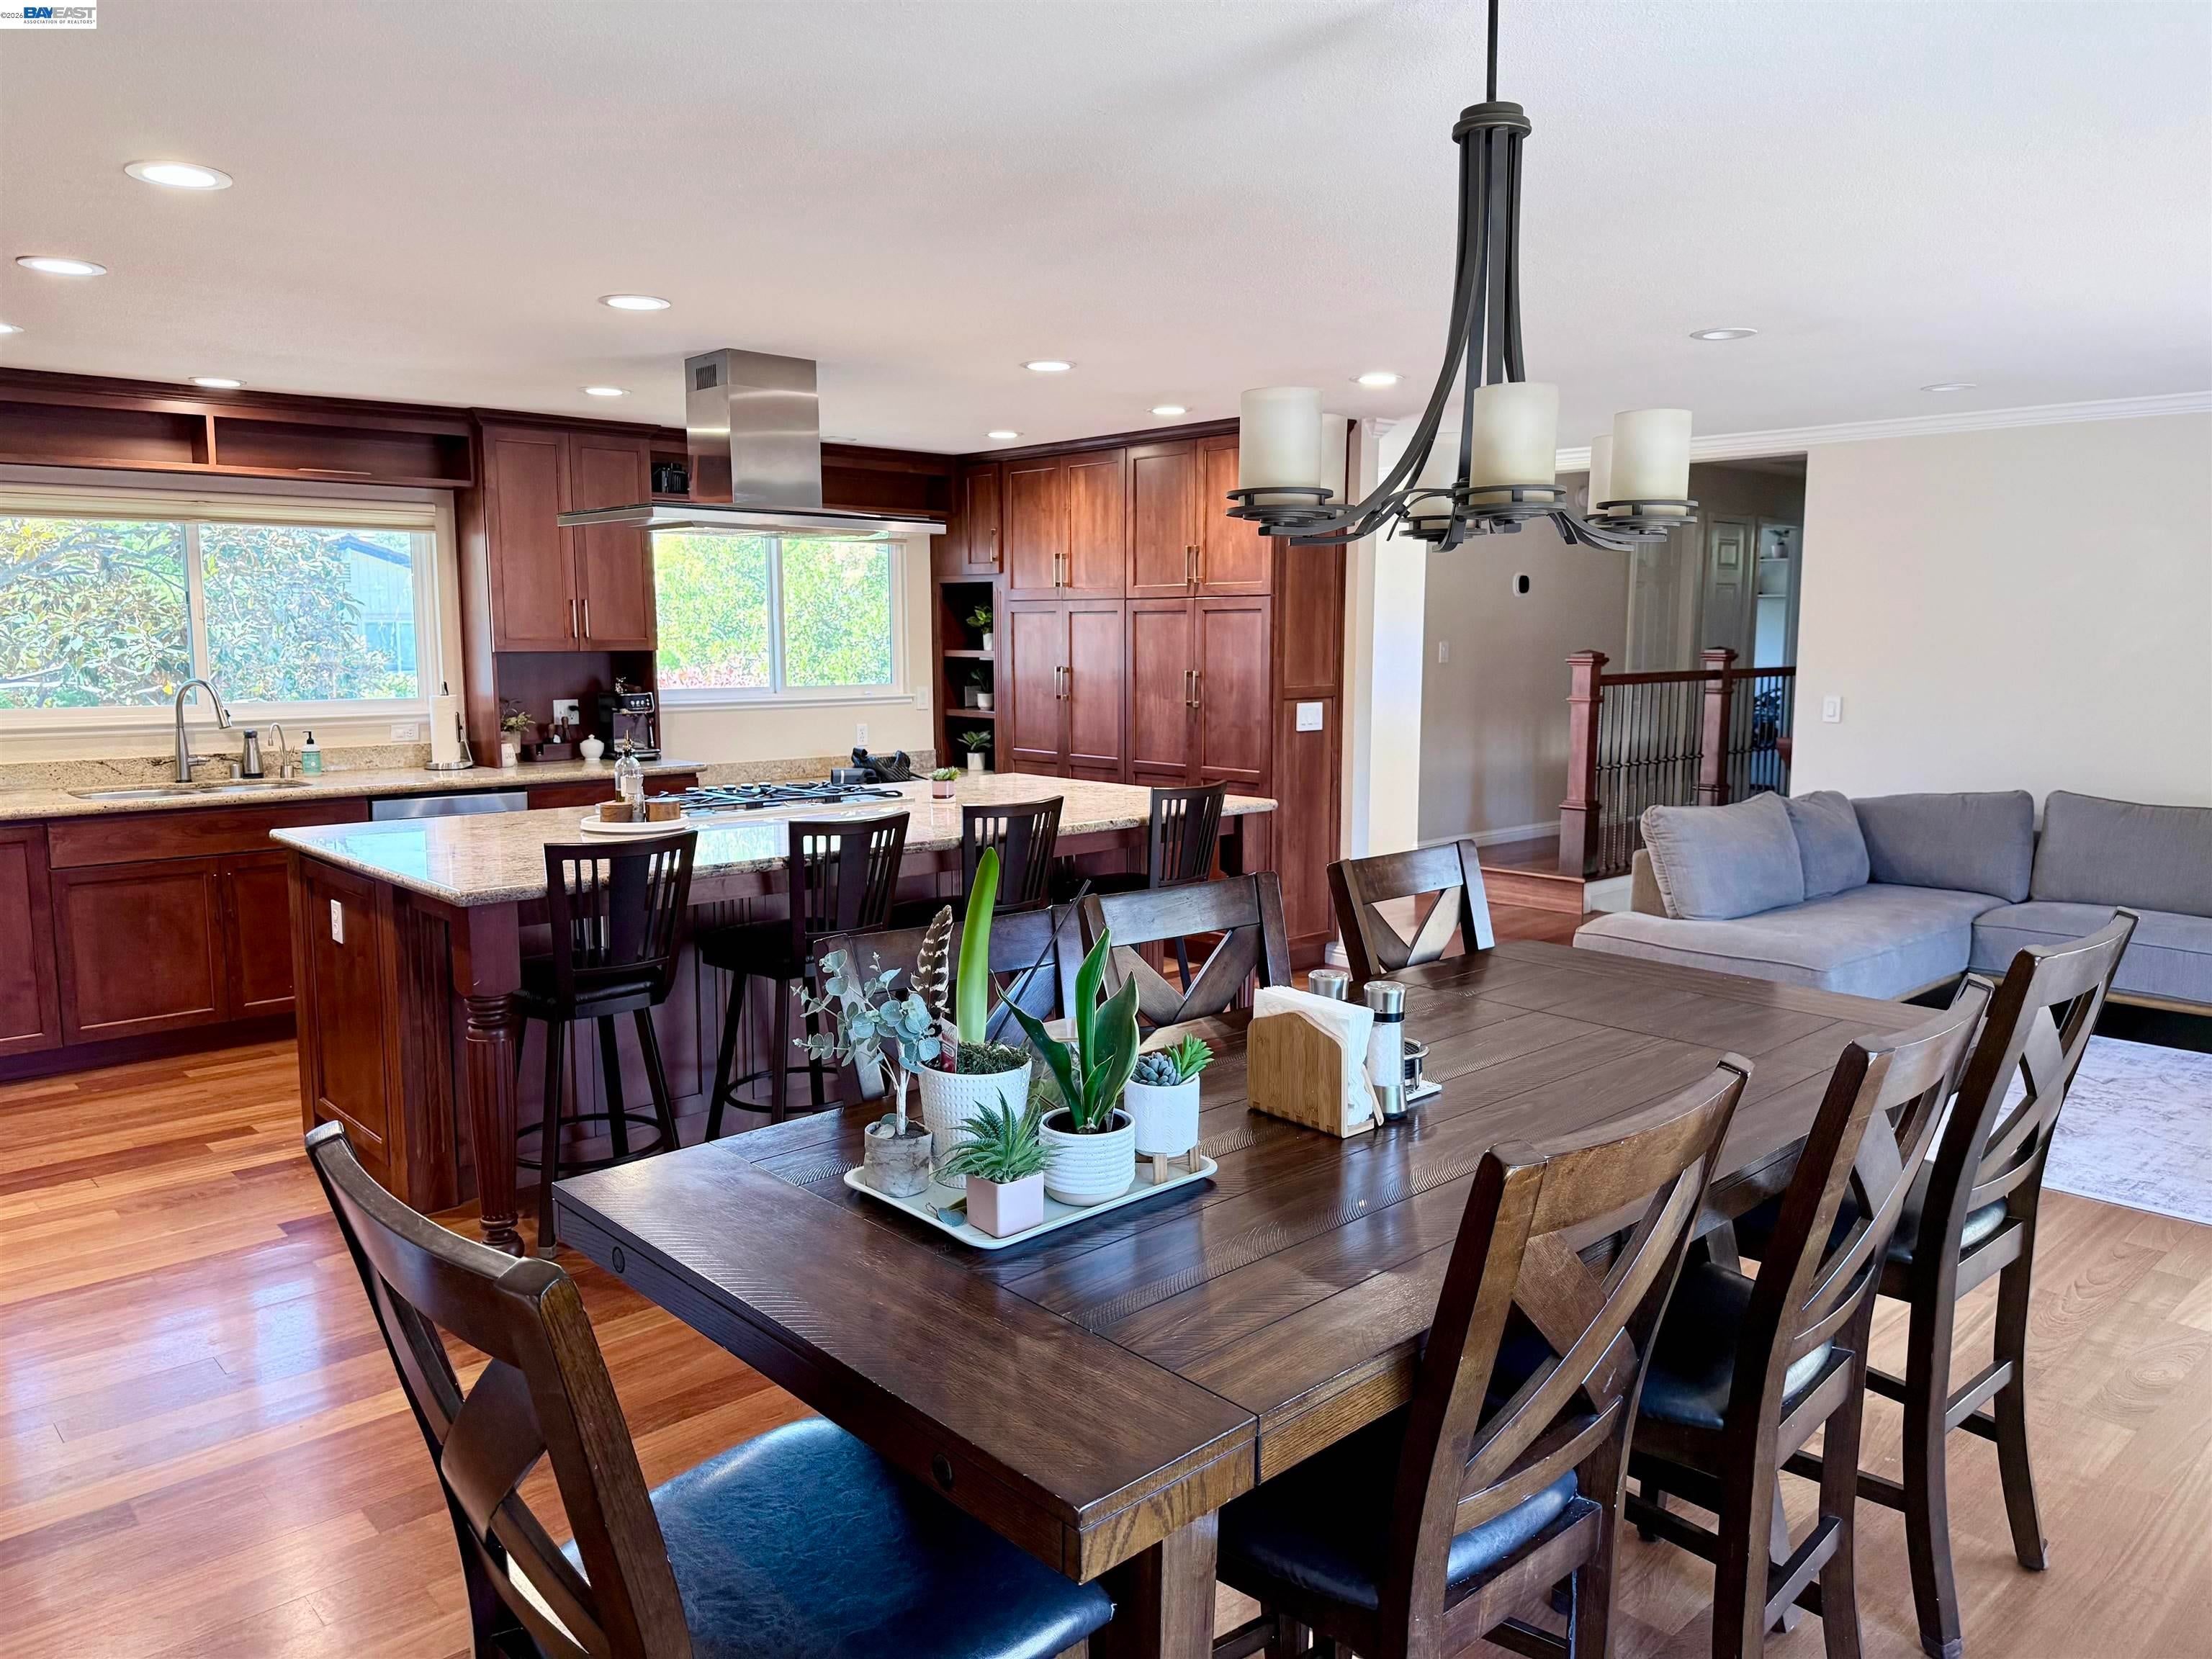
COMING SOON! Beautifully updated 4-bedroom, 3-bath custom home offering 2,018 sq. ft. of living space in a prime Pleasanton location, less than a mile from Downtown. The functional floor plan includes three bedrooms and two baths on the main level, along with the large great room and updated kitchen with oversized breakfast bar island and gourmet appliances. Spacious second living area, bedroom, full bath, and laundry downstairs. Sliding glass doors on both levels provide access to the two-tiered backyard with decks, bocce court and large patio space. Additional highlights include owned solar with Tesla Powerwall, EV charger, 5 year old roof, tankless water heater, gas insert fireplace, and a two-car pull-through garage. Ideally located across from Kottinger Park and adjacent to the Pleasanton Nature House at McKinley Park, with convenient access to Downtown Pleasanton's dining, shopping, and entertainment.

Save
Ask
Tour
Hide
Share
Listing Snapshot
Price 
$1,750,000
Days On Site 
4 Days
Bedrooms 
4
Inside Area (SqFt) 
2,018 sqft
Total Baths 
3
Full Baths 
3
Partial Baths 
N/A
Lot Size 
0.17 Acres
Year Built 
1976
MLS® Number 
41150732
Status 
Coming Soon
Property Tax 
N/A
HOA/Condo/Coop Fees 
N/A
Sq Ft Source 
N/A
Friends & Family
Recent Activity
4 days agoListing updated with changes from the MLS®
5 days agoListing first seen on site
General Features
Acres 
0.17
Attached Garage 
Yes
Cross Street 
Kottinger
Disclosures 
Disclosure Package Avail
Garage 
Yes
Garage Spaces 
2
Parking 
Attached
Property Sub Type 
Single Family Residence
Sewer 
Public Sewer
Special Circumstances 
Standard
SqFt Total 
2018
Style 
Contemporary
Water Source 
Public
Interior Features
Appliances 
Double OvenGas Range
Cooling 
Central Air
Electric 
Photovoltaics Seller Owned
Fireplace 
Yes
Fireplace Features 
Insert
Fireplaces 
1
Flooring 
HardwoodCarpet
Heating 
Fireplace InsertCentral
Interior 
Breakfast BarKitchen Island
Laundry Features 
Laundry Room
Save
Ask
Tour
Hide
Share
Exterior Features
Construction Details 
Wood SidingStucco
Fencing 
Fenced
Lot Features 
Corner Lot
Pool Features 
None
Roof 
Composition
Community Features
MLS Area 
Listing
School District 
Pleasanton (925) 462-5500
Schools
School District
Pleasanton (925) 462-5500
Elementary School
Unknown
Middle School
Unknown
High School
Unknown
Listing courtesy of Susan Schall of Park46 Real Estate (925) 519-8226


CCAR Copyright 2026. Bay East Copyright 2026. bridgeMLS Copyright 2026. Information Deemed Reliable But Not Guaranteed. This information is being provided by the CCAR MLS, or Bay East MLS, or bridgeMLS. The listings presented here may or may not be listed by the Broker/Agent operating this website. This information is intended for the personal use of consumers and may not be used for any purpose other than to identify prospective properties consumers may be interested in purchasing.
Last checked: 2026-10-13 05:08 PM UTC

Neighborhood & Commute
Source: Walkscore
Save
Ask
Tour
Hide
Share