


5131 Montiano LnDublin, CA 94568
Mortgage Calculator
Monthly Payment (Est.)
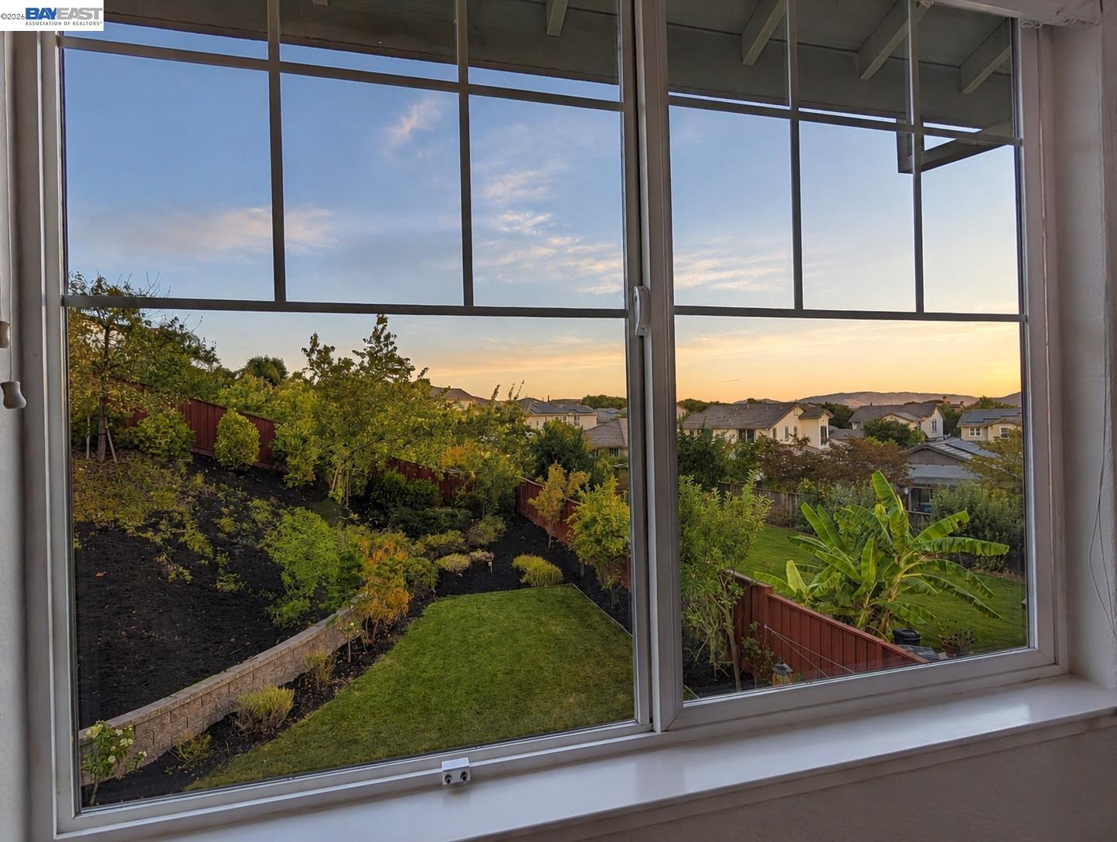
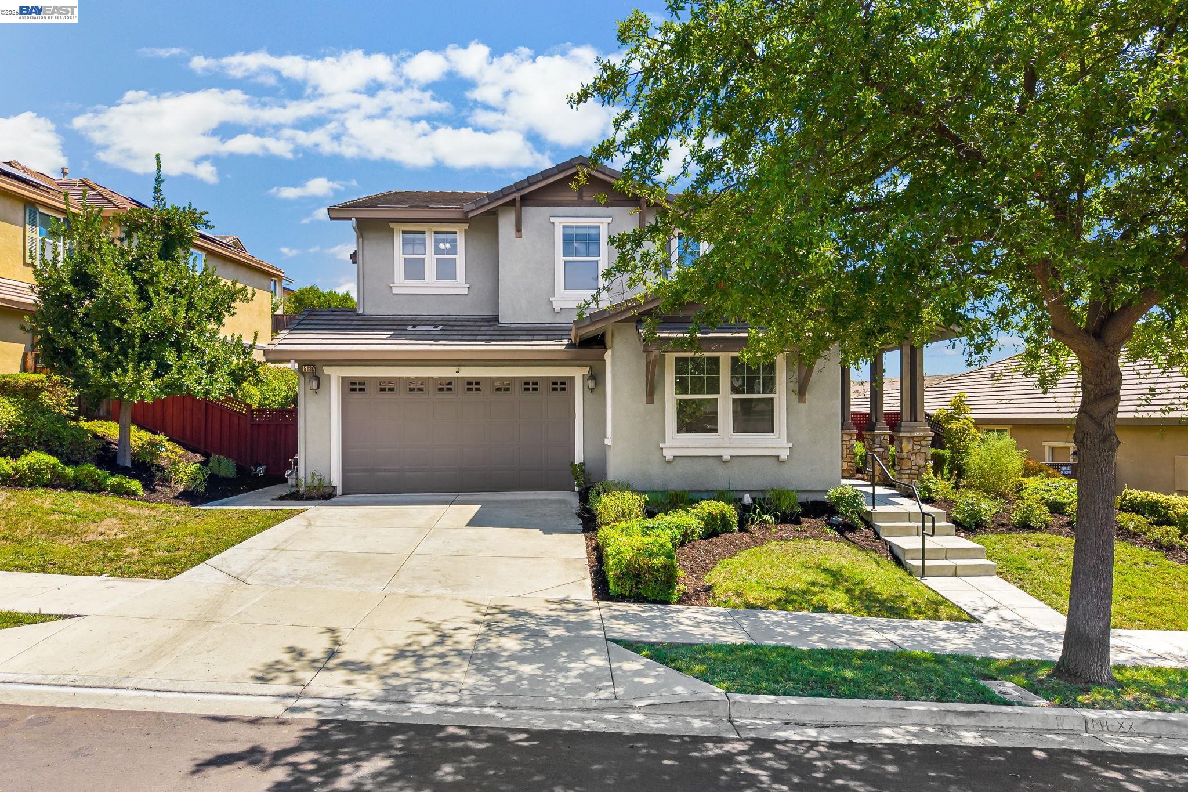
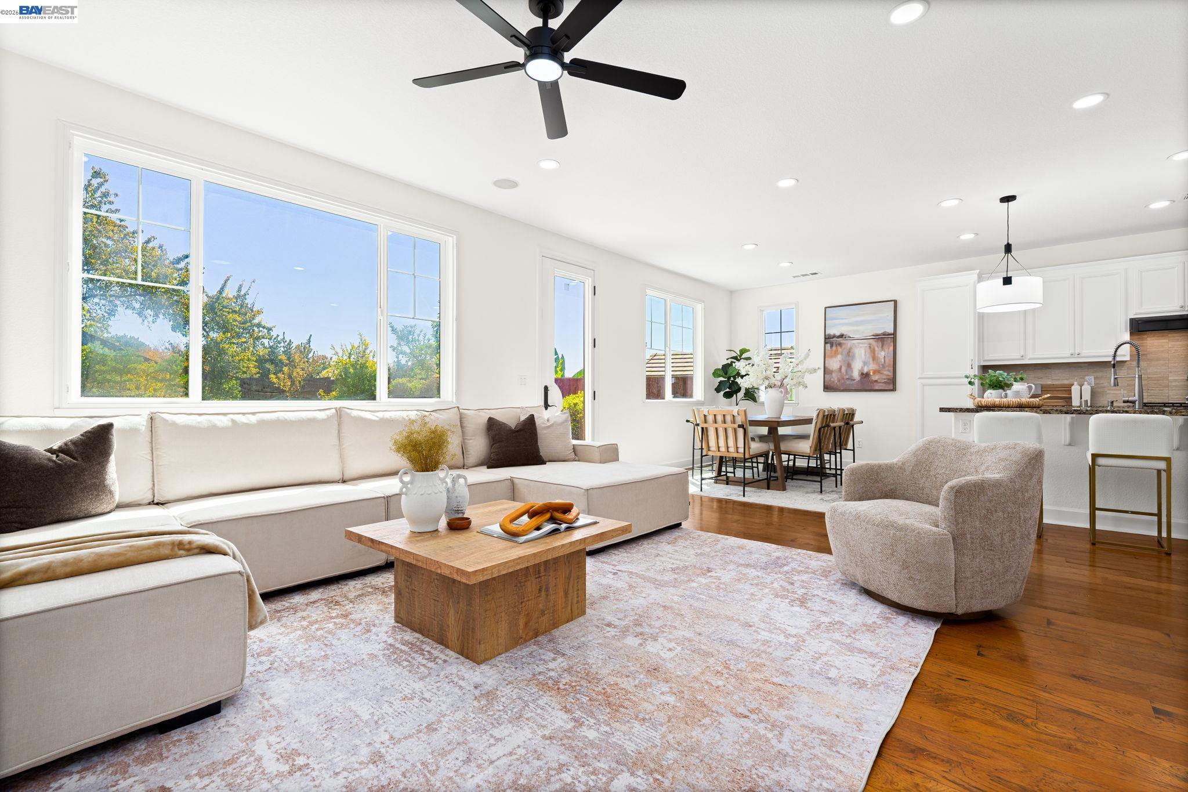
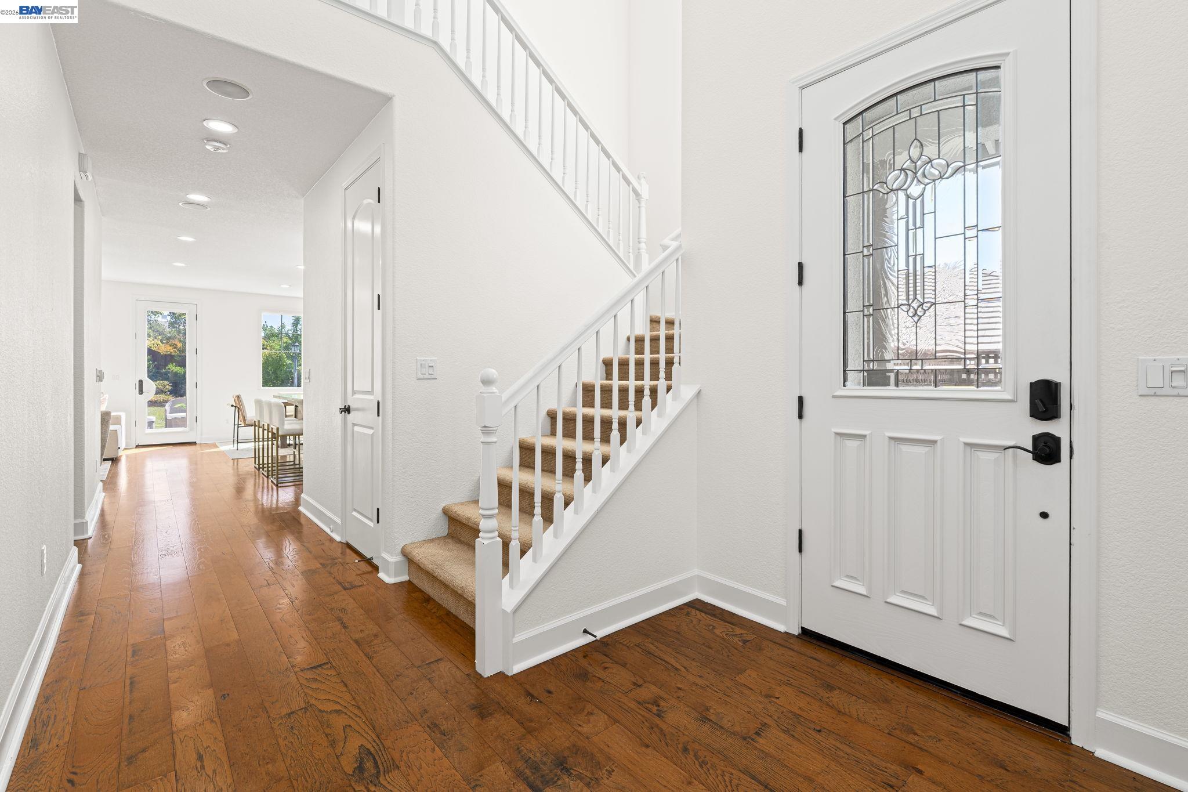
Enter an interest rate to see your estimated monthly payment.MOTIVATED SELLERS !!! LARGEST LOT, Best Single Family Home Available in East Dublin now with Privacy & Views !!! Located in the top-rated POSITANO community of East Dublin, this rare-to-find home features an ATTACHED ADU on a large, private, PREMIUM 8,427 sq. ft. LOT, with beautiful VIEWS of the VALLEY and hills from the primary suite. The home offers 5 BEDS, 3.5 BATHS, plus a FLEX room (office/living room). This east/west-oriented home has lots of NATURAL LIGHT. >>> An inviting covered FRONT PORCH leads to an entry door with a glass window and high ceilings. The living room is fitted with FRENCH DOORS and ceiling lights to enhance its functionality as a home office or flex room. A separate HALF BATH downstairs is convenient for guests. >>> The gourmet kitchen features a GAS RANGE, pendant lights, an island, stone countertops, a full BACKSPLASH, and white cabinetry. The great room seamlessly connects the kitchen, dining, and family rooms. A glass door opens to a PRIVATE BACKYARD filled with fruit trees. >>> The attached ADU, with a SEPARATE NORTH ENTRANCE, enhances functionality for guests, parents’ extended stays, or rental potential. Upstairs, the PRIMARY SUITE offers great PRIVACY, lots of natural light, and gorgeous VIEWS. The lavish bathroom includes a walk-in closet with finished CLOSET ORGANIZERS. You’ll love the convenience of the upstairs laundry room. Three additional bedrooms and another bathroom are perfect for a family’s needs. >>> A former MODEL HOME with many desirable upgrades. Some upgrades include updated landscaping, whole-house interior PAINTING, cabinet painting, living room/office flex conversion with frosted French glass doors, updated LIGHTING and fans, a whole-house WATER SOFTENER, an RO system, window SHUTTERS, and closet organizers. >>> The home also features a large driveway and an oversized 2-car garage with a side storage area for bikes. The large lot offers the potential to add another detached ADU? or create your own DREAM private backyard RETREAT. ADU Kitchen - Perfect as Prep Kitchen, Second Kitchen, Party Kitchen. ADU Room & Entry - No Steps Entry Option, Perfect for Elders. Large Lot - Slope Area, Perfect for Gardening, Fruit Trees with Lots of Sunlight Exposure. Very Large Flat Yard, Perfect for Sports Setups (Badminton?, Pickleball?), Sun Rooms, Detached Retreat Rooms etc. Lots of Potential. Do not miss this UNIQUE HOME at BEST LOCATION with top-rated East Dublin schools.
| 5 days ago | Listing updated with changes from the MLS® | |
| 5 days ago | Listing first seen on site |

CCAR Copyright 2026. Bay East Copyright 2026. bridgeMLS Copyright 2026. Information Deemed Reliable But Not Guaranteed. This information is being provided by the CCAR MLS, or Bay East MLS, or bridgeMLS. The listings presented here may or may not be listed by the Broker/Agent operating this website. This information is intended for the personal use of consumers and may not be used for any purpose other than to identify prospective properties consumers may be interested in purchasing.
Last checked: 2026-10-13 06:07 PM UTC