


3019 E Ruby Hill DrPleasanton, CA 94566
Mortgage Calculator
Monthly Payment (Est.)
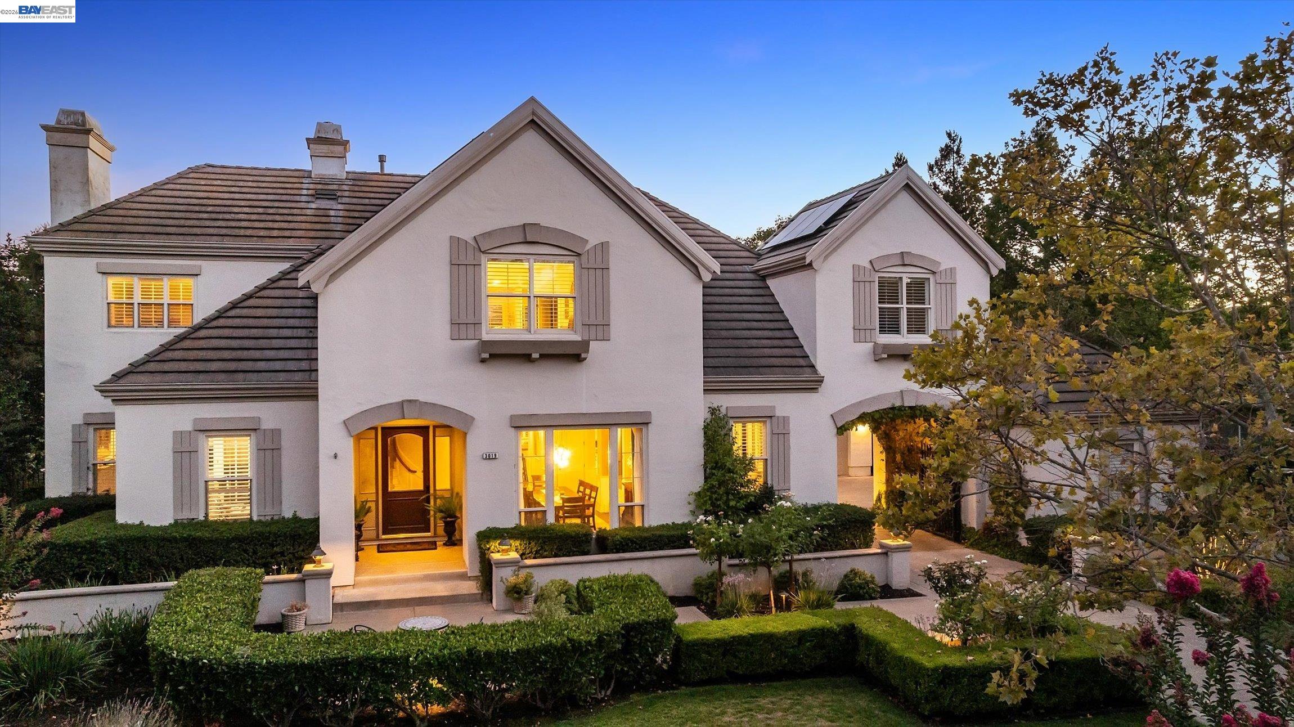
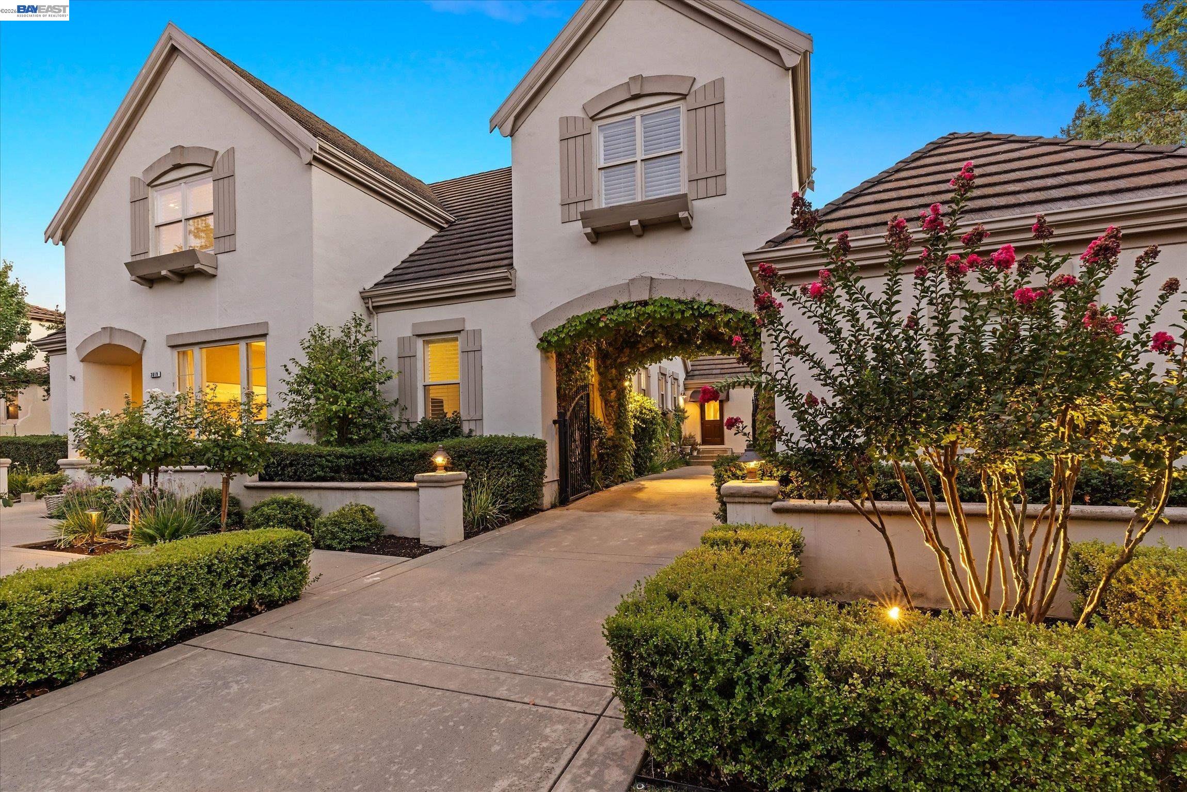
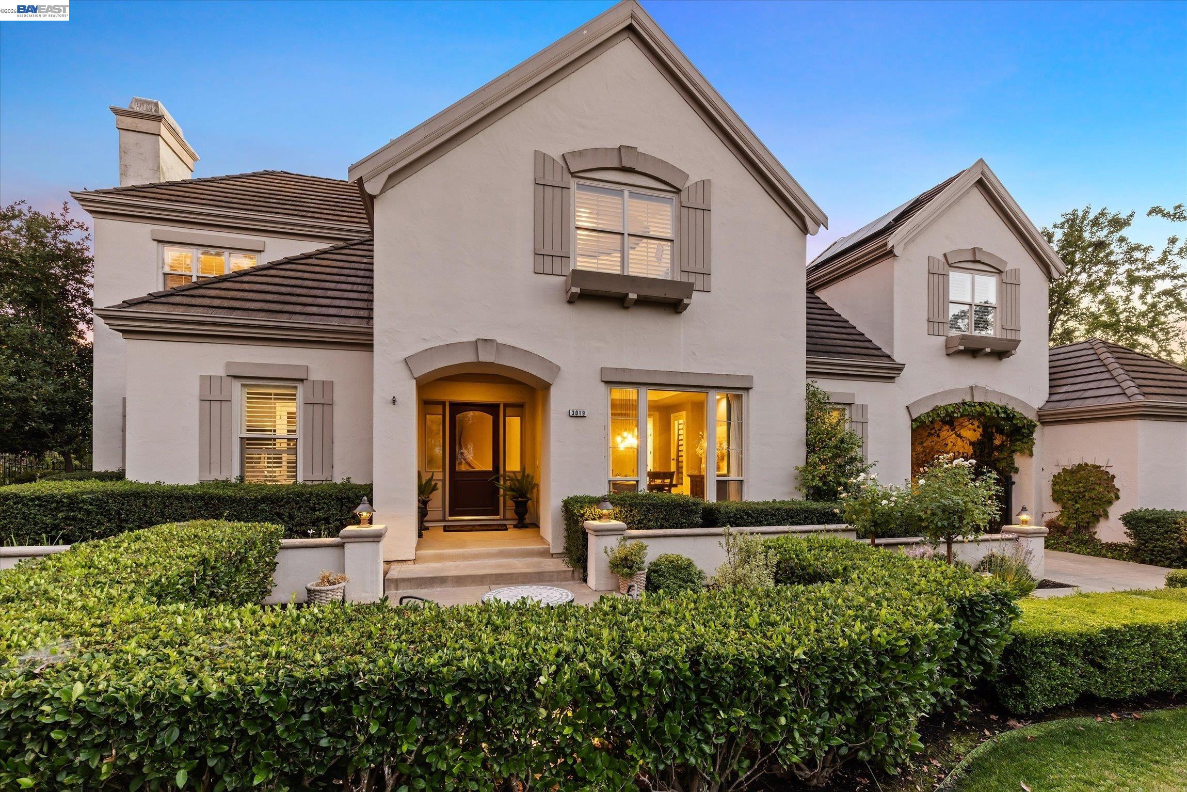
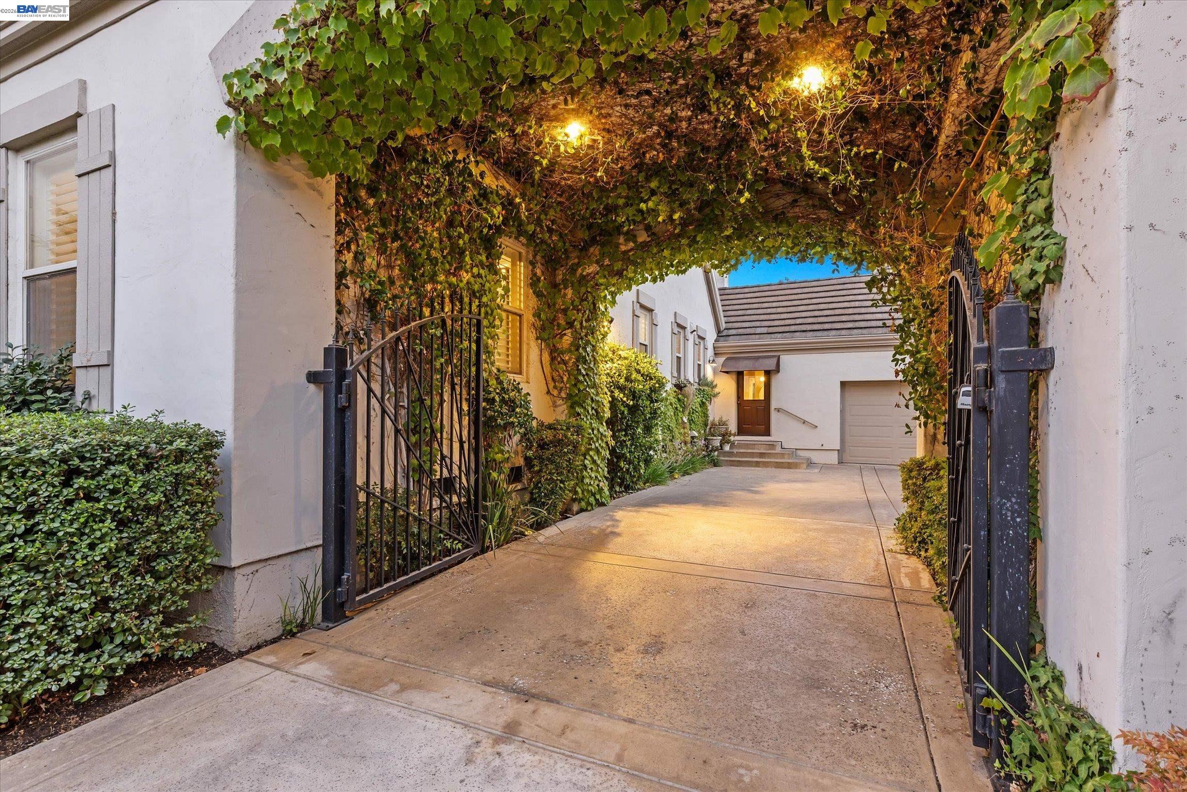
Enter an interest rate to see your estimated monthly payment.Experience elevated luxury living in this beautiful French Country estate, ideally positioned within Pleasanton’s prestigious gated Ruby Hill community. Showcasing sweeping golf-course views, owned solar and an exceptionally versatile floor plan, the residence features a main-level ensuite bedroom, private executive office and an expansive, privately accessed bonus retreat with a kitchenette and full bath—ideal for multigenerational living, guests, entertaining, fitness or working from home. Nearly $300,000 has been invested in thoughtful improvements, enhancing the home’s beauty, functionality and indoor-outdoor lifestyle. Timeless craftsmanship is reflected throughout with custom millwork, rich hardwood flooring, elegant wainscoting, and plantation shutters. Updated in 2023, the remodeled chef’s kitchen features an expansive island, breakfast bar, walk-in pantry, honed granite countertops, new backsplash, resurfaced cabinetry and new GE appliances, opening seamlessly to the sunlit breakfast area and inviting family room with an updated fireplace. New flooring enhances the main living areas downstairs, while abundant cabinetry, pantry storage and cleverly designed closets provide exceptional organization throughout the home. Upstairs, the luxurious primary suite offers a sitting area, fireplace, dual walk-in closets and spa-inspired bath. Two additional bedrooms share a spacious Jack-and-Jill bath, complemented by a versatile upstairs flex area. A favorite gathering place for the current owners, the private pool and game room has served as a sanctuary for movie nights, sporting events, entertaining and relaxing together. Outside, a private resort-style retreat awaits with a sparkling pool, sweeping fairway views and a beautifully redesigned 2025 backyard that feels like a natural extension of the home. A new shade structure, outdoor fireplace and built-in barbecue create an exceptional setting for effortless California entertaining. A picturesque vine-covered porte-cochère and three-car garage complete this exceptional Ruby Hill residence. A new cricket field within walking distance is an exciting addition to the community, with tournament play underway through October. Located near award-winning Pleasanton schools, historic downtown, wineries and major commuter routes. Open House Saturday/Sunday 1-4pm.
| yesterday | Listing updated with changes from the MLS® | |
| 4 days ago | Listing first seen on site |

CCAR Copyright 2026. Bay East Copyright 2026. bridgeMLS Copyright 2026. Information Deemed Reliable But Not Guaranteed. This information is being provided by the CCAR MLS, or Bay East MLS, or bridgeMLS. The listings presented here may or may not be listed by the Broker/Agent operating this website. This information is intended for the personal use of consumers and may not be used for any purpose other than to identify prospective properties consumers may be interested in purchasing.
Last checked: 2026-10-13 06:55 PM UTC