


1696 Georgia DrConcord, CA 94519
Mortgage Calculator
Monthly Payment (Est.)
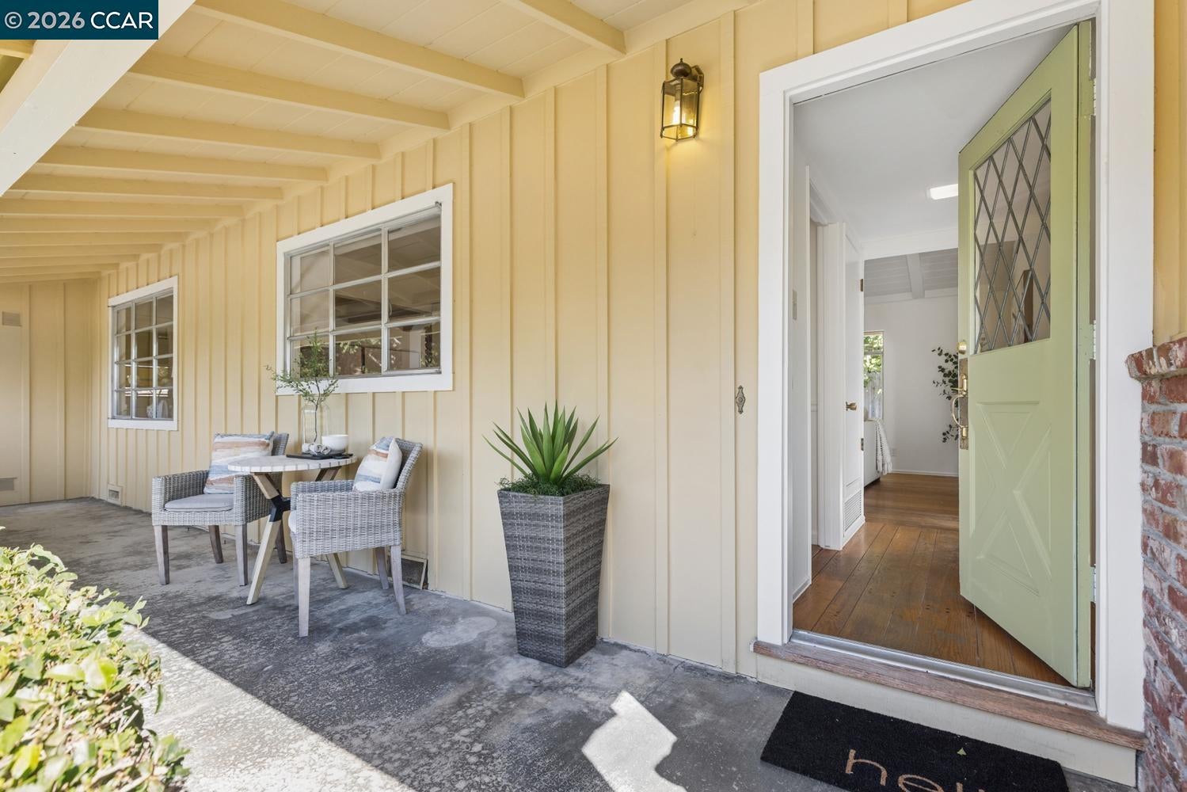
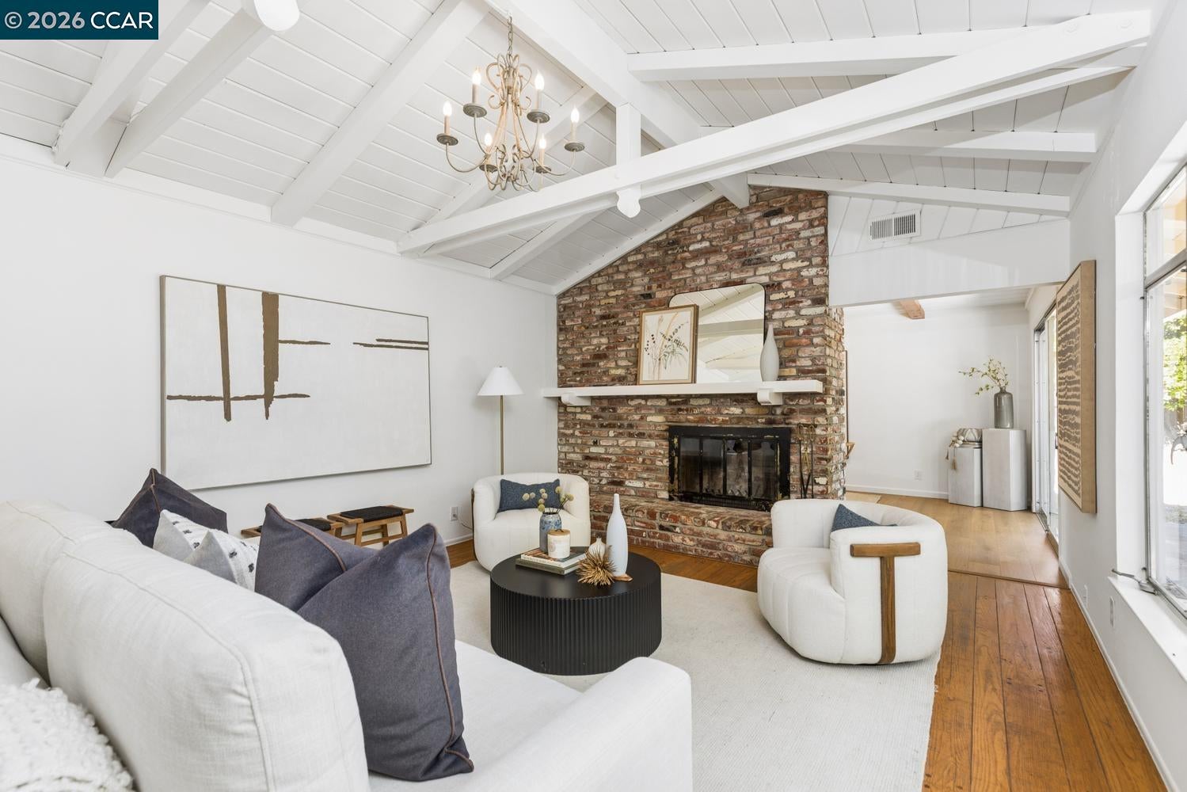
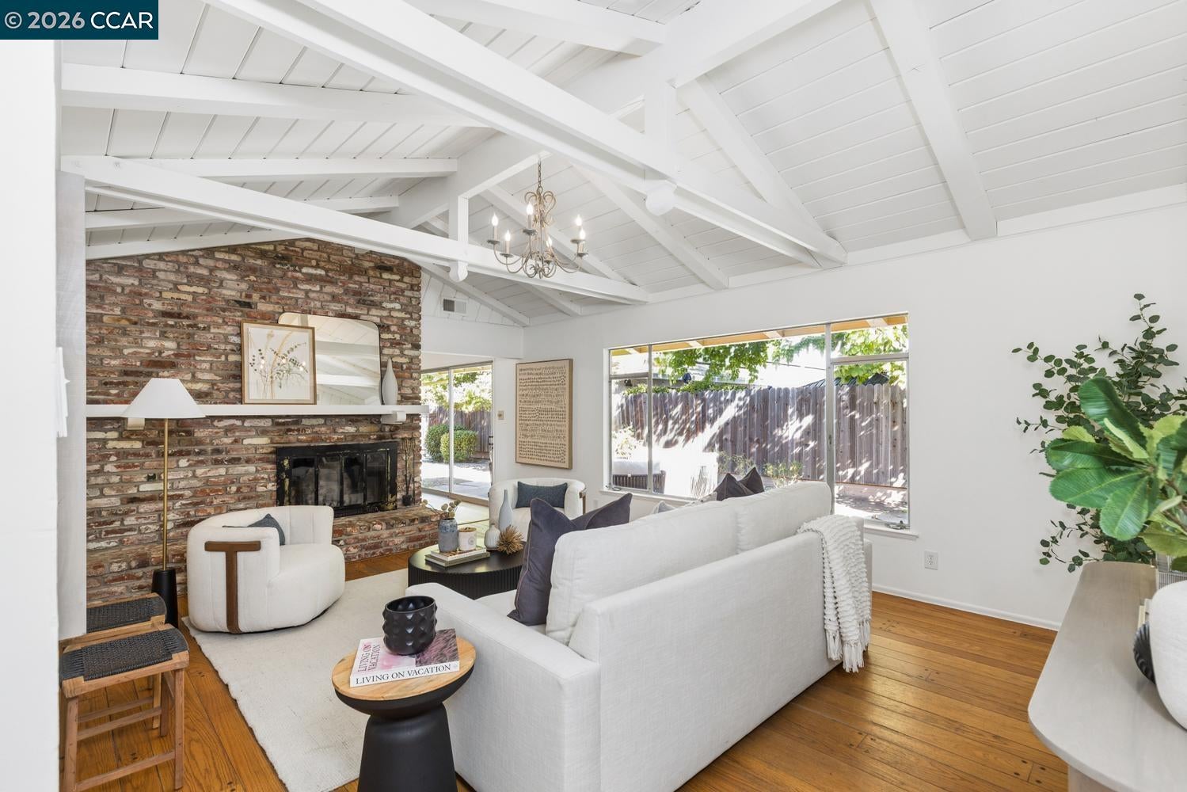
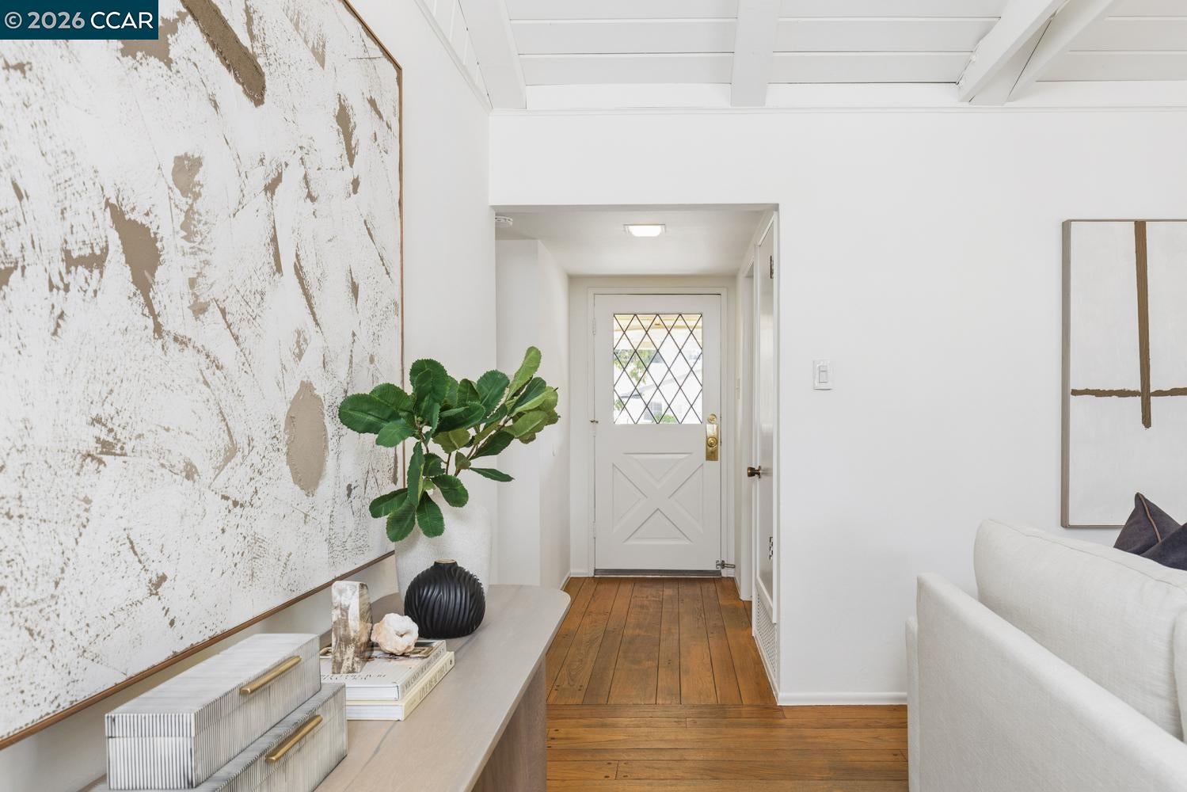
Enter an interest rate to see your estimated monthly payment.Opportunity knocks in a desirable, established Concord neighborhood! This diamond in the rough is brimming with possibilities for buyers looking to create their dream home or investors seeking their next project. Step inside to discover a light-filled living room with soaring vaulted ceilings, dramatic exposed beams, and beautiful architectural details that give the home a distinctive sense of style. The recently remodeled kitchen features crisp white Shaker-style cabinetry, quartz countertops, luxury vinyl plank floors, and a large picture window that fills the space with natural light. Adding a charming touch of nostalgia, the original 1950s bathroom showcases vintage pink fixtures and classic gray tile. While the home is ready for some TLC, its true appeal lies in the opportunity to transform it into something special. An expansive side yard offers exciting possibilities for an ADU, a luxurious primary suite addition, or expanded outdoor living space. With room to reimagine both the interior and exterior, this property offers tremendous potential to add value and make it your own.
| 3 days ago | Listing updated with changes from the MLS® | |
| 3 days ago | Status changed to Active | |
| 4 days ago | Listing first seen on site |

CCAR Copyright 2026. Bay East Copyright 2026. bridgeMLS Copyright 2026. Information Deemed Reliable But Not Guaranteed. This information is being provided by the CCAR MLS, or Bay East MLS, or bridgeMLS. The listings presented here may or may not be listed by the Broker/Agent operating this website. This information is intended for the personal use of consumers and may not be used for any purpose other than to identify prospective properties consumers may be interested in purchasing.
Last checked: 2026-10-13 12:21 PM UTC