Save
Ask
Tour
Hide
Share
$1,699,000
3 Days On Site

1790 San Miguel Dr
Walnut Creek, CA 94596

For Sale|Townhouse|Active
4
Beds
4
Total Baths
3
Full Baths
1
Partial Bath
2,130
SqFt
$798
/SqFt
2020
Built
Subdivision:
Downtown W.Creek
County:
Contra Costa
Listing courtesy of Toni Rubino of Perchak Properties, Inc. (925) 351-3043
1790 San Miguel Dr1790 San Miguel Dr1790 San Miguel Dr1790 San Miguel Dr
Save
Ask
Tour
Hide
Share

Mortgage Calculator

Monthly Payment (Est.)

Enter an interest rate to see your estimated monthly payment.
Calculator powered by Showcase IDX, a Constellation1 Company. Copyright ©2026 Information is deemed reliable but not guaranteed.

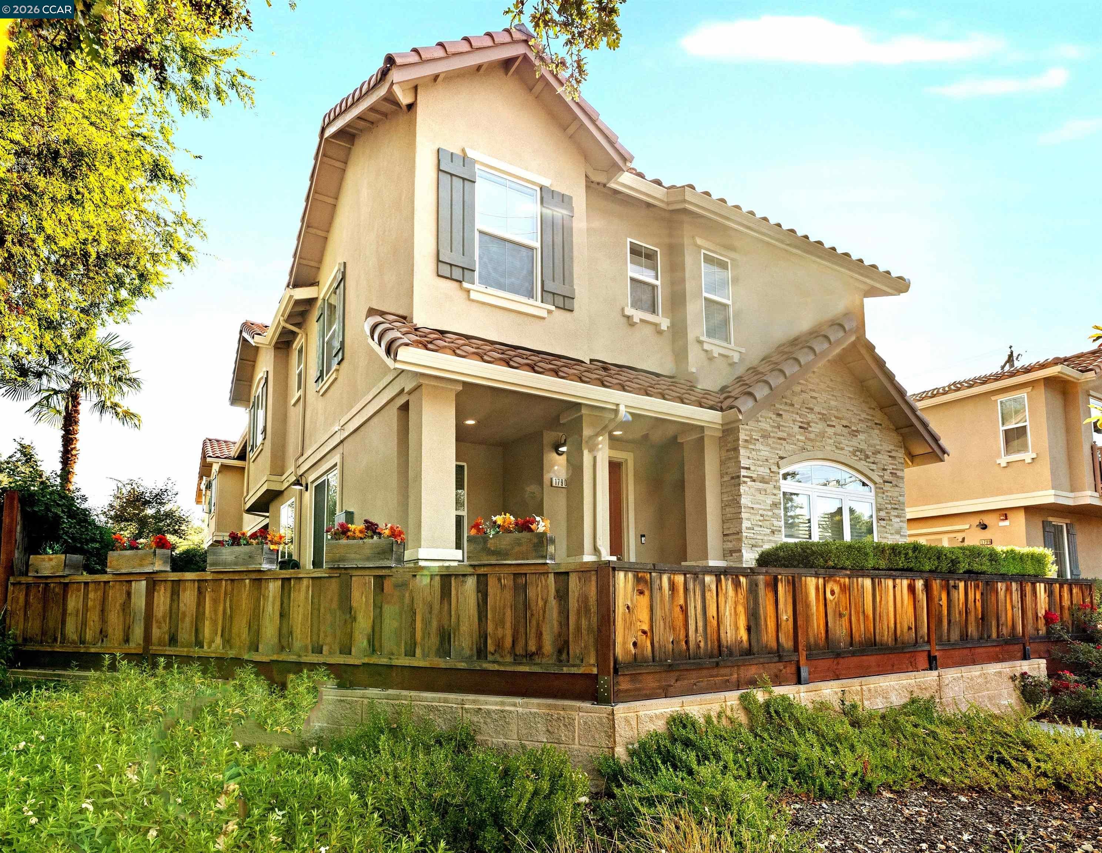
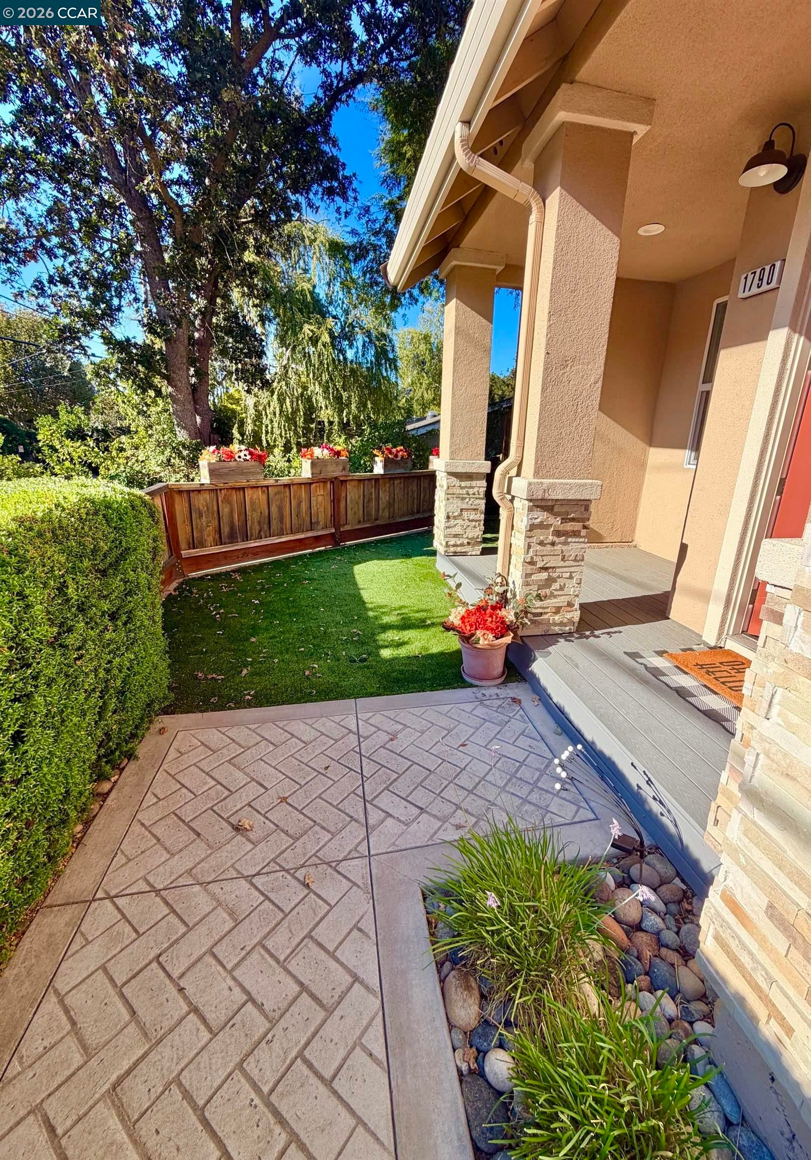
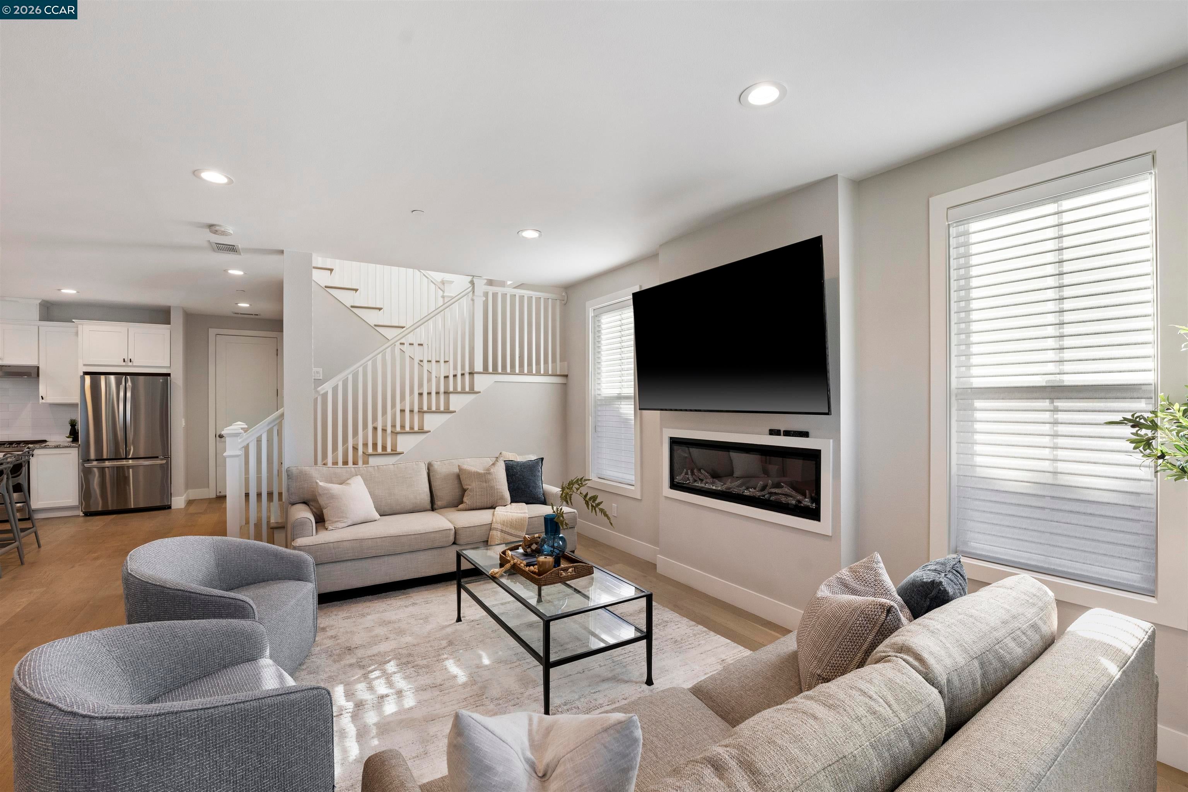
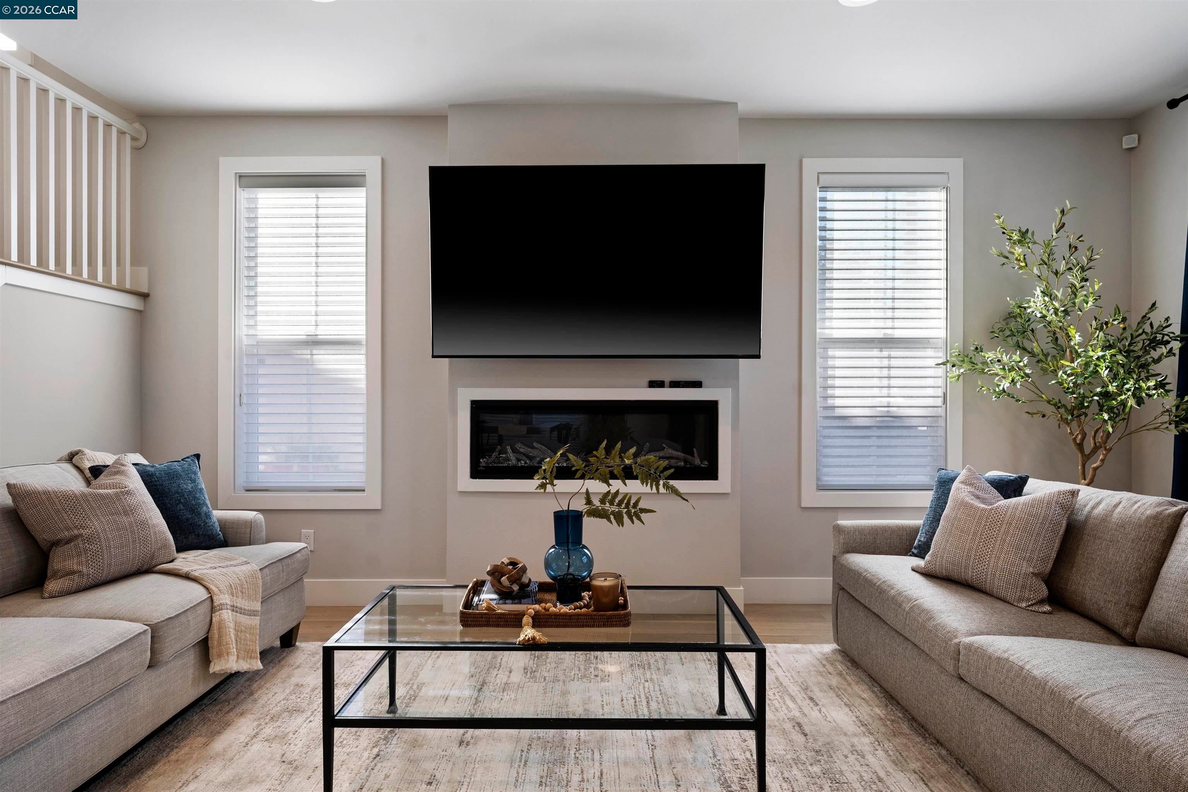
Beautiful Modern Townhome in the Heart of Walnut Creek! Built in 2021, this stunning townhome offers contemporary elegance, an open-concept floor plan, & an unbeatable location w/in walking distance of vibrant, upscale downtown Walnut Creek. Enjoy 2,130 square feet of thoughtfully designed living space featuring 4 bdrms (2 private bdrm suites & 3.5 baths. The light-filled interior showcases 9-ft ceilings, 8-ft doors, beautiful engineered wood flooring, a gourmet kitchen w/ built-in stainless steel appliances & a spacious eat-in island. The luxurious primary suite features a spa-inspired bathroom w/ dual vanities, a large freestanding soaking tub, an elegant glass-enclosed shower, & a private water closet. Enjoy exceptional upgrades throughout, including custom-designed closets, Smith & Noble window blinds, top-of-the-line LG washer & dryer, & Trex composite decking. An oversized 2-car garage w/ an EV charger adds convenience, while no shared walls offer an added sense of privacy. Ideally situated near Broadway Plaza, Safeway, Whole Foods, Trader Joe’s, the library, BART, local schools, & major freeways 680/24. Approximately 45 minutes from San Francisco & the Napa Valley wine country. Modern luxury, exceptional convenience, & a premier Walnut Creek location. This is a must-see home—come discover the lifestyle and make it your own!

Save
Ask
Tour
Hide
Share
Listing Snapshot
Price 
$1,699,000
Days On Site 
3 Days
Bedrooms 
4
Inside Area (SqFt) 
2,130 sqft
Total Baths 
4
Full Baths 
3
Partial Baths 
1
Lot Size 
0.09 Acres
Year Built 
2020
MLS® Number 
41150895
Status 
Active
Property Tax 
N/A
HOA/Condo/Coop Fees 
$170 monthly
Sq Ft Source 
N/A
Friends & Family
Recent Activity
3 days agoListing updated with changes from the MLS®
3 days agoListing first seen on site
General Features
Acres 
0.09
Attached Garage 
Yes
Cross Street 
Mt Diablo
Direction Faces 
West
Disclosures 
Nat Hazard DisclosureDisclosure Package Avail
Foundation 
Slab
Garage 
Yes
Garage Spaces 
2
Parking 
AttachedGarageEnclosedElectric Vehicle Charging Station(s)Garage Door Opener
Property Sub Type 
Townhouse
Sewer 
Public Sewer
Special Circumstances 
Standard
SqFt Total 
2130
Style 
Craftsman
Water Source 
Public
Interior Features
Appliances 
RangeDryerDishwasherMicrowaveRefrigeratorGas RangeFree-Standing RangeGas Water Heater
Cooling 
Central Air
Electric 
220 Volts in Kitchen
Fireplace 
Yes
Fireplace Features 
ElectricLiving Room
Fireplaces 
1
Flooring 
ConcreteTile
Heating 
Zoned
Interior 
Breakfast BarKitchen IslandWalk-In Closet(s)
Laundry Features 
Laundry RoomSinkUpper Level
Window Features 
Double Pane WindowsScreensWindow Coverings
Save
Ask
Tour
Hide
Share
Exterior Features
Construction Details 
Stucco
Fencing 
Fenced
Lot Features 
Rectangular LotLandscaped
Pool Features 
None
Roof 
Tile
Windows/Doors 
Double Pane WindowsScreensWindow Coverings
Community Features
Association Fee 
$170.0
Association Fee Frequency 
Monthly
MLS Area 
Listing
School District 
Walnut Creek (925) 944-6850
Schools
School District
Walnut Creek (925) 944-6850
Elementary School
Unknown
Middle School
Unknown
High School
Unknown
Listing courtesy of Toni Rubino of Perchak Properties, Inc. (925) 351-3043


CCAR Copyright 2026. Bay East Copyright 2026. bridgeMLS Copyright 2026. Information Deemed Reliable But Not Guaranteed. This information is being provided by the CCAR MLS, or Bay East MLS, or bridgeMLS. The listings presented here may or may not be listed by the Broker/Agent operating this website. This information is intended for the personal use of consumers and may not be used for any purpose other than to identify prospective properties consumers may be interested in purchasing.
Last checked: 2026-10-13 12:21 PM UTC

Neighborhood & Commute
Source: Walkscore
Save
Ask
Tour
Hide
Share