


124 CAMINO SOBRANTEOrinda, CA 94563
Mortgage Calculator
Monthly Payment (Est.)
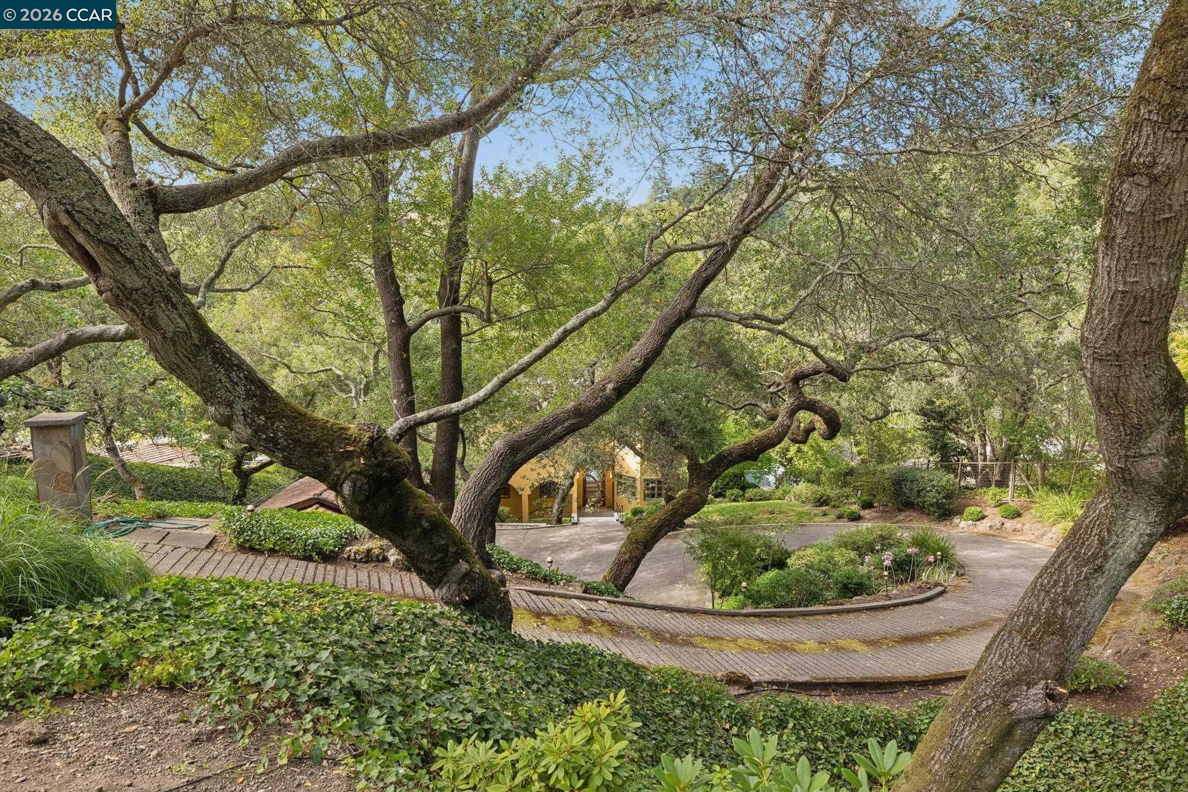
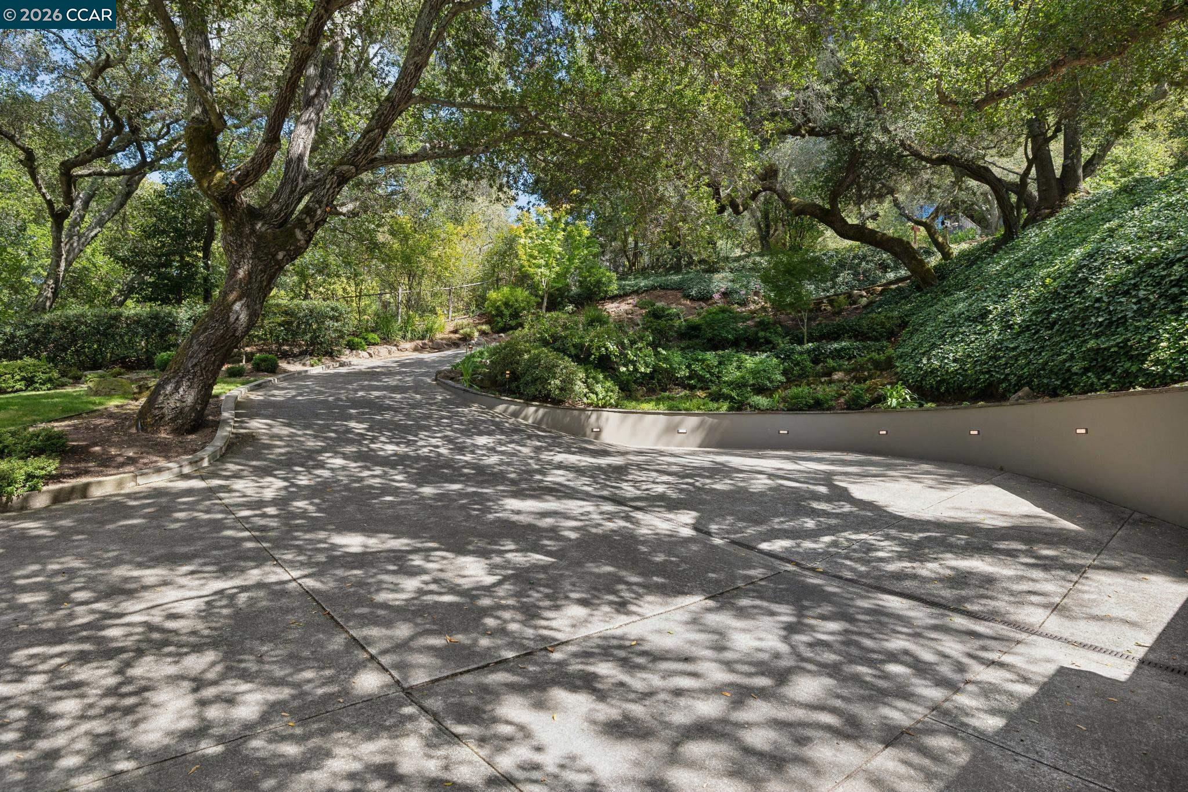
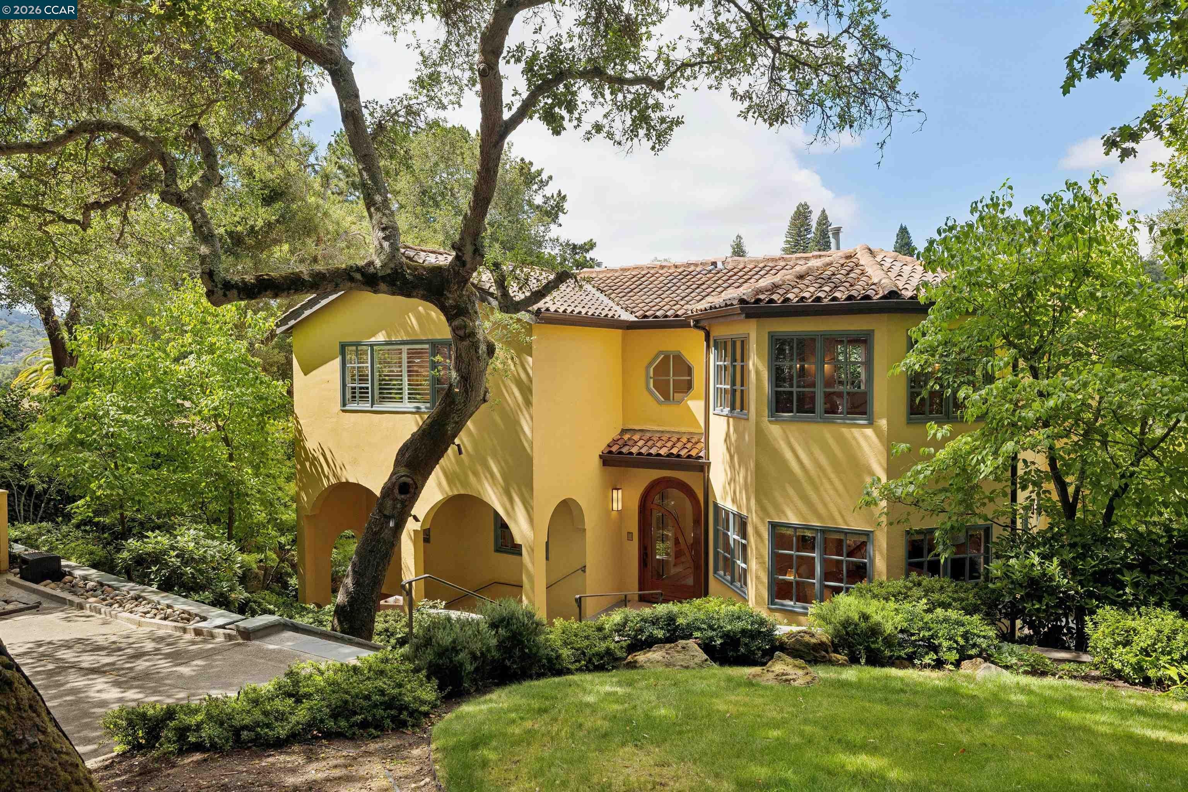
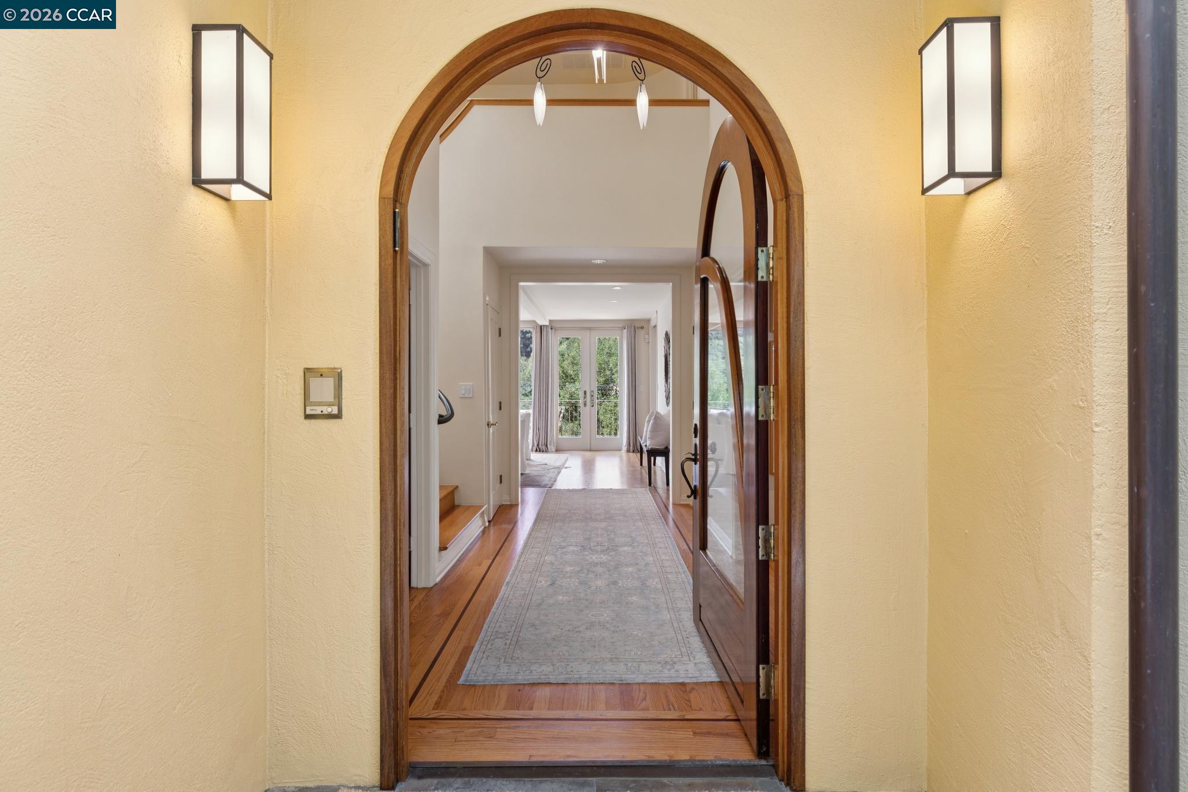
Enter an interest rate to see your estimated monthly payment.Welcome to 124 Camino Sobrante...the quintessential Orinda lifestyle. Step out your door for a morning walk around Lake Cascade, stroll into Orinda Village for breakfast at Village Cafe, or head to Orinda Country Club for golf, tennis, or a swim. Entertain on one of the beautifully tiled decks while soaking in views of the Orinda hills. This is location at its finest — walkable, social, and surrounded by everything that makes Orinda special. This fabulous quintessential OCC Spanish-Mediterranean home, designed by architect Hamilton Murdock, set amid mature landscaping in the sought-after Orinda Country Club neighborhood, with natural outlooks and views of the Orinda hills and Lake Cascade. A tree-lined drive leads to the dramatic two-story entry and beautifully appointed main level. A dedicated office with built-ins, walk-in closet and half bath sits across from the formal dining room, where French doors open to a bluestone dining patio. The adjoining kitchen features extensive custom cabinetry, high-end appliances, center island, casual counter seating and wine refrigerator, and opens to a family room with gas fireplace and custom entertainment cabinetry. Beyond, the expansive living room features ceiling beams, fireplace, custom built-ins and a wall of windows and doors opening to a generous balcony overlooking the surrounding landscape views. Upstairs, the spacious primary suite offers a vaulted open-beamed ceiling, fireplace, private balcony, beautifully appointed bath and two exceptional walk-in closets, including an expansive custom dressing room. Two additional bedrooms, a full bath and laundry room complete the upper level. The lower level is well suited as an au-pair or guest floor with a bedroom, full bath, dedicated office, separate family and living rooms, extensive custom built-ins, wine room and direct access to a garden patio. Mature landscaping, meandering paths and multiple outdoor living areas complete this quintessential Orinda Country Club residence. Driveway access is 29 Via Farallon.
| 3 days ago | Listing updated with changes from the MLS® | |
| 3 days ago | Listing first seen on site |

CCAR Copyright 2026. Bay East Copyright 2026. bridgeMLS Copyright 2026. Information Deemed Reliable But Not Guaranteed. This information is being provided by the CCAR MLS, or Bay East MLS, or bridgeMLS. The listings presented here may or may not be listed by the Broker/Agent operating this website. This information is intended for the personal use of consumers and may not be used for any purpose other than to identify prospective properties consumers may be interested in purchasing.
Last checked: 2026-10-13 01:18 PM UTC