


Save
Ask
Tour
Hide
$435,000
1 Day On Site
2308 Tice Creek Dr 2Walnut Creek, CA 94595
Condominium|Pending
2
Beds
1
Total Bath
1
Full Bath
1,081
SqFt
$402
/SqFt
1964
Built
Subdivision:
Coopmutua#1
County:
Contra Costa
Listing courtesy of Diane Reilly of BHHS Drysdale Properties (510) 206-2903
Save
Ask
Tour
Hide
Mortgage Calculator
Monthly Payment (Est.)
Enter an interest rate to see your estimated monthly payment.Calculator powered by Showcase IDX, a Constellation1 Company. Copyright ©2026 Information is deemed reliable but not guaranteed.
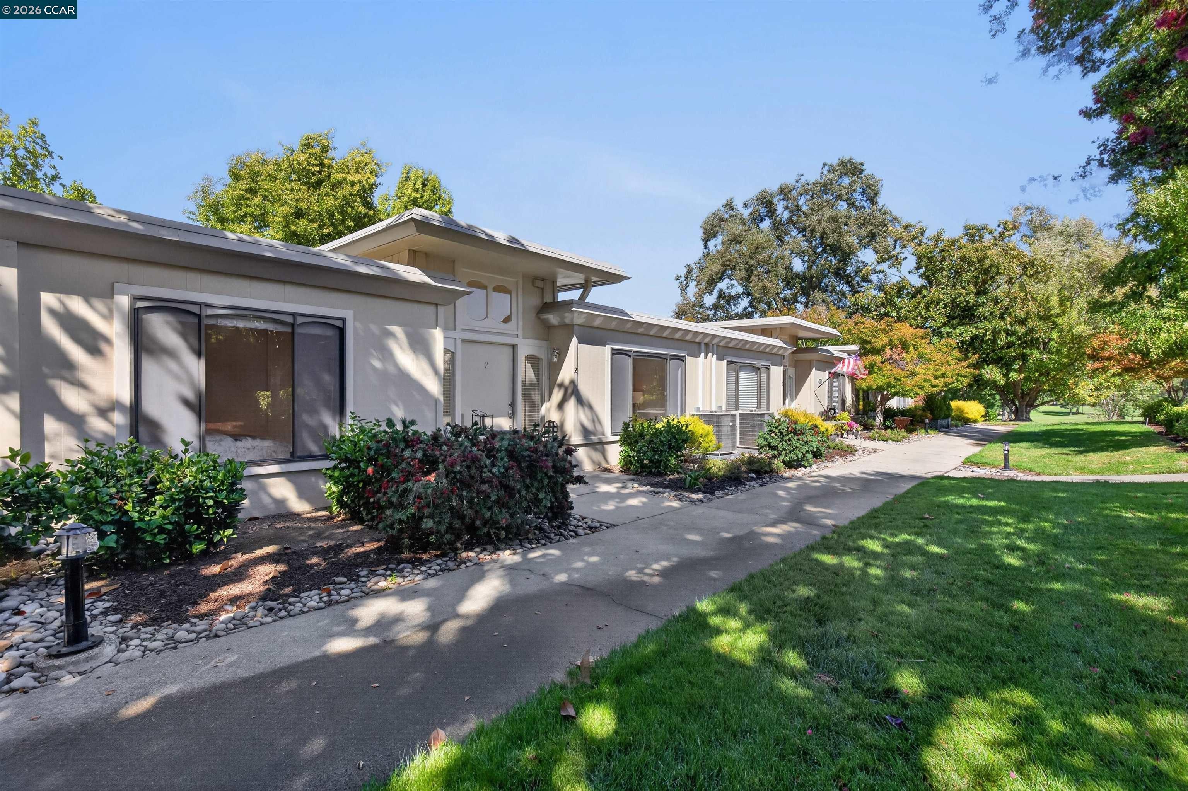
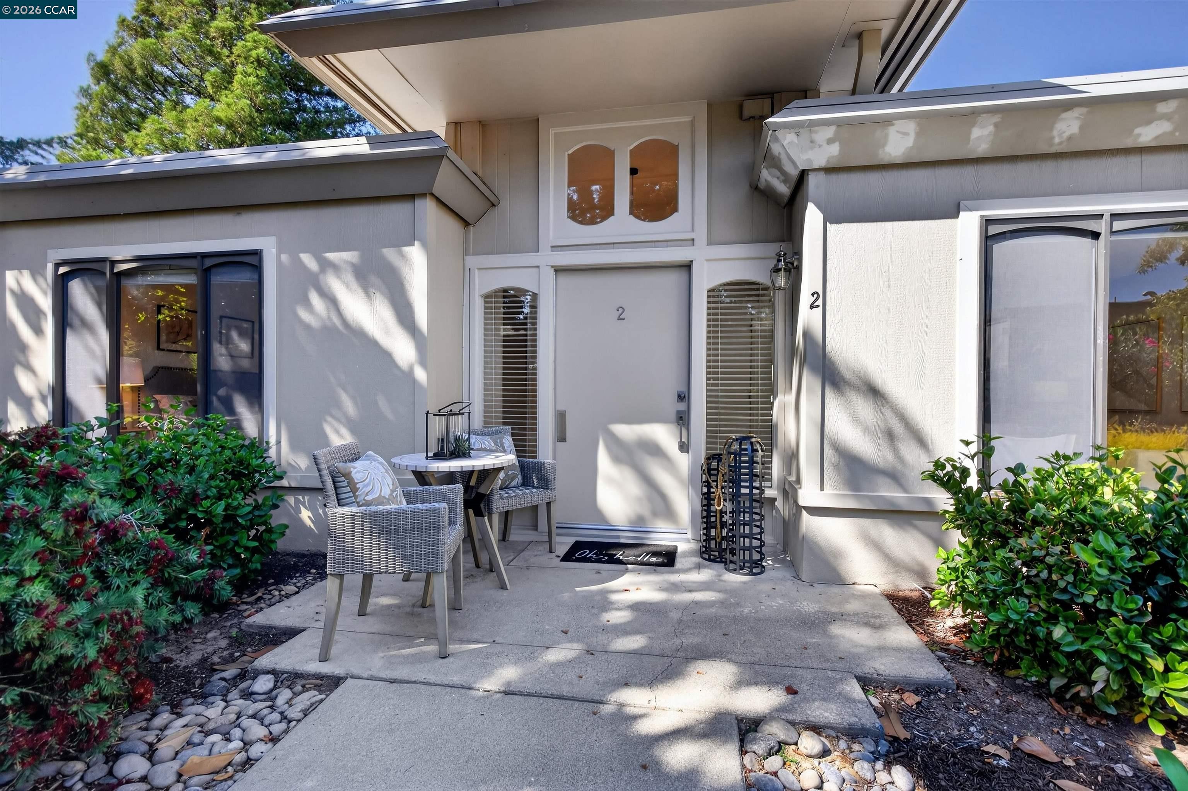
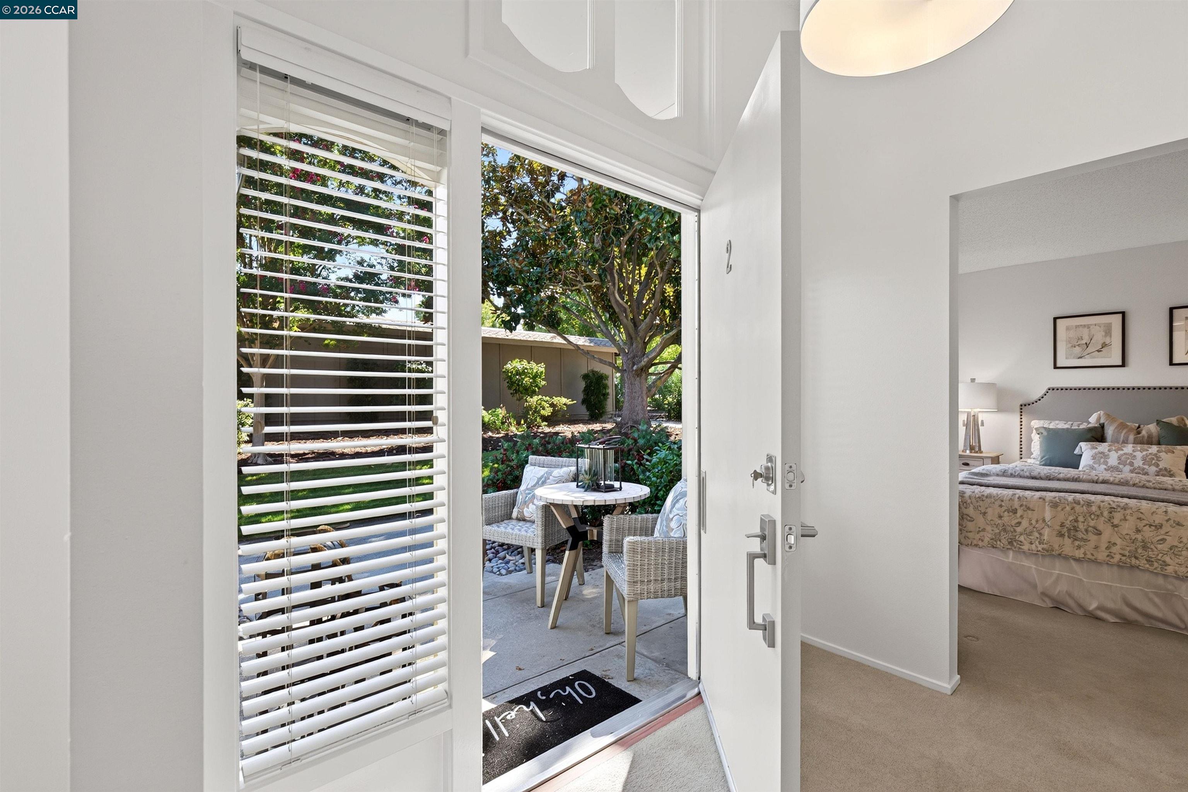
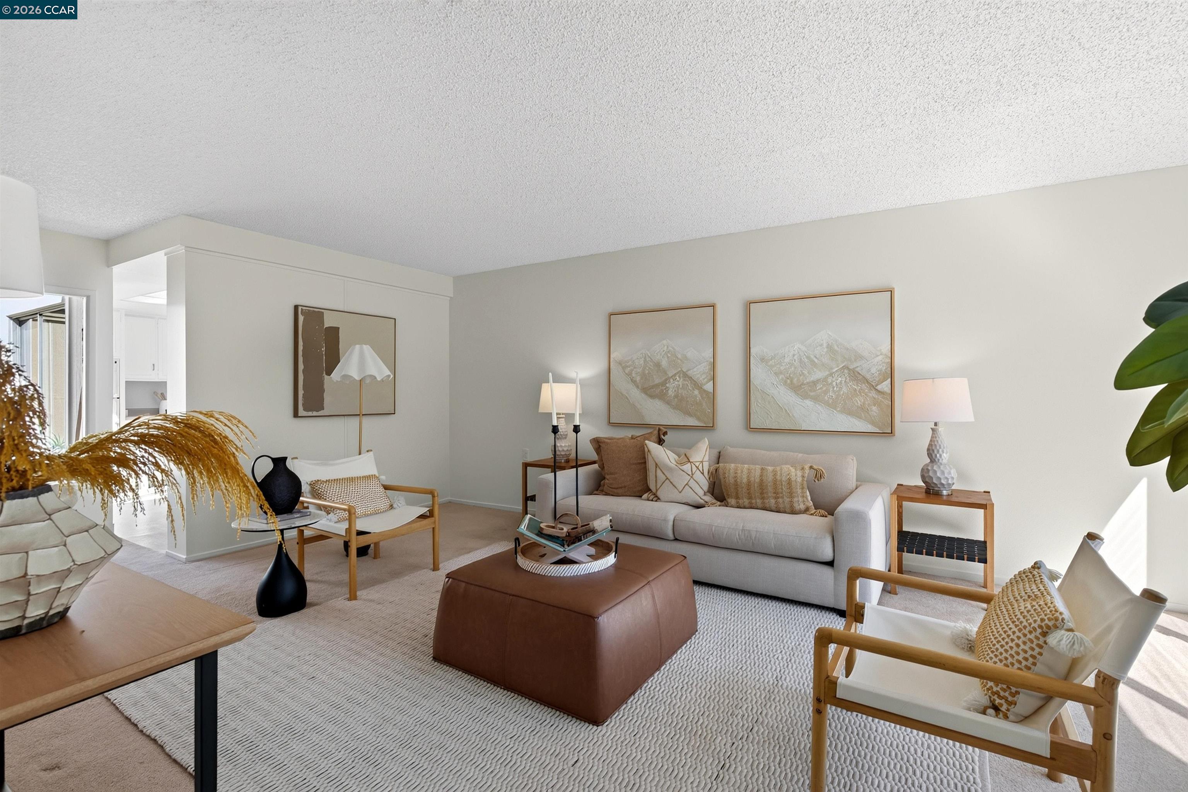
Seize the opportunity to own this level-in Golden Gate model in a very desirable location adjacent to the golf course and close to Gateway clubhouse. Freshly painted. Shower over walk-in tub. Open atrium patio. Sunny and private location facing Southeast.
Save
Ask
Tour
Hide
Listing Snapshot
Price
$435,000
Days On Site
1 Day
Bedrooms
2
Inside Area (SqFt)
1,081 sqft
Total Baths
1
Full Baths
1
Partial Baths
N/A
Lot Size
N/A
Year Built
1964
MLS® Number
41150935
Status
Pending
Property Tax
N/A
HOA/Condo/Coop Fees
$1,383 monthly
Sq Ft Source
N/A
Friends & Family
Recent Activity
| yesterday | Listing updated with changes from the MLS® | |
| yesterday | Status changed to Pending | |
| yesterday | Listing first seen on site |
General Features
Cross Street
Rockledge
Direction Faces
Southeast
Disclosures
Architectural Apprl ReqBuilding RestrictionsNat Hazard DisclosureHOA Rental RestrictionsSenior LivingDisclosure Package Avail
Parking
CarportGuest
Pets
Yes
Property Sub Type
Condominium
Sewer
Public Sewer
Special Circumstances
Standard
SqFt Total
1081
Style
Contemporary
Utilities
Cable Connected
Water Source
Public
Interior Features
Appliances
DishwasherRefrigeratorElectric RangeGas Water Heater
Cooling
Central Air
Fireplace Features
None
Flooring
VinylCarpet
Heating
Forced Air
Laundry Features
Common Area
Window Features
Screens
Save
Ask
Tour
Hide
Exterior Features
Construction Details
Wood SidingStucco
Lot Features
Close to ClubhouseLevel
Pool Features
OtherCommunity
Roof
Flat
Windows/Doors
Screens
Community Features
Association Amenities
ClubhouseGolf CourseFitness CenterPoolGatedSpa/Hot TubTennis Court(s)OtherCable TVDog ParkLaundryPicnic AreaRecreation FacilitiesTrail(s)Workshop Area
Association Fee
$1383.0
Association Fee Frequency
Monthly
Community Features
Pool
MLS Area
Listing
Listing courtesy of Diane Reilly of BHHS Drysdale Properties (510) 206-2903

CCAR Copyright 2026. Bay East Copyright 2026. bridgeMLS Copyright 2026. Information Deemed Reliable But Not Guaranteed. This information is being provided by the CCAR MLS, or Bay East MLS, or bridgeMLS. The listings presented here may or may not be listed by the Broker/Agent operating this website. This information is intended for the personal use of consumers and may not be used for any purpose other than to identify prospective properties consumers may be interested in purchasing.
Last checked: 2026-10-13 10:18 AM UTC
CCAR Copyright 2026. Bay East Copyright 2026. bridgeMLS Copyright 2026. Information Deemed Reliable But Not Guaranteed. This information is being provided by the CCAR MLS, or Bay East MLS, or bridgeMLS. The listings presented here may or may not be listed by the Broker/Agent operating this website. This information is intended for the personal use of consumers and may not be used for any purpose other than to identify prospective properties consumers may be interested in purchasing.
Last checked: 2026-10-13 10:18 AM UTC
Neighborhood & Commute
Source: Walkscore
Save
Ask
Tour
Hide