


40 Estabueno DrOrinda, CA 94563
Mortgage Calculator
Monthly Payment (Est.)
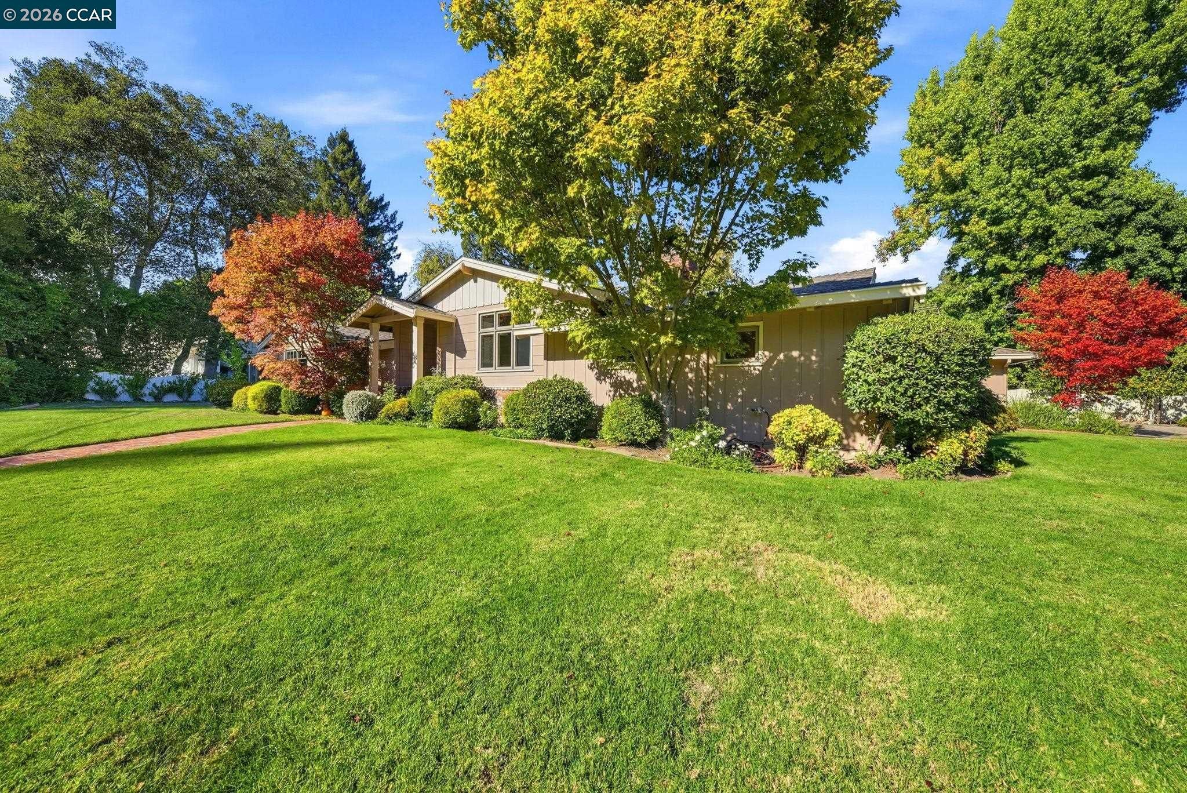
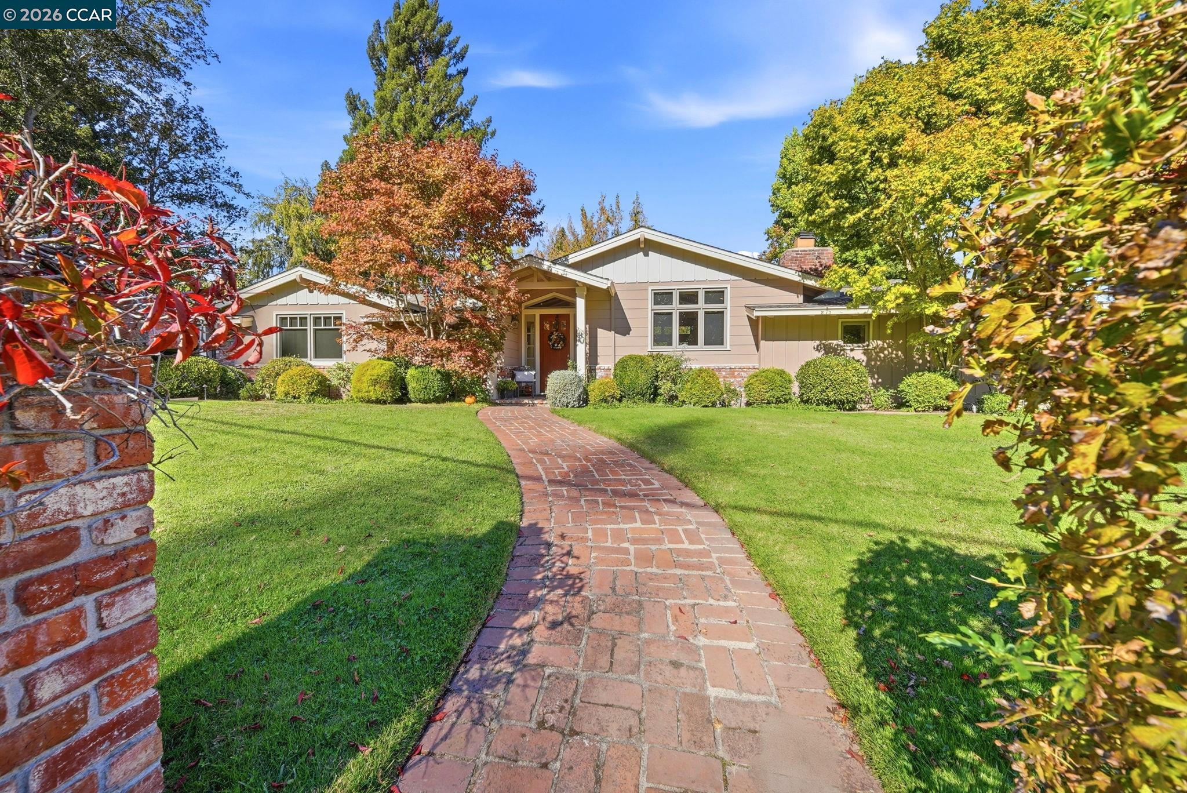
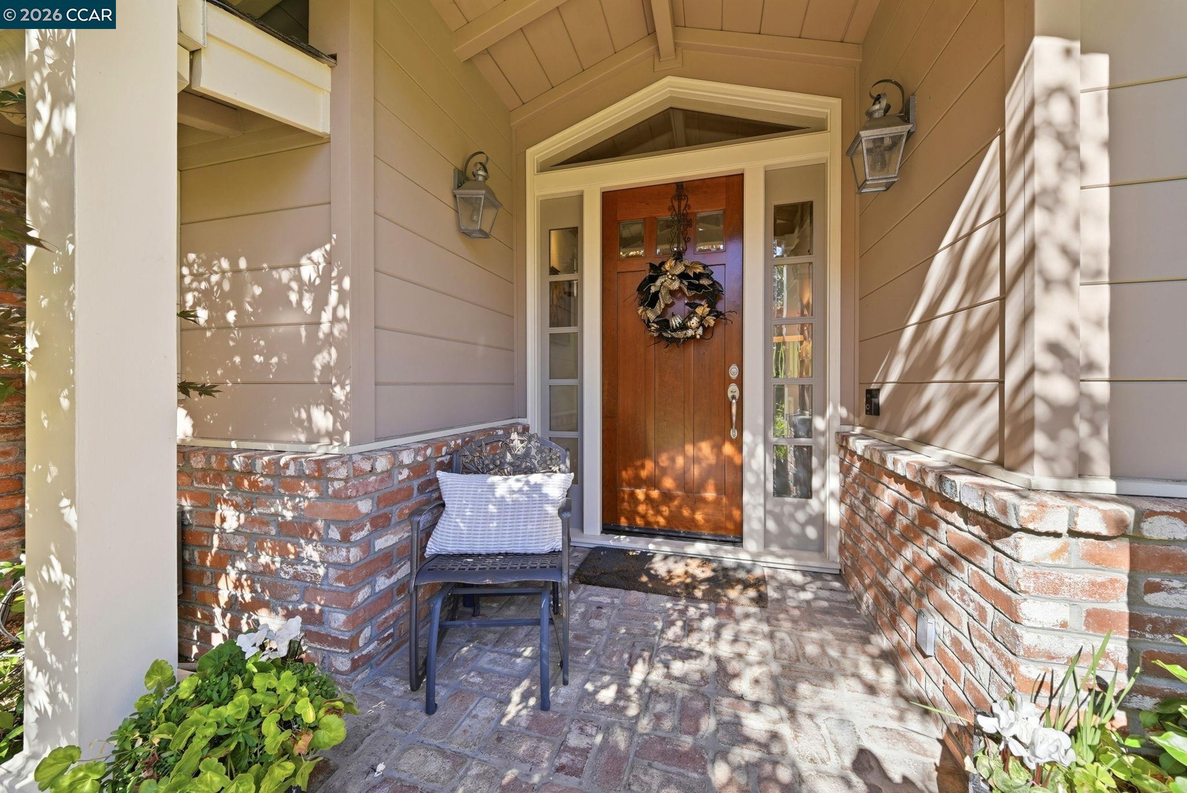
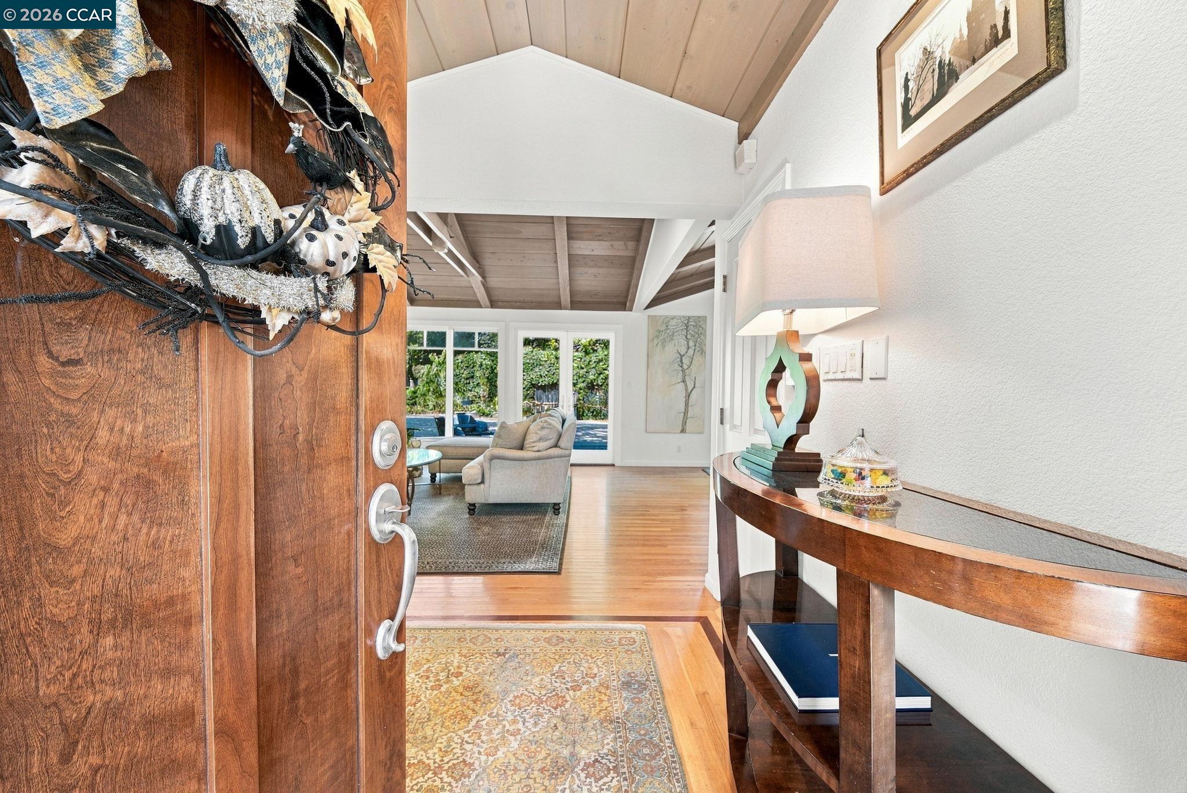
Enter an interest rate to see your estimated monthly payment.Welcome to 40 Estabueno Drive, a charming single-story home in Orinda’s sought-after Del Rey neighborhood. Thoughtfully remodeled and lovingly maintained by the current owner, this home makes a wonderful first impression with its storybook curb appeal. Highlights include a solid cherry front door, high beamed ceilings, skylights, custom window shades throughout, and a dedicated office, newer HVAC units and more. The living and dining rooms open through French doors to the backyard, creating a seamless indoor-outdoor flow for entertaining. The kitchen is a cook’s delight, featuring custom Shaker-style cabinetry, a center island with prep sink and counter seating, a Viking 6-burner gas range, a 48" Sub-Zero refrigerator, two dishwashers, two ovens, and a spacious pantry with a large wine cooler. Adjacent to the kitchen, the family room offers a gas fireplace insert, skylights, and a high ceiling. Just off the family room, a cozy office with a built-in desk and cabinetry provides a quiet place to work. The primary suite includes a remodeled bathroom, a cedar-lined walk-in closet, and a bonus room ideal for an office, nursery, or home gym. A second bedroom has its own en-suite bath, and every bathroom in the home has been remodeled. Outside, the peaceful grounds feature a majestic shade tree, colorful flowers, a lawn, and a patio, creating a relaxing retreat. All this, just a short distance from Orinda’s top-rated K–12 schools and convenient commute routes.
| 9 hours ago | Listing updated with changes from the MLS® | |
| 12 hours ago | Listing first seen on site |

CCAR Copyright 2026. Bay East Copyright 2026. bridgeMLS Copyright 2026. Information Deemed Reliable But Not Guaranteed. This information is being provided by the CCAR MLS, or Bay East MLS, or bridgeMLS. The listings presented here may or may not be listed by the Broker/Agent operating this website. This information is intended for the personal use of consumers and may not be used for any purpose other than to identify prospective properties consumers may be interested in purchasing.
Last checked: 2026-10-13 11:18 AM UTC