


209 Aerie CourtRoseville, CA 95661
Mortgage Calculator
Monthly Payment (Est.)
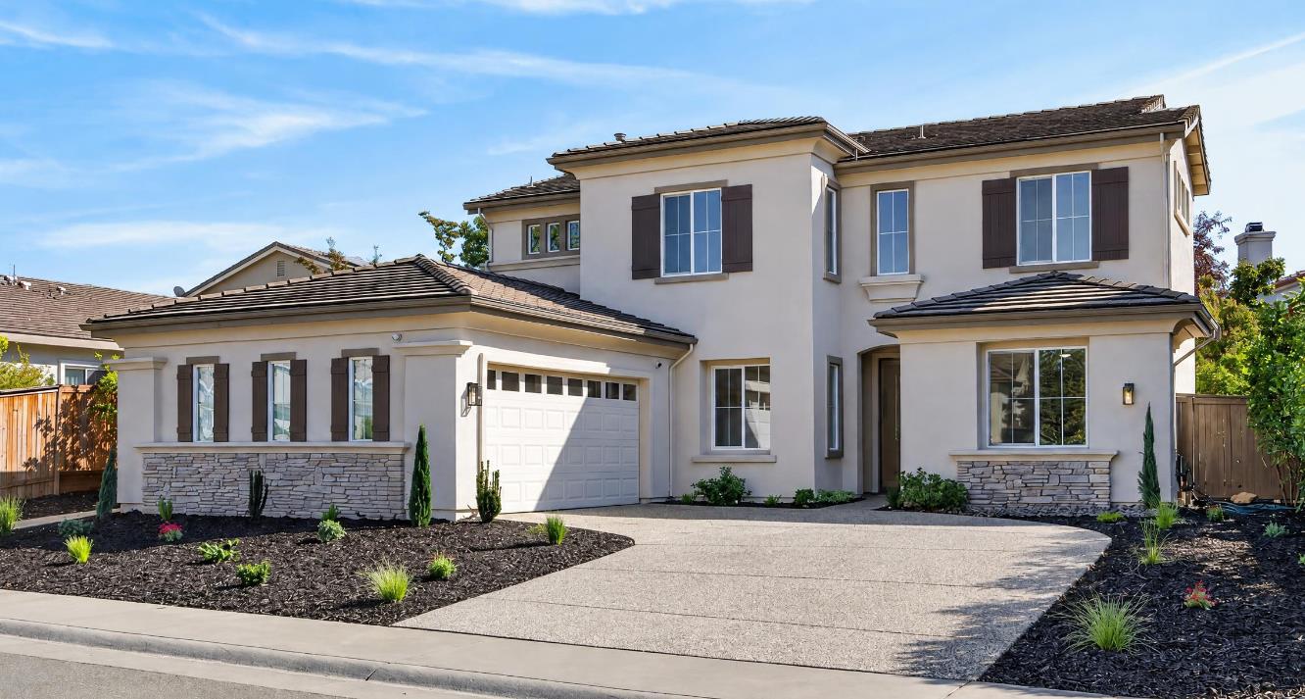
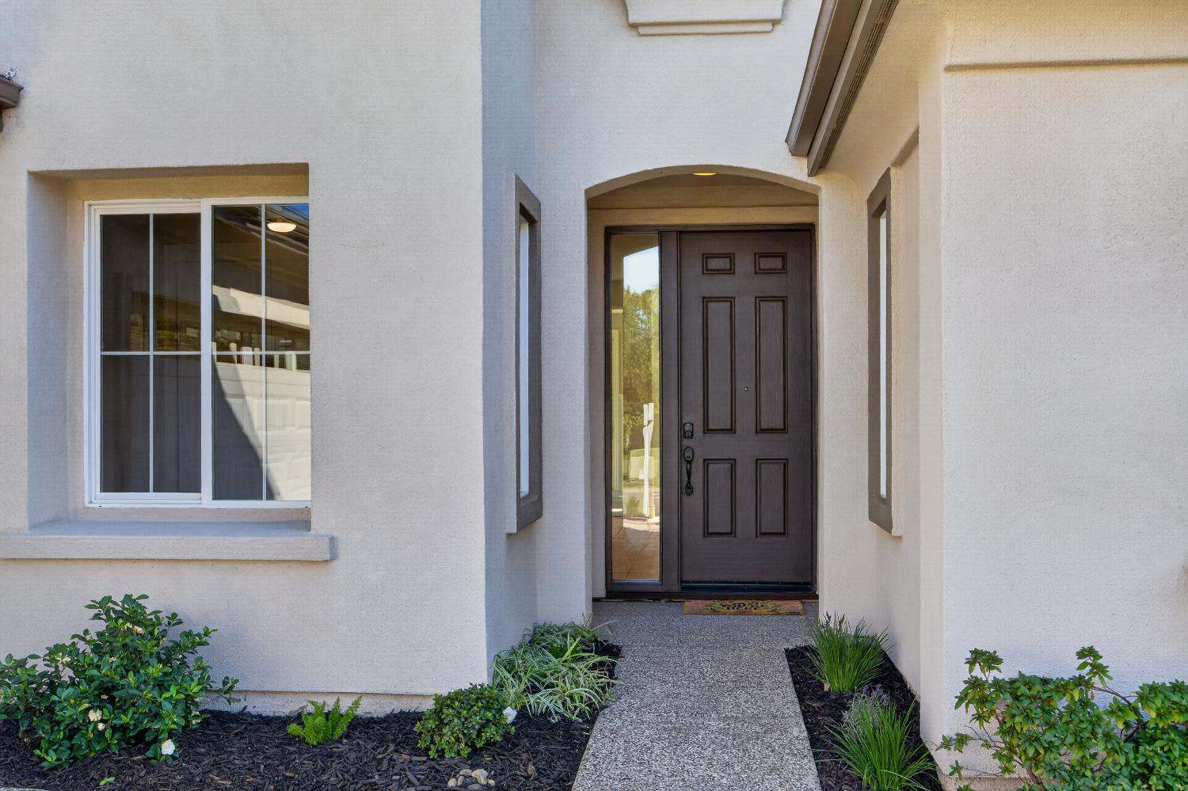
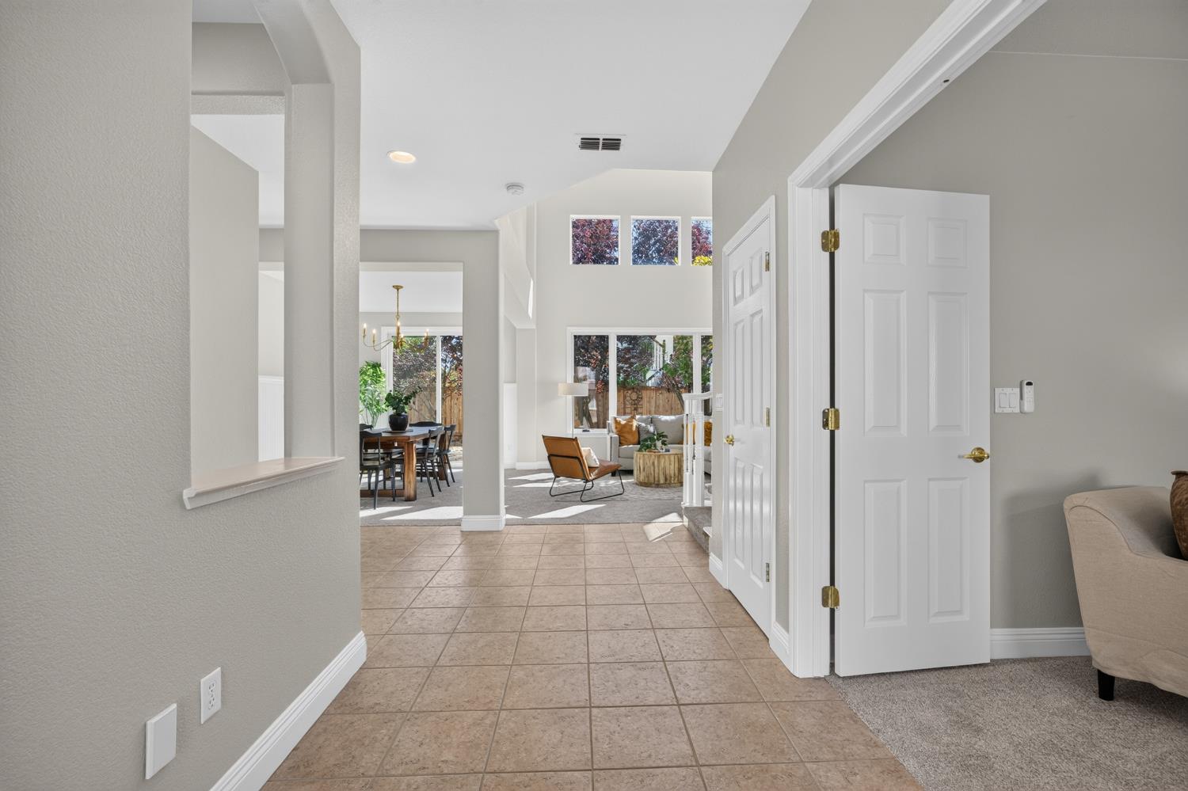
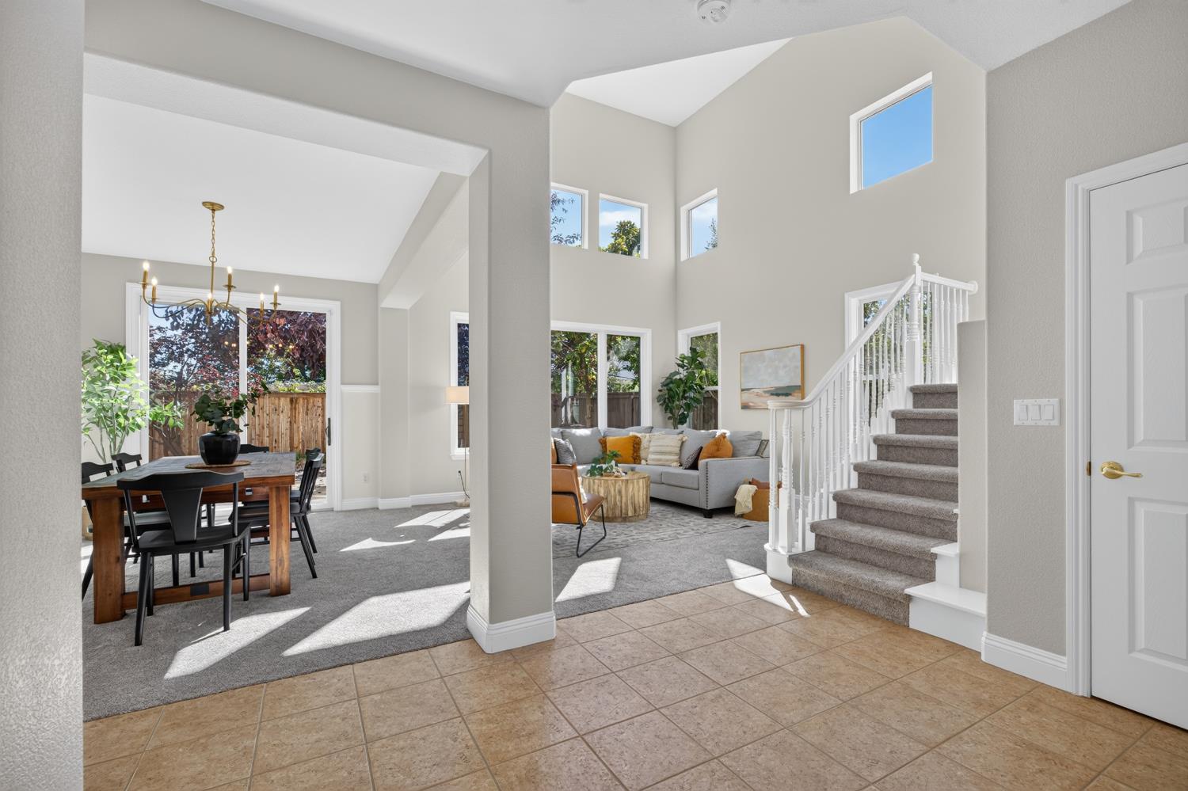
Enter an interest rate to see your estimated monthly payment.Welcome to 209 Aerie Court, an elegant and beautifully refreshed 5-bedroom, 3-bath residence nestled in the sought-after Stoneridge neighborhood of Roseville. Offering 2,892 square feet of thoughtfully designed living space, this exceptional home blends timeless appeal, modern updates, and a versatile floor plan designed for effortless everyday living and sophisticated entertaining. From the moment you arrive, the home's light-filled interiors and inviting sense of space make an impression. The formal living and dining areas feature soaring vaulted ceilings and expansive newer windows, creating an airy, open ambiance while framing views of the beautifully refreshed backyard. Natural light pours throughout the space, creating a seamless connection between the indoors and the surrounding outdoor setting. At the heart of the home, the refreshed kitchen offers a clean, elevated aesthetic with painted cabinetry, a new cooktop and hood, and a welcoming layout ideal for both intimate meals and entertaining. Throughout the residence, new interior paint, new carpet, updated fixtures, and refreshed bathroom tile floors provide a cohesive, sophisticated finish and a beautifully renewed sense of style. The thoughtfully designed floor plan offers exceptional flexibility. A private downstairs bedroom provides an ideal retreat for guests or extended family, while the dedicated downstairs office creates a refined and functional space for working from home, studying, or managing everyday life. Upstairs, four additional bedroomsincluding a generous primary suiteprovide comfort, privacy, and ample space for family and guests. The outdoor spaces have been equally thoughtfully refreshed. Newly landscaped front and rear yards, complemented by new irrigation and drainage, create an attractive and functional setting for enjoying the California lifestyle. The spacious backyard offers an inviting backdrop for al fresco entertaining, weekend gatherings, gardening, play, or quiet evenings under the stars. Set within one of Roseville's established and desirable neighborhoods, 209 Aerie Court offers a wonderful combination of comfort, style, and convenience, with easy access to highly regarded schools, parks, shopping, dining, and commuter routes. Light-filled, spacious, and beautifully updated, 209 Aerie Court is a refined yet welcoming home that offers the space to gather, work, entertain, and enjoy every season of life.
| 2 days ago | Listing updated with changes from the MLS® | |
| 5 days ago | Listing first seen on site |

All measurements and all calculations of the area are approximate. Information provided by Seller/Other sources, not verified by Broker. All interested persons should independently verify the accuracy of information. Provided properties may or may not be listed by the office/agent presenting the information. Data maintained by MetroList® may not reflect all real estate activity in the market. All real estate content on this site is subject to the Federal Fair Housing Act of 1968, as amended, which makes it illegal to advertise any preference, limitation or discrimination because of race, color, religion, sex, handicap, family status or national origin or an intention to make any such preference, limitation or discrimination. Terms of Use
Last checked 2026-10-14 07:51 AM PDT