


2127 Mewuk DriveSouth Lake Tahoe, CA 96150
Mortgage Calculator
Monthly Payment (Est.)
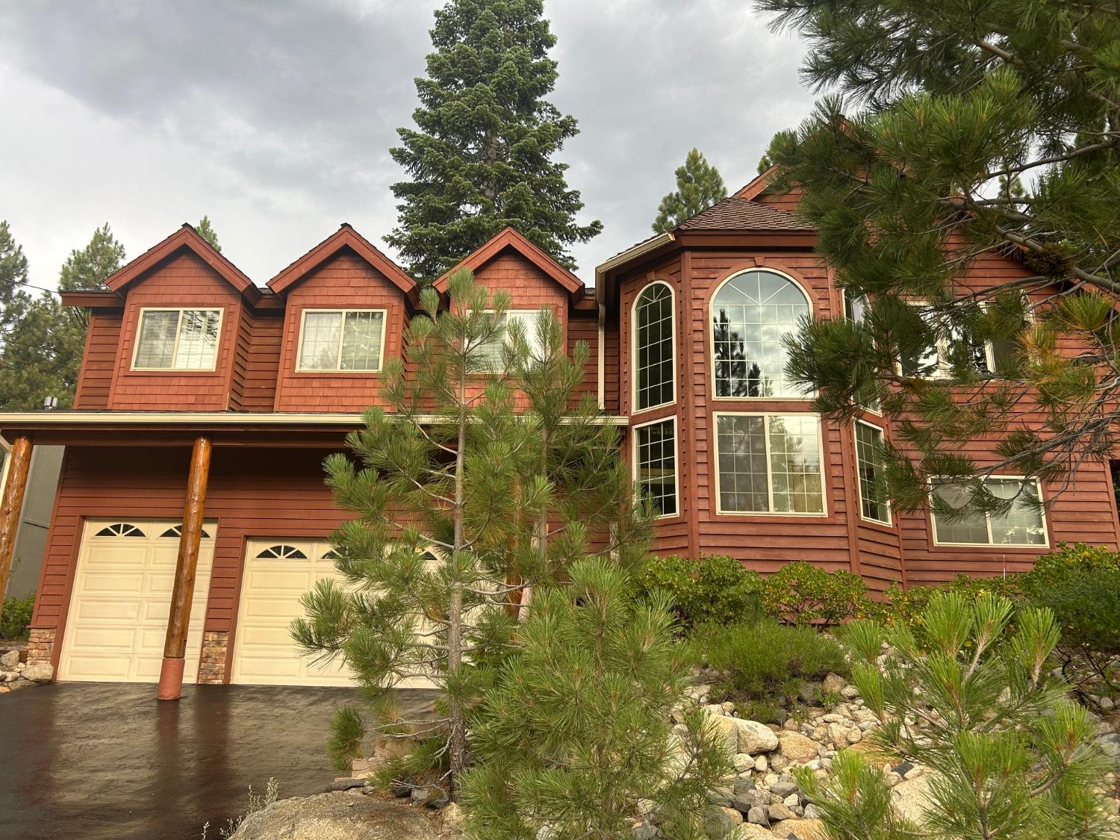
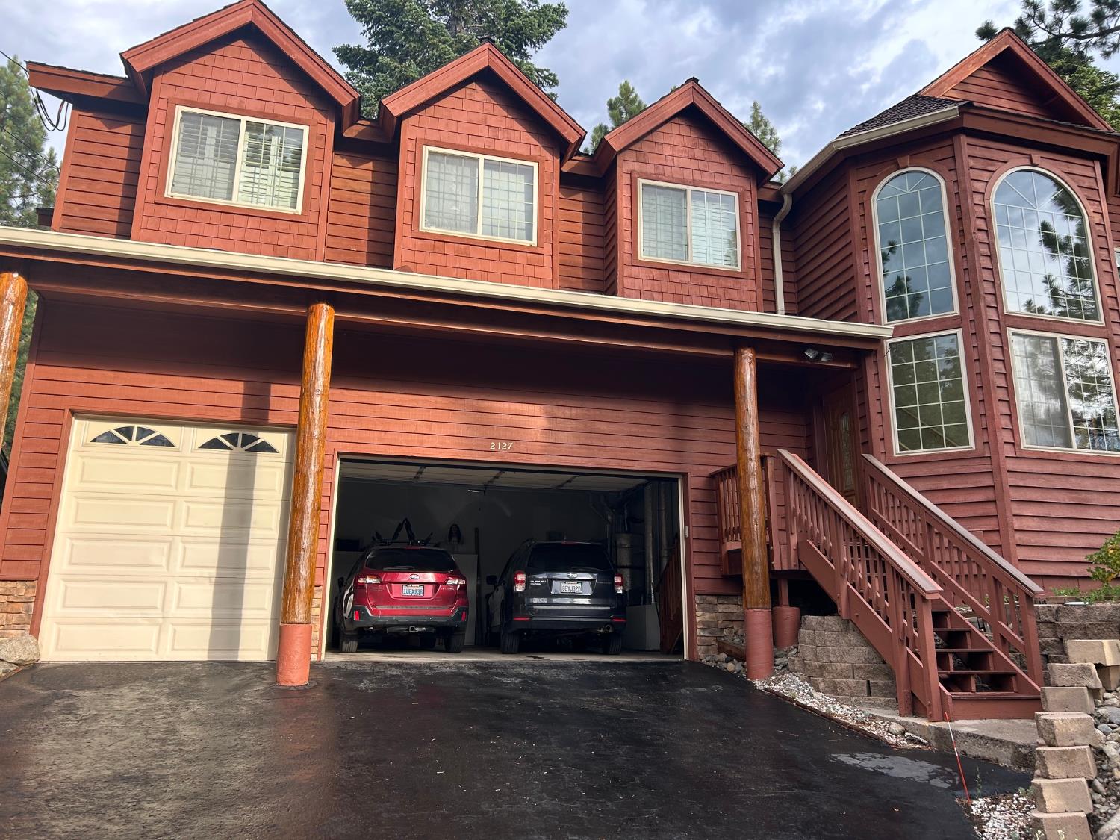
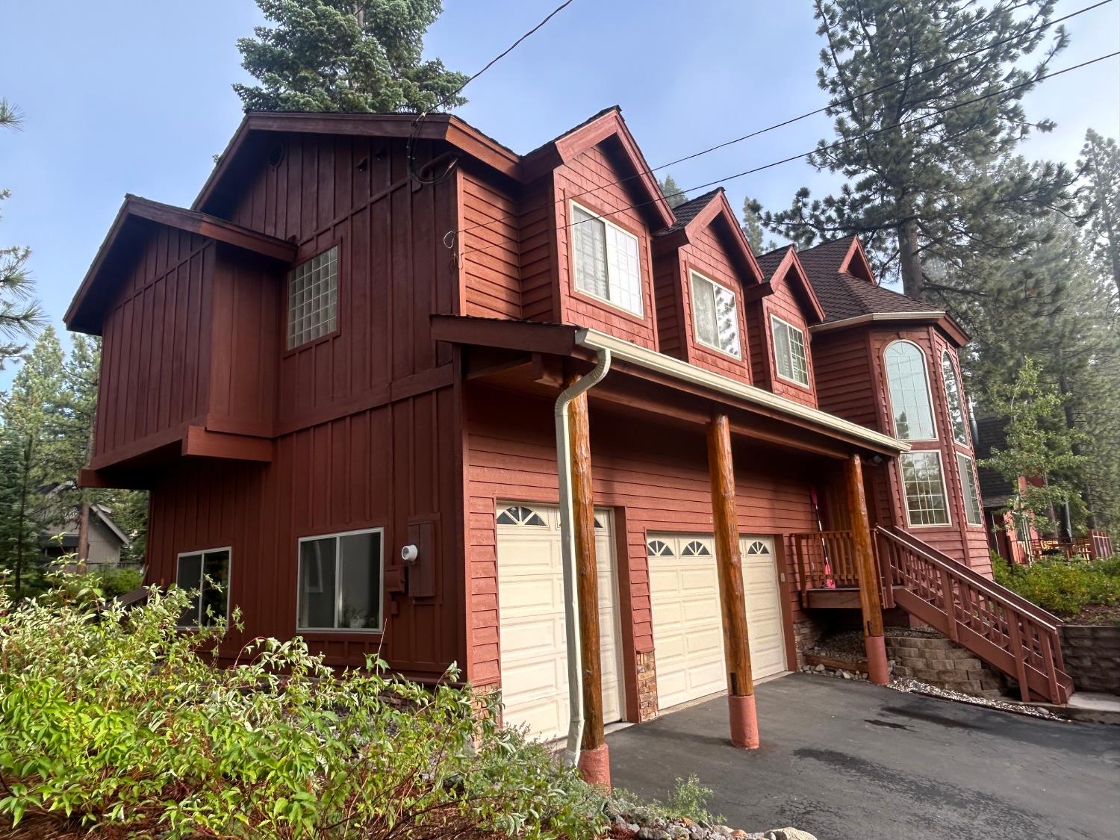
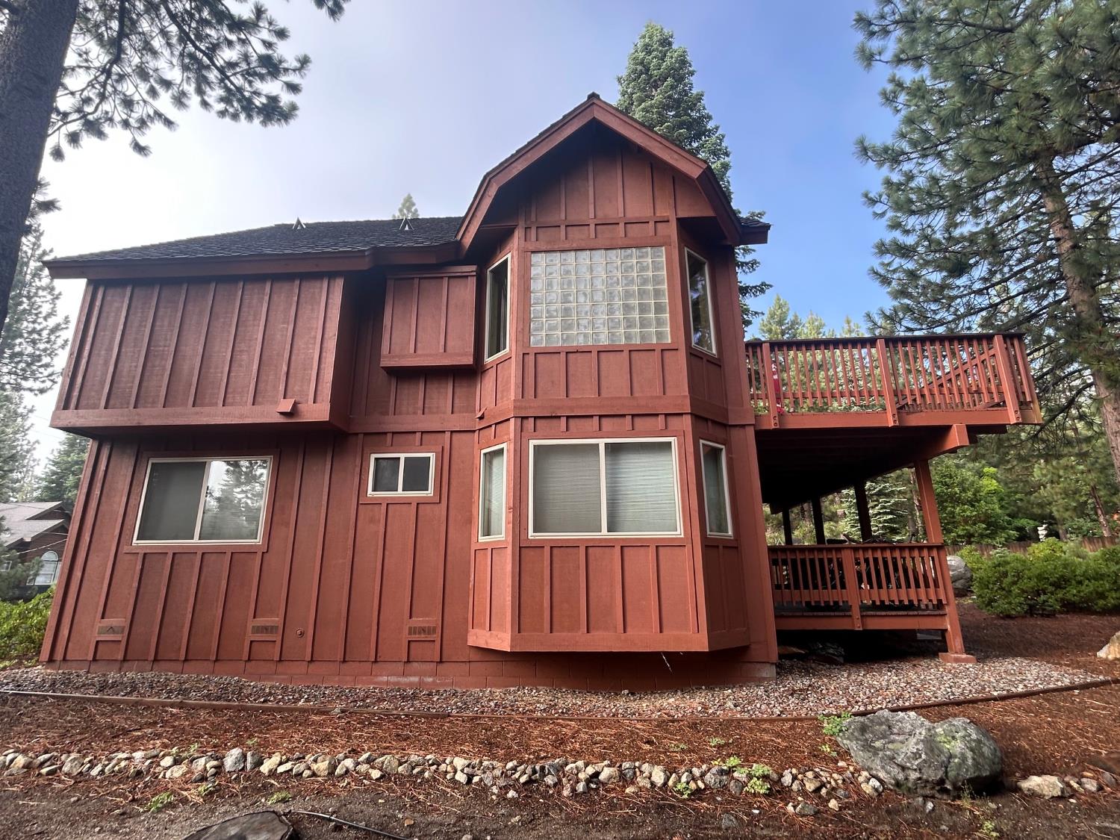
Enter an interest rate to see your estimated monthly payment.This custom built home is 2,784 square foot with four bedrooms & three full bathrooms with mountain views from every window. This is the lowest price (per square foot) of any home currently for sale that is less than 20 years old. The 3 car garage is 900 square feet & is fully insulated. Inside the garage is a new 96% efficient gas furnace and a 50 gallon water heater with a circulating pump for instant hot water. Once inside the house, you walk upstairs to a modern kitchen with an extra large center island. All the counter tops in the kitchen and bathrooms are granite. All of the kitchen cabinets & bathroom cabinets & all of the doors are knotty alder. Walk into the oversize master bedroom where there is a 10' by 12' walk-in closet with lots of shelving. The adjacent master bathroom has a double sink, a large walk-in shower next to a jetted bathtub with a privacy glass block window. Down the hall is the other bedroom with a built-in desk and adjacent full bathroom where there is the washer & dryer. The family room has large glass windows with mountain views and are fully wrapped in knotty alder. The Mendota gas fireplace has a blower motor that heats up the whole family room area in winter. Step outside to the recently painted outside upper deck that overlooks the backyard & enjoy mountain views in all three directions. The deck is pre-plumbed with a gas outlet for the gas grill. Downstairs are the two other bedrooms, a full bathroom and an adjacent den. All of the flooring upstairs and downstairs is newer engineered hardwood. Recent Improvements include: The gas furnace was replaced in 2022 with a 96% efficient Bryant unit. All new engineered hardwood flooring & new carpet in the upstairs bedrooms. The exterior wood siding was re-stained in 2024. Both exterior decks were painted in 2025. The dishwasher & garbage disposal are new. The roof was installed when the house was built in 2007 with the very top of the line 50-year rated heavy duty, extra thick shingles. Why buy a home in Tahoe and then have to replace the roof in 5 or 10 years or have to replace an old furnace or not have any mountain views out any of the windows? There is no obvious deferred maintenance needed here, unlike so many other homes for sale that have an old roof & an old furnace or siding that needs to be re-stained. There is a current home inspection report and clear pest control report available for your review.
| a month ago | Listing updated with changes from the MLS® | |
| a month ago | Status changed to Pending | |
| a month ago | Price changed to $973,900 | |
| 3 months ago | Listing first seen on site |

All measurements and all calculations of the area are approximate. Information provided by Seller/Other sources, not verified by Broker. All interested persons should independently verify the accuracy of information. Provided properties may or may not be listed by the office/agent presenting the information. Data maintained by MetroList® may not reflect all real estate activity in the market. All real estate content on this site is subject to the Federal Fair Housing Act of 1968, as amended, which makes it illegal to advertise any preference, limitation or discrimination because of race, color, religion, sex, handicap, family status or national origin or an intention to make any such preference, limitation or discrimination. Terms of Use
Last checked 2026-10-13 12:05 PM PDT